
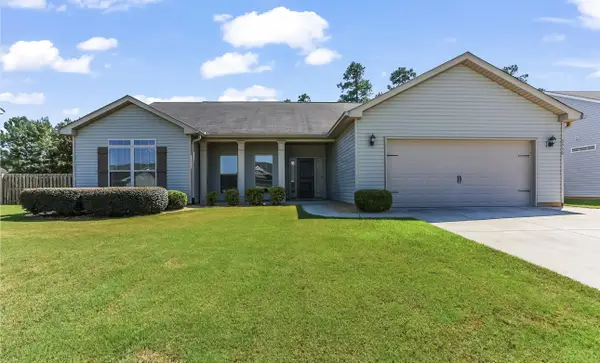
119 Highgrove Court, Aiken, SC 29805
Local realty services provided by:ERA Wilder Realty
Listed by: michelle johanson
Office: re/max tattersall group
MLS#:224488
Source:SC_AAOR
Price summary
- Price:$370,000
- Price per sq. ft.:$192.01
- Monthly HOA dues:$46.67
About this home
** MOTIVATED SELLER**
Welcome home to 119 Highgrove Ct., nestled in the welcoming Summer Lakes community! From the moment you arrive, you'll appreciate the warmth, charm, and thoughtful design this beautiful home offers. Enjoy the professionally painted interior, completed in spring of 2026. Situated at the end of a quiet cul-de-sac on a spacious lot, this property combines comfort, functionality, and convenience in one of Aiken's most desirable neighborhoods.
Step inside to a bright, open-concept floor plan featuring vaulted ceilings, abundant natural light, and stylish flooring throughout the main living areas. The spacious living room flows seamlessly into the beautifully appointed kitchen, complete with granite countertops, stainless steel appliances, and a large center island--perfect for everyday living and entertaining alike.
The split-bedroom layout provides added privacy, with a generous primary suite showcasing a tray ceiling, oversized walk-in closet, and a luxurious en-suite bath featuring a double vanity, soaking tub, and separate shower.
Outdoors, you'll find a fully fenced backyard designed for both relaxation and versatility. Enjoy evenings on the covered patio or take advantage of the impressive 12' x 30' workshop with electricity--ideal for hobbies, storage, or a home workspace.
One of Summer Lakes' unique amenities is the neighborhood's shared RV and boat storage area, available to residents for a minimal fee, making it an exceptional value for outdoor enthusiasts. Also, enjoy lake access for fishing.
Complete with a two-car garage, a spacious homesite, and convenient access to shopping, dining, recreation, and everything Aiken has to offer, this move-in-ready home is one you won't want to miss!...
Contact an agent
Home facts
- Year built:2017
- Subdivision & Development:Summer Lakes
- Listing ID #:224488
- Added:40 day(s) ago
- Updated:August 26, 2026 at 08:54 PM
Rooms and interior
- Bedrooms:3
- Total bathrooms:2
- Full bathrooms:2
- Rooms Total:7
- Flooring:Tile
- Kitchen Description:Dishwasher, Disposal, Kitchen Island, Microwave, Range, Refrigerator
- Bedroom Description:Bedroom on 1st Floor
- Living area:1,927 sq. ft.
Heating and cooling
- Cooling:Central Air, Electric
- Heating:Electric
- Central air:Yes
Structure and exterior
- Year built:2017
- Building area:1,927 sq. ft.
- Lot area:0.61 Acres
- Lot Features:Cul-De-Sac, Landscaped, Level, Sprinklers In Front, Sprinklers In Rear
- Architectural Style:Ranch, Traditional
- Construction Materials:Drywall, Vinyl Siding
- Exterior Features:Patio, Porch
- Foundation Description:Slab
Schools
- High school:Aiken
- Middle school:Aiken
- Elementary school:North Aiken
Utilities
- Water:Public
- Sewer:Septic Tank
Finances and disclosures
- Price:$370,000
- Price per sq. ft.:$192.01
Features and amenities
- Amenities:Cathedral Ceiling(s), Ceiling Fan(s), Primary Downstairs, Walk-In Closet(s)
Parking
- Garage:Yes
- Garage spaces:2
New listings near 119 Highgrove Court
- New
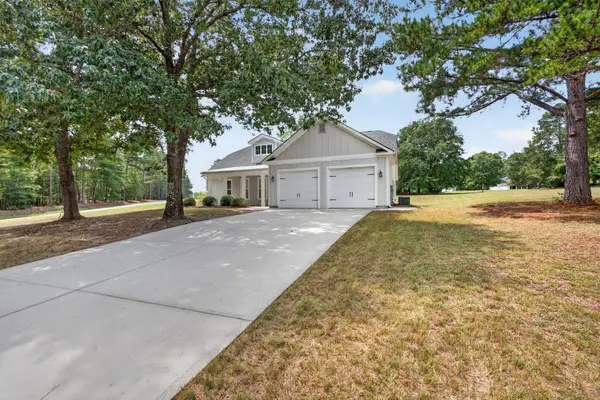 $389,900Active3 beds 2 baths1,930 sq. ft.
507 Summer Lakes Drive, Aiken, SC 29805
MLS# 225187Listed by: MEYBOHM REAL ESTATE - AIKEN - New
 $305,000Active4 beds 3 baths2,112 sq. ft.
222 Kemper Downs Drive, Aiken, SC 29803
MLS# 100599058Listed by: JASON MITCHELL REAL ESTATE  $345,400Pending4 beds 3 baths2,772 sq. ft.
5402 Tullamore Drive, Aiken, SC 29801
MLS# 641628Listed by: VERANDA HOMES LLC- New
 $150,000Active3 beds 1 baths1,237 sq. ft.
311 Miller Drive, Aiken, SC 29801
MLS# 641627Listed by: MEYBOHM REAL ESTATE - New
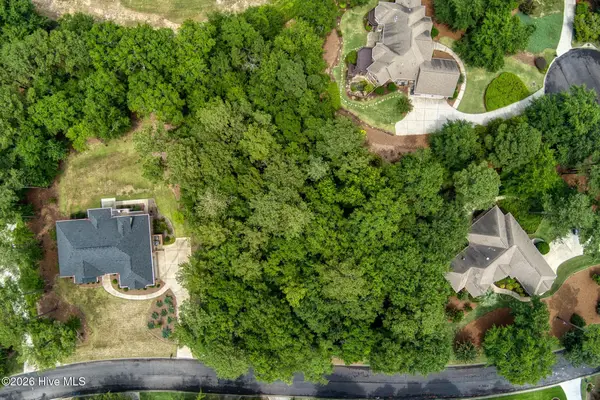 $42,500Active0.62 Acres
2101 Cardigan Drive, Aiken, SC 29803
MLS# 100599009Listed by: REAL BROKER, LLC - New
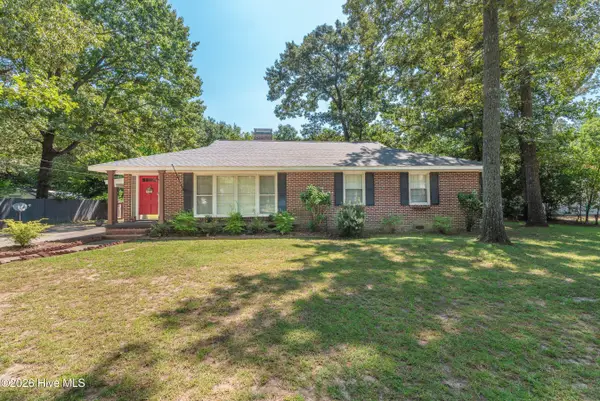 $339,900Active3 beds 2 baths1,662 sq. ft.
210 Dunbarton Circle Se, Aiken, SC 29803
MLS# 100598939Listed by: MEYBOHM REAL ESTATE - AIKEN - New
 $219,900Active3 beds 2 baths1,240 sq. ft.
146 Old Dibble Road, Aiken, SC 29803
MLS# 225173Listed by: MEYBOHM REAL ESTATE - AUGUSTA - New
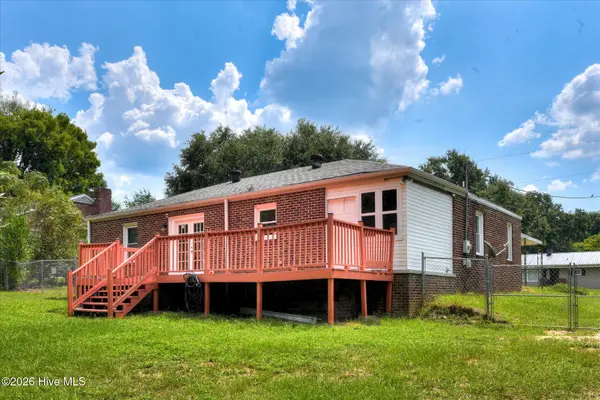 $225,000Active3 beds 2 baths1,508 sq. ft.
3032 Congaree Avenue Nw, Aiken, SC 29801
MLS# 100598692Listed by: OLDE SOUTH PROPERTIES & INVESTMENTS - New
 $285,000Active4 beds 2 baths1,901 sq. ft.
3530 Heartwood Pass, Aiken, SC 29803
MLS# 225157Listed by: KELLER WILLIAMS REALTY AIKEN PARTNERS - New
 $99,900Active4 beds 2 baths1,632 sq. ft.
6115 Bimini Lane, Aiken, SC 29803
MLS# 225158Listed by: MEYBOHM REAL ESTATE - AIKEN


Protect your home and budget from life's surprises with an Assurant Home Warranty, backed by a partner that supports you through every step of homeownership. Explore Plans.
© 2023 - 2026 ERA Franchise Systems LLC. All rights reserved. ERA Franchise Systems LLC fully supports the principles of the Fair Housing Act and the Equal Opportunity Act. ERA, ERA Real Estate powered, and their respective logos are registered service marks of ERA Franchise Systems LLC. Each office is independently owned and operated.