
119 Satomi Way, Aiken, SC 29803
Local realty services provided by:ERA Wilder Realty
Listed by: lisa medders
Office: exp realty, llc.
MLS#:100586833
Source:NC_CCAR
Price summary
- Price:$194,900
- Price per sq. ft.:$160.81
About this home
END UNIT | UNDER $200K | 1,212 SQ FT | FLEX ROOM | PRIVATE FENCED BACKYARD
If you want easy living without giving up space, this end unit gives you room to live comfortably, spread out and enjoy your own private outdoor space.
From the moment you walk in, the open floor plan makes the home feel bright, connected and welcoming. The kitchen flows naturally into the main living areas, so whether you are cooking, relaxing or entertaining, you never feel cut off from the rest of the home.
Just beyond the kitchen, the spacious Great Room gives you plenty of room to unwind, gather with friends or enjoy a quiet night at home. The soaring vaulted ceiling adds even more openness, while the luxury vinyl flooring keeps the space stylish and easy to maintain.
In the kitchen, you have generous cabinetry, plenty of counter space, pantry storage and a breakfast bar that works perfectly for morning coffee, quick meals or extra seating.
The flex room gives you the freedom to create the space you need. Make it your home office, reading room, workout area, hobby room, game room or guest space. You are not limited to just the basics here.
Your owner's suite gives you a comfortable place to retreat at the end of the day, complete with a beautiful coffered ceiling, spacious walk in closet and private bath. The second bedroom has convenient access to the hall bath, giving you an easy setup for guests or everyday living.
You will also appreciate the storage throughout the home, including an oversized storage closet, coat closet, hall closet with shelving and attic storage.
Outside, your private fenced backyard gives you a place to enjoy morning coffee, grill, relax or spend time outdoors without taking on the maintenance of a large yard. As an end unit, you also get a little more separation and privacy.
You are just minutes from Virginia Acres Park, Hitchcock Woods, Citizens Park, shopping, dining and everyday conveniences, making it easy to enjoy everything Aiken has to offer.
You get an open floor plan, flexible extra space, private outdoor space, an end unit location and a price under $200,000.
If you want a home that is spacious, easy to maintain and gives you room to make it your own, this one is ready for you.
Some photographs have been virtually staged or digitally edited for visualization purposes. Original photographs are included. Furniture, decor and other virtually added items shown are not included with the sale. SELLER TO PROVIDE PEACE OF MIND WITH A 1 YEAR WARRANTY AND YOU GET TO PICK YOUR OWN CONTRACTORS....
Contact an agent
Home facts
- Year built:2017
- Subdivision & Development:Other
- Listing ID #:100586833
- Added:89 day(s) ago
- Updated:October 05, 2026 at 10:22 AM
Rooms and interior
- Bedrooms:2
- Total bathrooms:2
- Full bathrooms:2
- Rooms Total:6
- Kitchen Description:Dishwasher, Disposal, Pantry
- Bedroom Description:Walk-In Closet(s)
- Living area:1,212 sq. ft.
Heating and cooling
- Cooling:Central Air
- Heating:Electric, Forced Air, Heating
- Central air:Yes
Structure and exterior
- Roof:Composition, Shingle
- Year built:2017
- Building area:1,212 sq. ft.
- Lot area:0.07 Acres
- Construction Materials:Brick, Shake Siding, Vinyl Siding, Wood Frame
- Exterior Features:Covered, Patio
- Foundation Description:Slab
- Levels:1 Story
Schools
- High school:SOUTH AIKEN
- Middle school:Kennedy
- Elementary school:East Aiken
Finances and disclosures
- Price:$194,900
- Price per sq. ft.:$160.81
Features and amenities
- Appliances:Dishwasher, Disposal
- Laundry features:Laundry Closet, Washer Hookup
- Amenities:Blinds/Shades, Ceiling Fan(s), Street Lights, Tray Ceiling(s), Vaulted Ceiling(s), Walk-In Closet(s)
Parking
- Total parking spaces:2
- Parking description:Concrete, No Garage, Parking Pad

New listings near 119 Satomi Way
- New
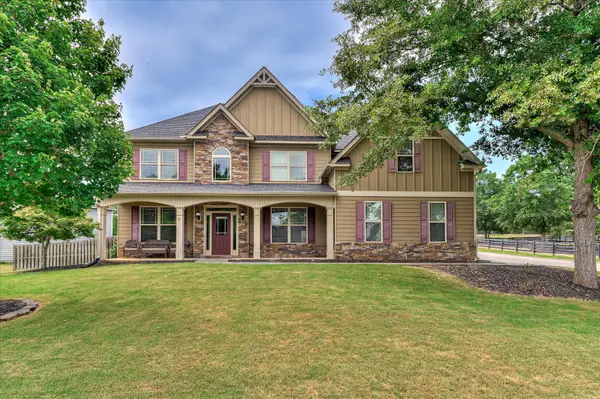 $459,000Active5 beds 4 baths3,412 sq. ft.
137 Buckhar Lane, Aiken, SC 29803
MLS# 225897Listed by: UNITED REAL ESTATE, AIKEN - New
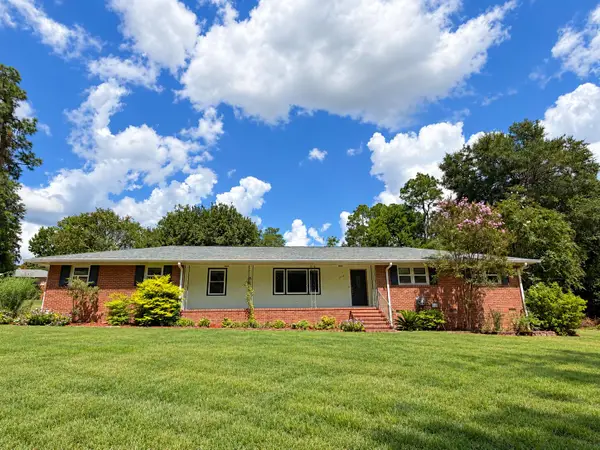 $335,000Active4 beds 3 baths2,313 sq. ft.
3215 Colonial Drive, Aiken, SC 29801
MLS# 225894Listed by: RE/MAX REINVENTED - New
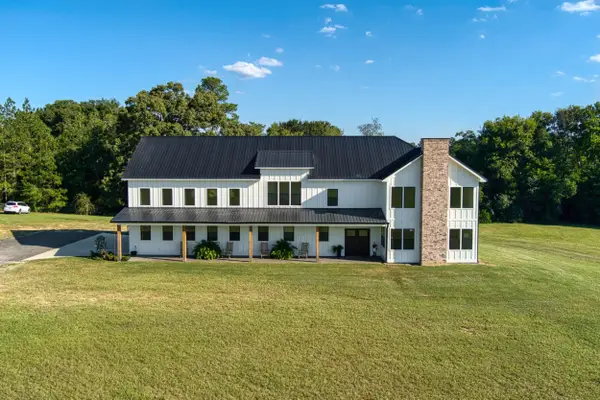 $1,699,000Active5 beds 6 baths3,720 sq. ft.
8120 Isle Of Skye Gln, Aiken, SC 29805
MLS# 225890Listed by: REAL BROKER LLC - New
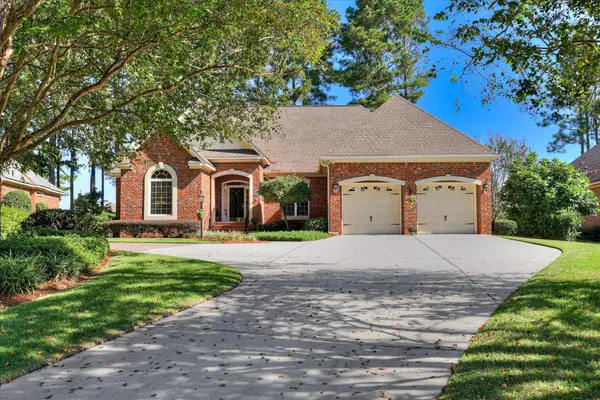 $615,000Active3 beds 3 baths2,466 sq. ft.
118 White Cedar Way, Aiken, SC 29803
MLS# 225889Listed by: WOODSIDE - AIKEN REALTY LLC - New
 $309,900Active4 beds 2 baths2,440 sq. ft.
1078 Scarborough Pass, Aiken, SC 29801
MLS# 225887Listed by: JASON MITCHELL REAL ESTATE SOUTH CAROLINA - New
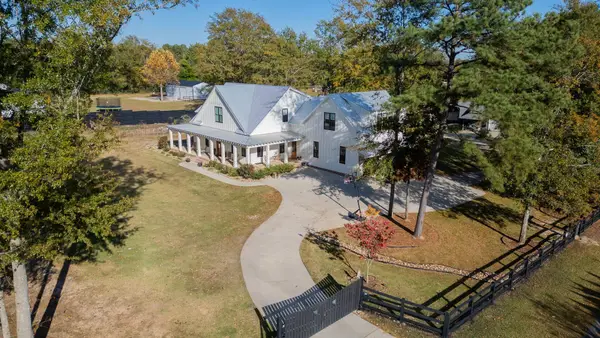 $359,000Active4 beds 2 baths1,764 sq. ft.
234 Harrow Circle, Aiken, SC 29803
MLS# 225885Listed by: MEYBOHM REAL ESTATE - AIKEN - New
 $300,000Active3 beds 2 baths1,820 sq. ft.
1445 Pine Log Road, Aiken, SC 29803
MLS# 100607882Listed by: MEYBOHM REAL ESTATE - WHEELER - New
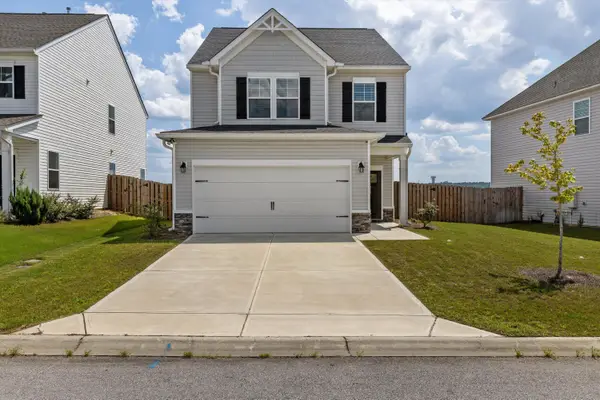 $249,900Active3 beds 3 baths1,834 sq. ft.
323 Mansell Park, Aiken, SC 29801
MLS# 225873Listed by: EXP REALTY - COLUMBIA - New
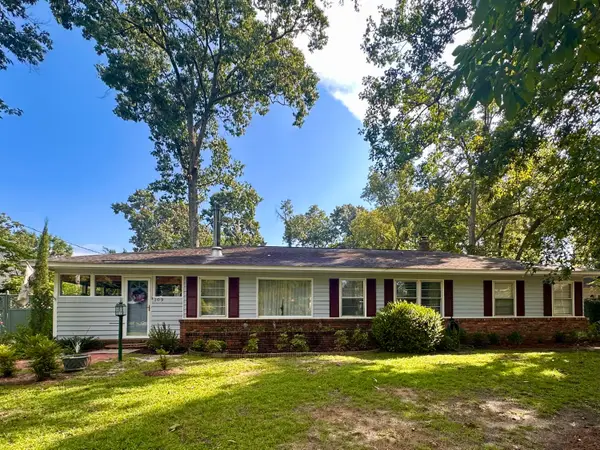 $375,000Active3 beds 2 baths1,792 sq. ft.
109 Dunbarton Circle Se, Aiken, SC 29803
MLS# 225874Listed by: EXP REALTY - COLUMBIA - New
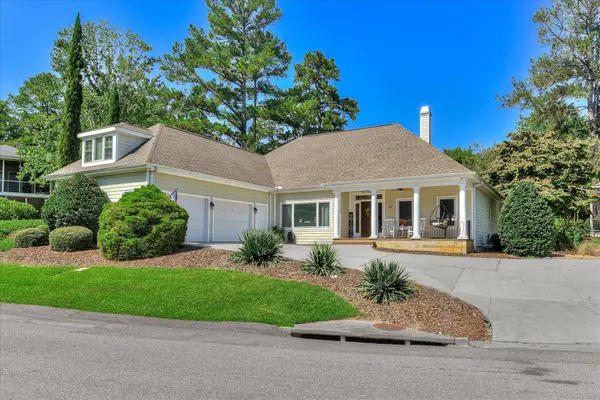 $395,900Active4 beds 3 baths2,790 sq. ft.
84 Troon Way, Aiken, SC 29803
MLS# 225875Listed by: CAROLINA REAL ESTATE COMPANY


Protect your home and budget from life's surprises with an Assurant Home Warranty, backed by a partner that supports you through every step of homeownership. Explore Plans.
© 2023 - 2026 ERA Franchise Systems LLC. All rights reserved. ERA Franchise Systems LLC fully supports the principles of the Fair Housing Act and the Equal Opportunity Act. ERA, ERA Real Estate powered, and their respective logos are registered service marks of ERA Franchise Systems LLC. Each office is independently owned and operated.