
2227 Denmark Avenue Se, Aiken, SC 29801
Local realty services provided by:ERA Strother Real Estate
2227 Denmark Avenue Se,Aiken, SC 29801
$229,900
- 3 Beds
- 3 Baths
- 1,561 sq. ft.
- Townhouse
- Active
Listed by: amy granade
Office: meybohm real estate - evans
MLS#:100617663
Source:NC_CCAR
Price summary
- Price:$229,900
- Price per sq. ft.:$147.28
About this home
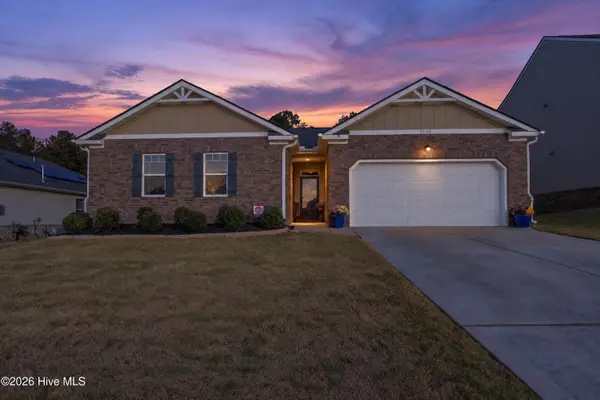
Discover the Newbrook by PlanDwell, a luxury townhome with 3 bedrooms, 2.5 baths, and a single-car garage. Enjoy a fully landscaped yard and covered front and back porches, perfect for morning coffee or unwinding at the end of the day.
The main level features 9-foot ceilings, gorgeous coffered ceiling details, an upgraded trim package, and designer waterproof flooring throughout the living areas. The open kitchen offers quartz countertops, an oversized island, a designer backsplash, and stainless steel appliances. Natural light fills the spacious dining area.
Upstairs, all three bedrooms feature vaulted ceilings. The owner's suite offers an oversized walk-in closet and a private bath with a double vanity and walk-in shower. The two additional bedrooms have ample closet space, and the laundry room is conveniently located near the bedrooms. Both full baths feature ceramic tile flooring.
Cat5 internet and cable wiring are already in place. A termite bond and a 2-10 builder warranty are included for added peace of mind.
Enjoy easy access to major highways, shopping, dining, downtown Aiken, and the Southside. Nearby Citizens Park offers walking paths and a playground.
Some photos may show a completed model of the Oakmont floor plan. Please contact the on-site agent to schedule your home tour and confirm the current construction status of the listed home....
Contact an agent
Home facts
- Year built:2026
- Subdivision & Development:Miller Landing
- Listing ID #:100617663
- Added:1 day(s) ago
- Updated:November 21, 2026 at 11:45 AM
Rooms and interior
- Bedrooms:3
- Total bathrooms:3
- Full bathrooms:2
- Half bathrooms:1
- Rooms Total:5
- Flooring:Carpet
- Dining Description:Eat-in Kitchen
- Bathrooms Description:Walk-in Shower
- Kitchen Description:Dishwasher, Disposal, Eat-in Kitchen, Kitchen Island, Pantry
- Living area:1,561 sq. ft.
Heating and cooling
- Cooling:Central Air, Heat Pump
- Heating:Electric, Forced Air, Heat Pump, Heating
- Central air:Yes
Structure and exterior
- Roof:Composition
- Year built:2026
- Building area:1,561 sq. ft.
- Lot Features:Level
- Construction Materials:Brick, Fiber Cement, Wood Frame
- Exterior Features:Covered
- Foundation Description:Slab
- Levels:2 Story
Schools
- High school:SOUTH AIKEN
- Middle school:Kennedy
- Elementary school:East Aiken
Utilities
- Water:County Water, Water Connected
- Sewer:Sewer Connected
Finances and disclosures
- Price:$229,900
- Price per sq. ft.:$147.28
Features and amenities
- Appliances:Dishwasher, Disposal
- Laundry features:Laundry Room, Washer Hookup
- Amenities:Ceiling Fan(s), Vaulted Ceiling(s)
Parking
- Total parking spaces:2
- Parking description:Attached, Attached Garage, Concrete, Garage, Garage Door Opener
- Garage:Yes
- Garage spaces:1

New listings near 2227 Denmark Avenue Se
- New
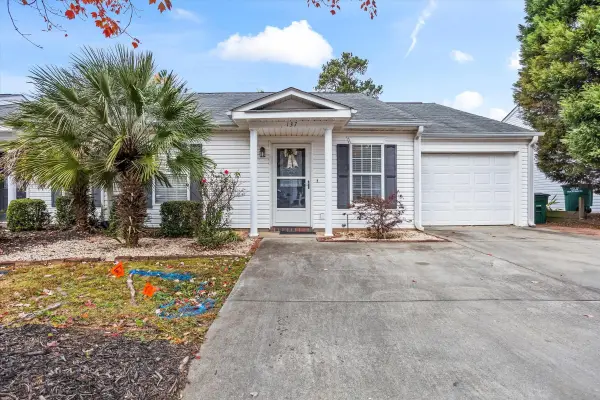 $235,000Active2 beds 2 baths1,240 sq. ft.
137 Bennington Lane, Aiken, SC 29803
MLS# 226628Listed by: FABULOUS AIKEN HOMES LLC - New
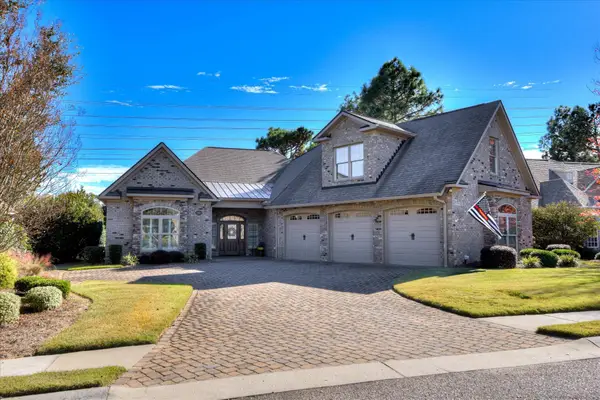 $829,000Active3 beds 4 baths3,345 sq. ft.
145 Enclave Drive, Aiken, SC 29803
MLS# 226629Listed by: WOODSIDE - AIKEN REALTY LLC 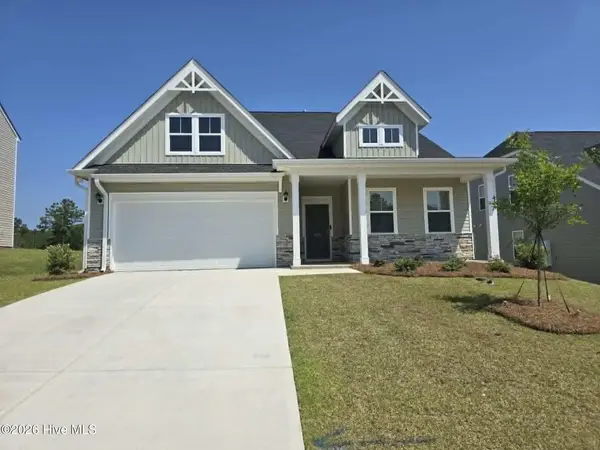 $345,400Pending4 beds 3 baths2,772 sq. ft.
5402 Tullamore Drive, Aiken, SC 29801
MLS# 100617698Listed by: VERANDA HOMES, LLC- New
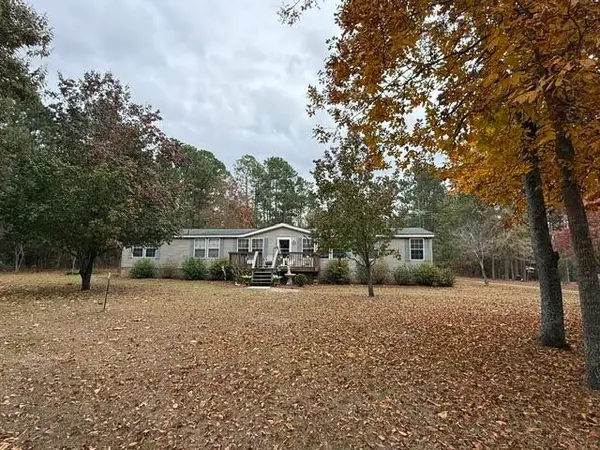 $395,000Active4 beds 3 baths2,432 sq. ft.
655 Cedar Road, Aiken, SC 29803
MLS# 226624Listed by: KELLER WILLIAMS REALTY AIKEN PARTNERS - New
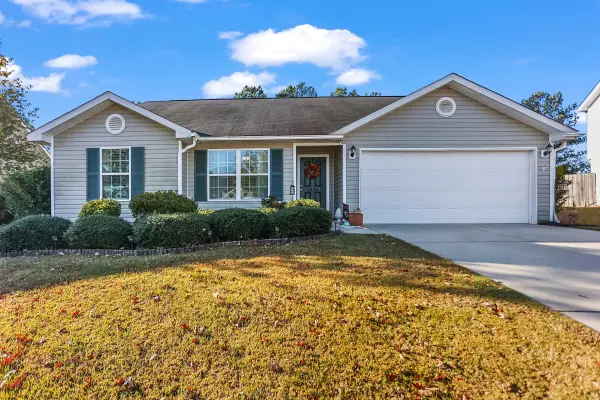 $259,500Active3 beds 2 baths1,550 sq. ft.
3138 Saint Charles Avenue, Aiken, SC 29801
MLS# 226625Listed by: COLDWELL BANKER BEST LIFE REALTY - New
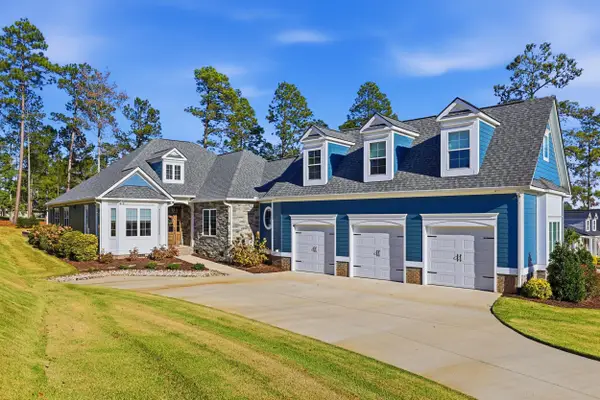 $980,000Active4 beds 4 baths3,172 sq. ft.
306 Commonwealth Way, Aiken, SC 29803
MLS# 226618Listed by: MEYBOHM REAL ESTATE - AIKEN - New
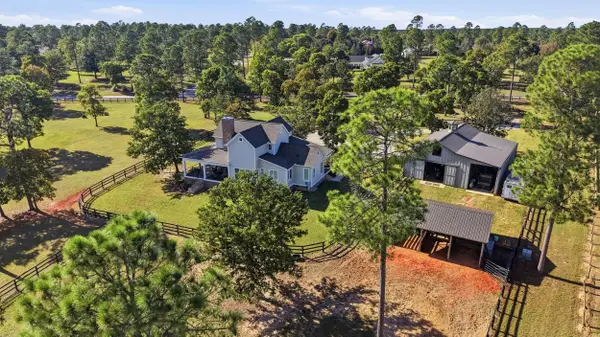 $1,289,000Active3 beds 3 baths2,492 sq. ft.
425 Three Runs Plantation Drive, Aiken, SC 29803
MLS# 226619Listed by: KELLER WILLIAMS REALTY AIKEN PARTNERS - New
 $118,000Active0.15 Acres
234 Old Market Street, Aiken, SC 29803
MLS# 226617Listed by: MEYBOHM REAL ESTATE - AIKEN - New
 $345,000Active4 beds 2 baths2,268 sq. ft.
3132 White Gate Loop, Aiken, SC 29801
MLS# 100617498Listed by: EXP REALTY, LLC


Protect your home and budget from life's surprises with an Assurant Home Warranty, backed by a partner that supports you through every step of homeownership. Explore Plans.
© 2023 - 2026 ERA Franchise Systems LLC. All rights reserved. ERA Franchise Systems LLC fully supports the principles of the Fair Housing Act and the Equal Opportunity Act. ERA, ERA Real Estate powered, and their respective logos are registered service marks of ERA Franchise Systems LLC. Each office is independently owned and operated.