
1410 Alpine Drive, Aiken, SC 29803
Local realty services provided by:ERA Sunrise Realty
Listed by: gail gingrey team
Office: meybohm real estate - aiken
MLS#:226180
Source:SC_AAOR
Price summary
- Price:$424,900
- Price per sq. ft.:$167.09
About this home
Welcome to 1410 Alpine Drive! Situated on a spacious 1+ acre level lot, this beautiful brick home offers four bedrooms, 2.5 baths, and hardwood flooring throughout. The welcoming foyer opens to an inviting living room with custom built-ins cabinetry and accent lighting to the right, while the formal dining room is located to the left and features judge's paneling and refined wood molding creating a warm and timeless setting for entertaining. The well-appointed kitchen features abundant cabinetry, generous counter space, convenient countertop seating, and a charming original brick accent wall.
Overlooking the breakfast room, the kitchen also offers a beautiful custom-built cabinetry wall with an integrated desk area, bookcases, and abundant storage an exceptional blend of style and functionality.
Just off the kitchen, a versatile den with wood burning fireplace and custom accents that provides the perfect hub for everyday living, with abundant windows and natural light. Side entry garage include a workshop/utility room with a transitional area that provides comfortable flow into home.
The spacious main-level primary suite offers a private bath with dual vanities, a garden tub, separate walk-in shower, and a generous walk-in closet with all-new flooring. Laundry room with extra counterspace conveniently place off primary bathroom and kitchen. Upstairs, three additional bedrooms offer ample closet space, along with a full hall bath. One front bedroom features exceptional storage, including additional space tucked into the eaves.
The oversized backyard is ideal for outdoor living and entertaining, with a spacious patio, inviting fire pit, and a detached flex building with electricity--perfect for a home office, hobby space, or additional storage. With generous indoor and outdoor living spaces, this property offers room to spread out and make yourself at home!...
Contact an agent
Home facts
- Year built:1963
- Subdivision & Development:Middleton Estates
- Listing ID #:226180
- Added:1 day(s) ago
- Updated:October 23, 2026 at 07:53 PM
Rooms and interior
- Bedrooms:4
- Total bathrooms:3
- Full bathrooms:2
- Half bathrooms:1
- Rooms Total:11
- Flooring:Hardwood, Tile
- Kitchen Description:Dishwasher, Microwave, Range
- Living area:2,543 sq. ft.
Heating and cooling
- Cooling:Central Air
- Heating:Heat Pump
- Central air:Yes
Structure and exterior
- Year built:1963
- Building area:2,543 sq. ft.
- Lot area:1.11 Acres
- Lot Features:Landscaped, Level, Wooded
- Architectural Style:Traditional
- Construction Materials:Brick, Brick Veneer
- Exterior Features:Patio
- Foundation Description:Brick/Mortar
Utilities
- Water:Public
- Sewer:Septic Tank
Finances and disclosures
- Price:$424,900
- Price per sq. ft.:$167.09
Features and amenities
- Amenities:Cable Available, Ceiling Fan(s), Primary Downstairs, Solid Surface Counters, Walk-In Closet(s)
Parking
- Garage:Yes
- Garage spaces:2
New listings near 1410 Alpine Drive
- New
 $175,000Active2 beds 2 baths1,092 sq. ft.
136 W Middlebury Lane Sw, Aiken, SC 29803
MLS# 226181Listed by: MEYBOHM REAL ESTATE - AIKEN - New
 $164,900Active4 beds 2 baths1,350 sq. ft.
214 Bristol Street, Aiken, SC 29801
MLS# 226162Listed by: STARNES REALTY - New
 $220,000Active3 beds 2 baths1,799 sq. ft.
134 Greenville Street Nw, Aiken, SC 29801
MLS# 226165Listed by: FRONT GATE PROPERTIES - New
 $164,900Active4 beds 2 baths1,350 sq. ft.
214 Bristol Avenue, Aiken, SC 29801
MLS# 100611865Listed by: STARNES REALTY INC - New
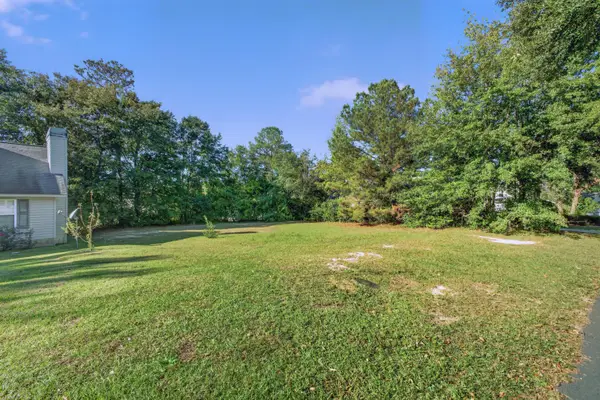 $100,000Active0.24 Acres
120 Governors Lane Nw, Aiken, SC 29801
MLS# 226158Listed by: KELLER WILLIAMS REALTY AIKEN PARTNERS - New
 $204,900Active2 beds 2 baths1,196 sq. ft.
2103 Abigail Lane Sw, Aiken, SC 29803
MLS# 226157Listed by: UNITED REAL ESTATE, AIKEN - New
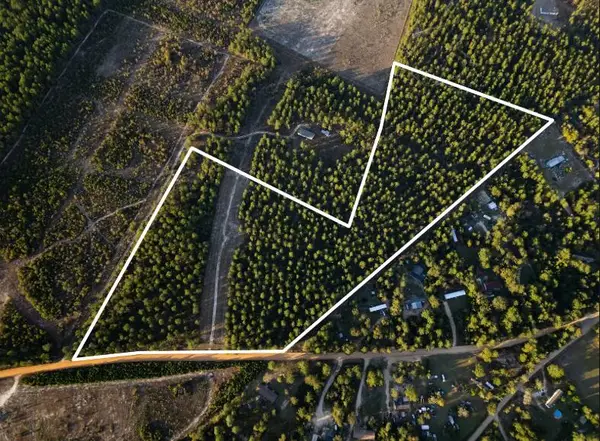 $229,000Active23 Acres
659 Hutto Pond Road, Aiken, SC 29805
MLS# 226156Listed by: COLDWELL BANKER BEST LIFE REALTY - New
 $200,000Active2 beds 2 baths1,092 sq. ft.
119 Stonington Lane Sw, Aiken, SC 29803
MLS# 226155Listed by: DONNA HAMILTON REALTY - New
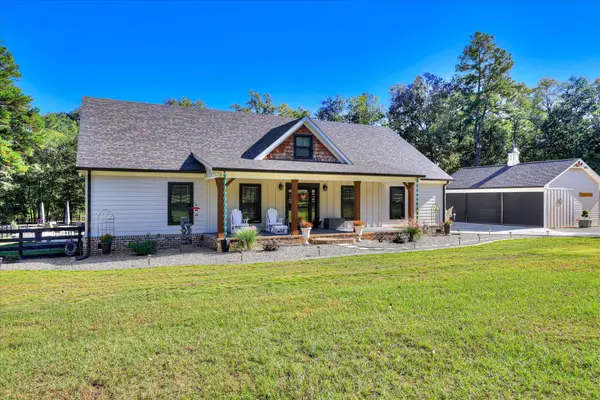 $895,000Active4 beds 3 baths2,496 sq. ft.
3081 Rocking Horse Lane, Aiken, SC 29801
MLS# 226150Listed by: COLDWELL BANKER BEST LIFE REALTY


Protect your home and budget from life's surprises with an Assurant Home Warranty, backed by a partner that supports you through every step of homeownership. Explore Plans.
© 2023 - 2026 ERA Franchise Systems LLC. All rights reserved. ERA Franchise Systems LLC fully supports the principles of the Fair Housing Act and the Equal Opportunity Act. ERA, ERA Real Estate powered, and their respective logos are registered service marks of ERA Franchise Systems LLC. Each office is independently owned and operated.