
154 Photinia Drive, Aiken, SC 29803
Local realty services provided by:ERA Wilder Realty
Listed by: angela s waters
Office: united real estate, aiken
MLS#:225127
Source:SC_AAOR
Price summary
- Price:$198,500
- Price per sq. ft.:$168.79
- Monthly HOA dues:$20
About this home
This townhome SPARKLES like CINDERELLA'S SLIPPER so check it out to see if it's a GOOD FIT for YOU! Gradually refreshed over the past couple of years, the OPEN FLOOR PLAN offers 2 bedrooms and 2 baths, plus NEW PLANTATION BLINDS, FRESH CARPET, & LVP flooring throughout. There's lots of extra storage in the walk-in closets in each bedroom and a spacious LAUNDRY ROOM with attic access. Since it's an END UNIT, in addition to a larger fenced and newly LANDSCAPED COURTYARD, you'll also enjoy the bonus of more interior light in your living spaces and a buffer of extra surrounding GREEN SPACE. Its central SOUTHSIDE location gives you quick access to the MILLBROOK, KENNEDY, SOUTH AIKEN school complex and a variety of stores & restaurants. You can enjoy walking, playing tennis & pickle ball at Weeks Rec Center or riding your bike down shaded South Boundary to one of the popular DOWNTOWN events. Whether you're just starting out with your FIRST HOME or you're ready to downsize to SIMPLIFY your life, this may be just what you've been looking for in YOUR NEXT HOME!...
Contact an agent
Home facts
- Year built:2005
- Subdivision & Development:Sandlewood
- Listing ID #:225127
- Added:47 day(s) ago
- Updated:October 09, 2026 at 03:08 PM
Rooms and interior
- Bedrooms:2
- Total bathrooms:2
- Full bathrooms:2
- Rooms Total:4
- Flooring:Carpet
- Kitchen Description:Dishwasher, Disposal, Microwave, Refrigerator, Self Cleaning Oven
- Living area:1,176 sq. ft.
Heating and cooling
- Cooling:Heat Pump
- Heating:Heat Pump
Structure and exterior
- Year built:2005
- Building area:1,176 sq. ft.
- Lot area:0.08 Acres
- Lot Features:Landscaped, Level
- Architectural Style:Patio/Garden
- Construction Materials:Vinyl Siding
- Exterior Features:Patio
- Foundation Description:Slab
Schools
- High school:South Aiken
- Middle school:Kennedy
- Elementary school:Millbrook
Utilities
- Water:Public
- Sewer:Public Sewer
Finances and disclosures
- Price:$198,500
- Price per sq. ft.:$168.79
Features and amenities
- Laundry features:Dryer, Washer
- Amenities:Cathedral Ceiling(s), Ceiling Fan(s), Walk-In Closet(s)
New listings near 154 Photinia Drive
- New
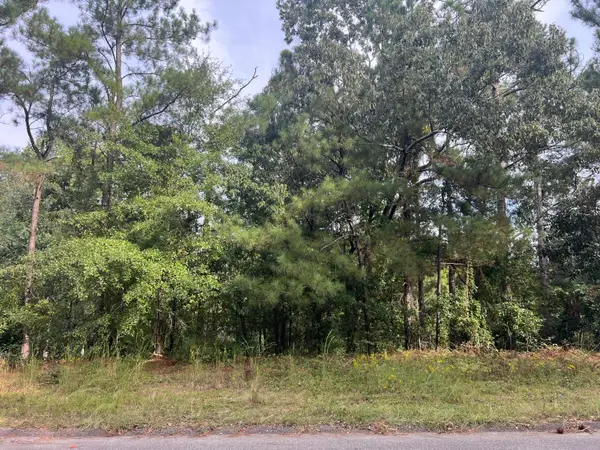 $39,000Active0.38 Acres
110 Springwood Drive, Aiken, SC 29803
MLS# 225970Listed by: REAL BROKER LLC/AIKEN - New
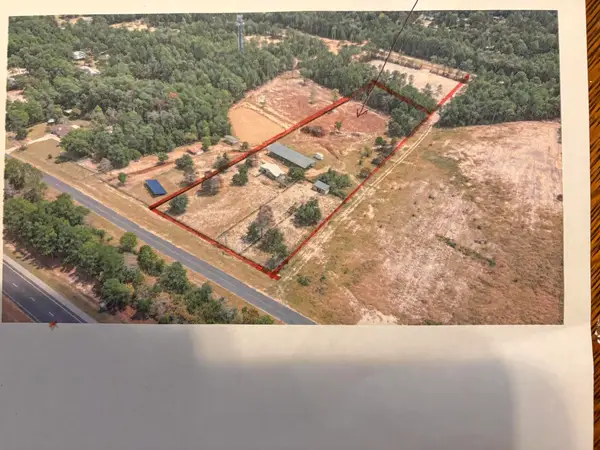 $141,000Active3.25 Acres
000 Frontage Road, Aiken, SC 29801
MLS# 225967Listed by: KELLER WILLIAMS REALTY AIKEN PARTNERS - New
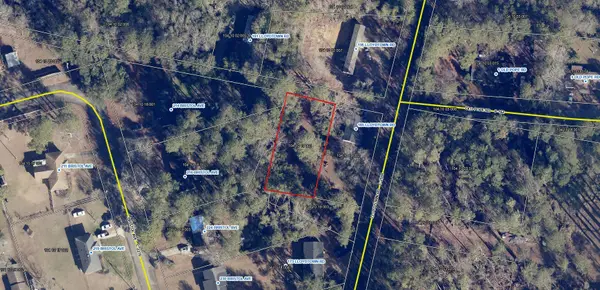 $15,000Active0.25 Acres
0 Lloydtown Road, Aiken, SC 29801
MLS# 225966Listed by: BROADWATER-TOOLE REALTY, LLC - New
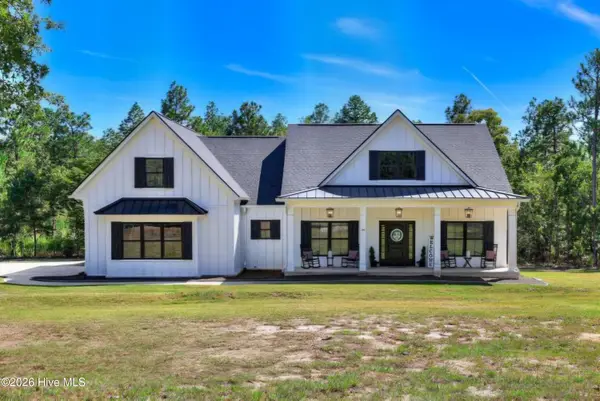 $759,900Active4 beds 4 baths2,625 sq. ft.
6523 Pony Trail, Aiken, SC 29803
MLS# 100609201Listed by: PROPERTY PARTNERS - New
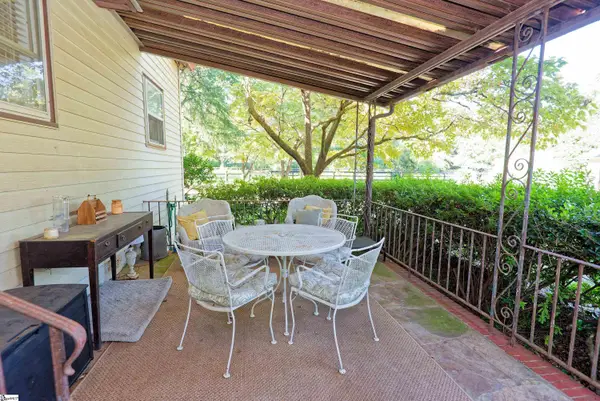 $3,274,000Active3 beds 2 baths
844, 846 SE Two Notch Road, Aiken, SC 29801
MLS# 1606143Listed by: BLACKSTREAM INTERNATIONAL RE - New
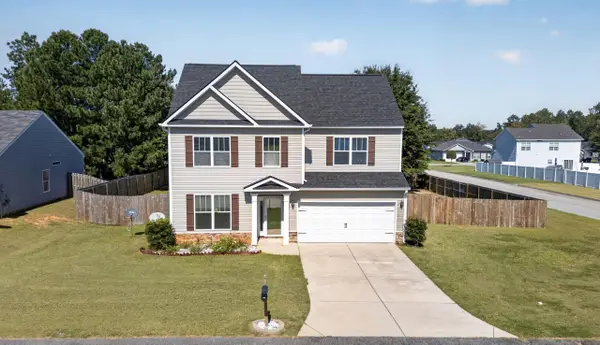 $293,000Active4 beds 3 baths1,893 sq. ft.
568 Brewer Drive, Aiken, SC 29803
MLS# 225955Listed by: REAL BROKER LLC/AIKEN - New
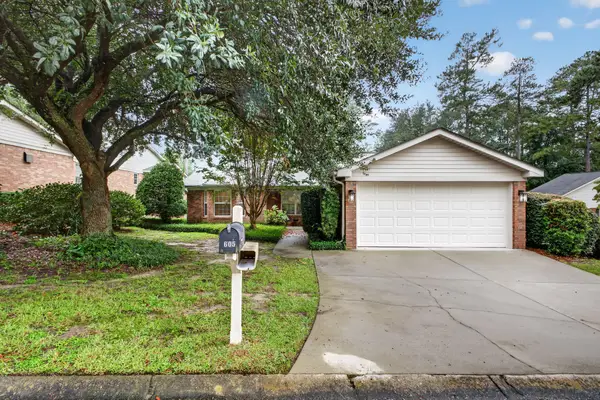 $315,000Active3 beds 2 baths1,953 sq. ft.
605 Clarendon Place, Aiken, SC 29801
MLS# 225949Listed by: MEYBOHM REAL ESTATE - AIKEN - New
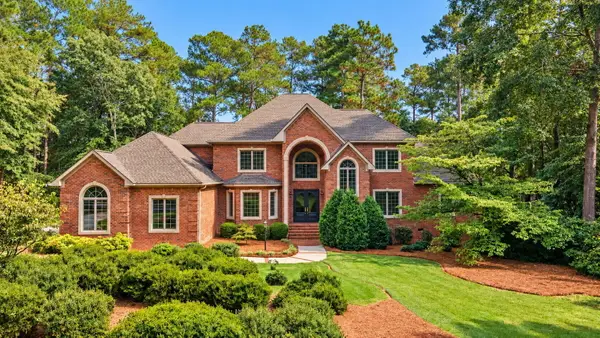 $967,000Active4 beds 4 baths4,617 sq. ft.
225 Magnolia Lake Road, Aiken, SC 29803
MLS# 225950Listed by: MEYBOHM REAL ESTATE - AIKEN - New
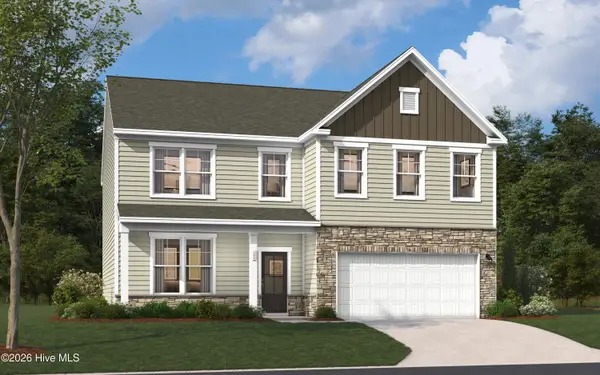 $392,530Active4 beds 3 baths3,045 sq. ft.
3382 Tanbark Oak Lane Nw, Aiken, SC 29801
MLS# 100608833Listed by: STANLEY MARTIN GA/SC BROKERAGE LLC - New
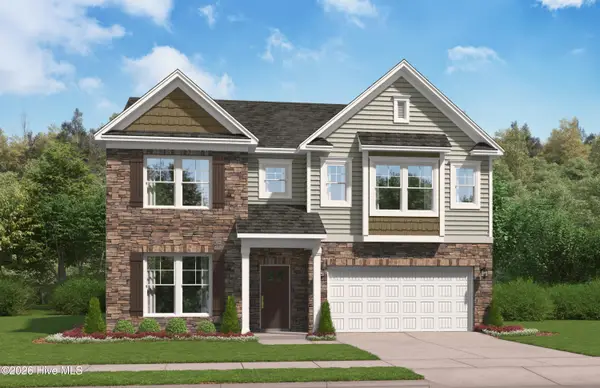 $389,120Active4 beds 4 baths3,175 sq. ft.
3510 Tanbark Oak Lane Nw, Aiken, SC 29801
MLS# 100608858Listed by: STANLEY MARTIN GA/SC BROKERAGE LLC


Protect your home and budget from life's surprises with an Assurant Home Warranty, backed by a partner that supports you through every step of homeownership. Explore Plans.
© 2023 - 2026 ERA Franchise Systems LLC. All rights reserved. ERA Franchise Systems LLC fully supports the principles of the Fair Housing Act and the Equal Opportunity Act. ERA, ERA Real Estate powered, and their respective logos are registered service marks of ERA Franchise Systems LLC. Each office is independently owned and operated.