
166 Kendallwood Court Se, Aiken, SC 29803
Local realty services provided by:ERA Wilder Realty
Listed by: michael j graham
Office: derrick realty
MLS#:225010
Source:SC_AAOR
Price summary
- Price:$218,000
- Price per sq. ft.:$174.82
- Monthly HOA dues:$50
About this home
Units are Rarely Available in this subdivision. Ideally located between Historic Downtown Aiken and Convenient South Side shopping and dining. This 2-bedroom 2-bath interior unit keeps utility bills low. Each bedroom has a walk-in closet. The unit also has a designated Laundry Room and attached shed/storage closet out back for garden tools. Seller has done significant upgrades including Brand new SS appliances, LVP flooring 2019 and New HVAC 2019. The private fenced backyard was professionally landscaped by Cold Creek Nursery. Two designated parking spaces at your front door and plenty of guest parking too. Walk to Virginial Acres Park, O'dell Weeks tennis center, Pickle Ball, walking track and Carolina Bay. LOW - LOW monthly fees of $50. Don't miss this opportunity...This unit is the perfect balance of location and affordability.
Contact an agent
Home facts
- Year built:2006
- Subdivision & Development:Sable Chase
- Listing ID #:225010
- Added:49 day(s) ago
- Updated:October 04, 2026 at 10:38 AM
Rooms and interior
- Bedrooms:2
- Total bathrooms:2
- Full bathrooms:2
- Rooms Total:4
- Flooring:Carpet
- Kitchen Description:Dishwasher, Disposal, Microwave, Range, Self Cleaning Oven
- Living area:1,247 sq. ft.
Heating and cooling
- Cooling:Central Air, Electric
- Heating:Electric, Heat Pump
- Central air:Yes
Structure and exterior
- Year built:2006
- Building area:1,247 sq. ft.
- Lot area:0.06 Acres
- Lot Features:Level
- Architectural Style:Patio/Garden
- Construction Materials:Brick, Vinyl Siding
- Exterior Features:Patio
- Foundation Description:Slab
Utilities
- Water:Public
- Sewer:Public Sewer
Finances and disclosures
- Price:$218,000
- Price per sq. ft.:$174.82
Features and amenities
- Amenities:Cathedral Ceiling(s), Ceiling Fan(s), Walk-In Closet(s)
New listings near 166 Kendallwood Court Se
- New
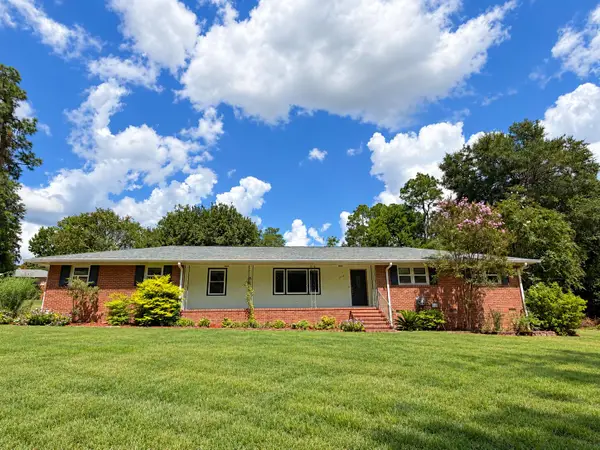 $335,000Active4 beds 3 baths2,313 sq. ft.
3215 Colonial Drive, Aiken, SC 29801
MLS# 225894Listed by: RE/MAX REINVENTED - New
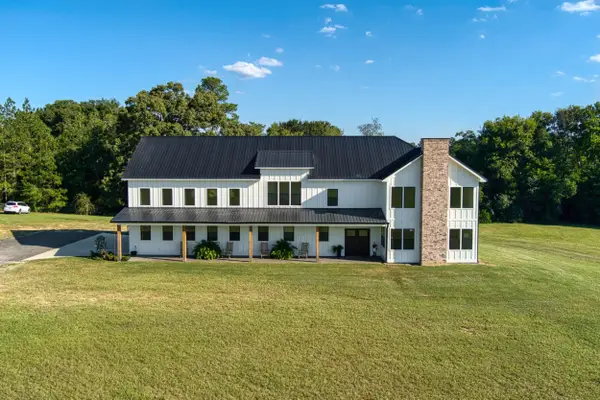 $1,699,000Active5 beds 6 baths3,720 sq. ft.
8120 Isle Of Skye Gln, Aiken, SC 29805
MLS# 225890Listed by: REAL BROKER LLC - New
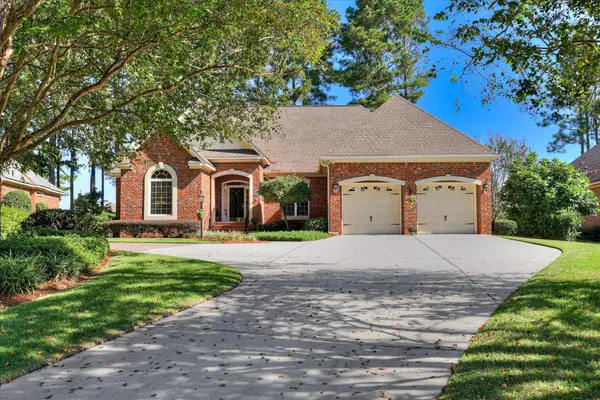 $615,000Active3 beds 3 baths2,466 sq. ft.
118 White Cedar Way, Aiken, SC 29803
MLS# 225889Listed by: WOODSIDE - AIKEN REALTY LLC - Open Sun, 5 to 7pmNew
 $309,900Active4 beds 2 baths2,440 sq. ft.
1078 Scarborough Pass, Aiken, SC 29801
MLS# 225887Listed by: JASON MITCHELL REAL ESTATE SOUTH CAROLINA - New
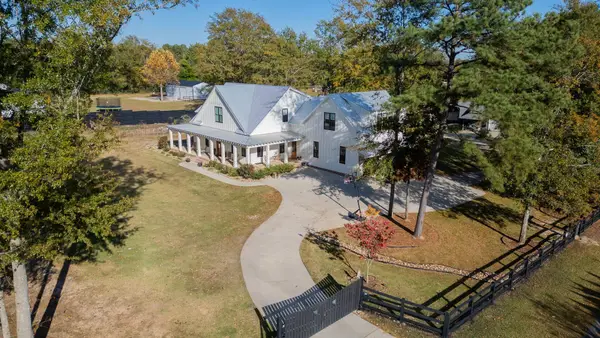 $359,000Active4 beds 2 baths1,764 sq. ft.
234 Harrow Circle, Aiken, SC 29803
MLS# 225885Listed by: MEYBOHM REAL ESTATE - AIKEN - New
 $300,000Active3 beds 2 baths1,820 sq. ft.
1445 Pine Log Road, Aiken, SC 29803
MLS# 100607882Listed by: MEYBOHM REAL ESTATE - WHEELER - New
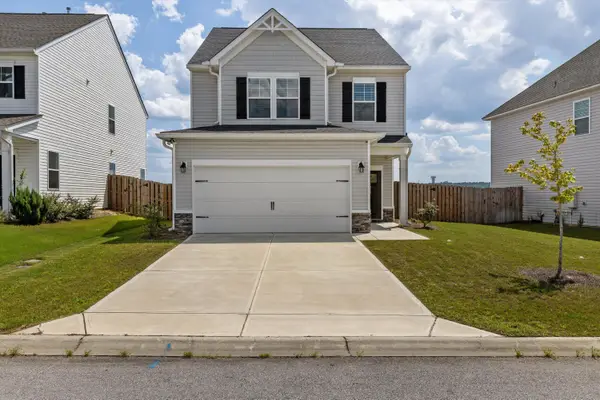 $249,900Active3 beds 3 baths1,834 sq. ft.
323 Mansell Park, Aiken, SC 29801
MLS# 225873Listed by: EXP REALTY - COLUMBIA - New
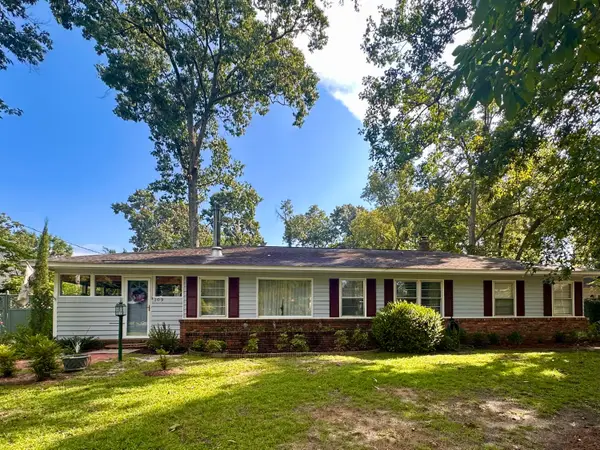 $375,000Active3 beds 2 baths1,792 sq. ft.
109 Dunbarton Circle Se, Aiken, SC 29803
MLS# 225874Listed by: EXP REALTY - COLUMBIA - New
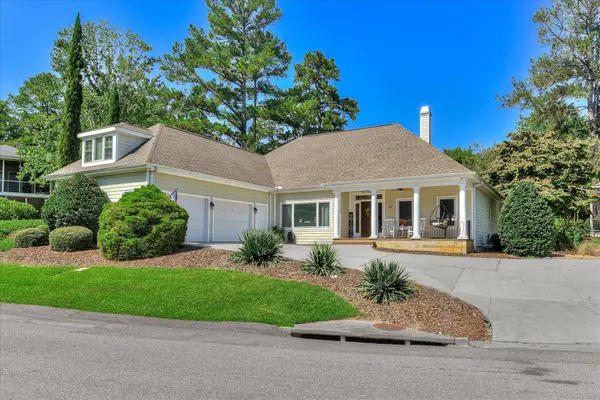 $395,900Active4 beds 3 baths2,790 sq. ft.
84 Troon Way, Aiken, SC 29803
MLS# 225875Listed by: CAROLINA REAL ESTATE COMPANY - New
 $89,000Active3 beds 2 baths1,382 sq. ft.
544 Williamsburg Street Ne, Aiken, SC 29801
MLS# 225823Listed by: STARNES REALTY


Protect your home and budget from life's surprises with an Assurant Home Warranty, backed by a partner that supports you through every step of homeownership. Explore Plans.
© 2023 - 2026 ERA Franchise Systems LLC. All rights reserved. ERA Franchise Systems LLC fully supports the principles of the Fair Housing Act and the Equal Opportunity Act. ERA, ERA Real Estate powered, and their respective logos are registered service marks of ERA Franchise Systems LLC. Each office is independently owned and operated.