
3132 White Gate Loop, Aiken, SC 29801
Local realty services provided by:ERA Strother Real Estate
Listed by: amanda frye
Office: exp realty, llc.
MLS#:100617498
Source:NC_CCAR
Price summary
- Price:$345,000
- Price per sq. ft.:$152.12
About this home
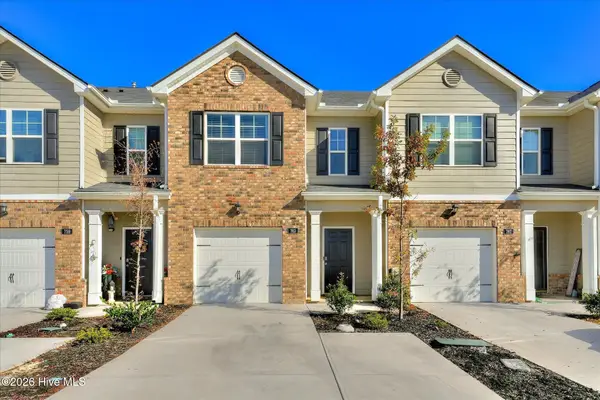
This beautiful 4 bedroom 2 bathroom home is tucked away in Hitchcock Crossing. Upon entering, you are greeted with natural light throughout every corner. The open floor plan connects the living area with the dining area and kitchen, complete with stainless steel appliances and a large eat in island. Owner's suite is spacious with tray ceiling and double sink vanity in bathroom. Large back yard with space for entertaining. Home is located in the beautiful Hitchcock Crossing neighborhood, convenient to both downtown Aiken and the Southside. Don't miss this one!
Contact an agent
Home facts
- Year built:2019
- Subdivision & Development:Hitchcock Crossing
- Listing ID #:100617498
- Added:1 day(s) ago
- Updated:November 20, 2026 at 05:51 PM
Rooms and interior
- Bedrooms:4
- Total bathrooms:2
- Full bathrooms:2
- Rooms Total:9
- Flooring:Carpet, Vinyl
- Dining Description:Eat-in Kitchen
- Kitchen Description:Dishwasher, Disposal, Eat-in Kitchen, Kitchen Island, Pantry, Range
- Bedroom Description:Walk-In Closet(s)
- Living area:2,268 sq. ft.
Heating and cooling
- Cooling:Central Air
- Heating:Fireplace(s), Forced Air, Gas Pack, Heating, Natural Gas
- Central air:Yes
Structure and exterior
- Roof:Composition
- Year built:2019
- Building area:2,268 sq. ft.
- Lot area:0.21 Acres
- Construction Materials:Brick, Fiber Cement
- Exterior Features:Covered, Patio
- Foundation Description:Slab
- Levels:1 Story
Schools
- High school:Midland Valley
- Middle school:LBC
- Elementary school:Warrenville
Finances and disclosures
- Price:$345,000
- Price per sq. ft.:$152.12
Features and amenities
- Appliances:Dishwasher, Disposal, Range
- Laundry features:Washer Hookup
- Amenities:Walk-In Closet(s)
Parking
- Total parking spaces:2
- Parking description:Attached, Attached Garage, Concrete, Garage
- Garage:Yes
- Garage spaces:2

New listings near 3132 White Gate Loop
- New
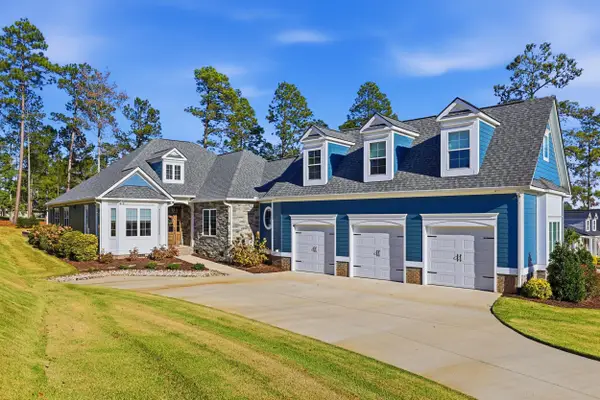 $980,000Active4 beds 4 baths3,172 sq. ft.
306 Commonwealth Way, Aiken, SC 29803
MLS# 226618Listed by: MEYBOHM REAL ESTATE - AIKEN - New
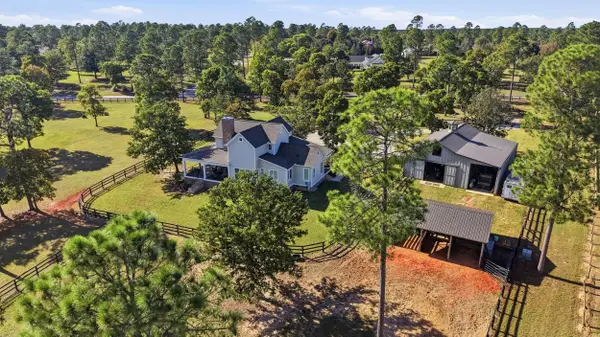 $1,289,000Active3 beds 3 baths2,492 sq. ft.
425 Three Runs Plantation Drive, Aiken, SC 29803
MLS# 226619Listed by: KELLER WILLIAMS REALTY AIKEN PARTNERS - New
 $118,000Active0.15 Acres
234 Old Market Street, Aiken, SC 29803
MLS# 226617Listed by: MEYBOHM REAL ESTATE - AIKEN - New
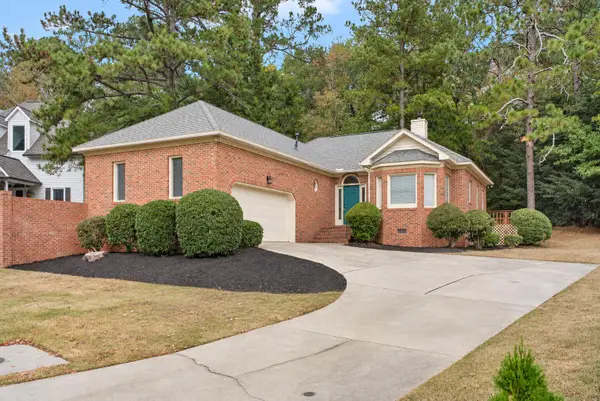 $385,000Active3 beds 2 baths1,580 sq. ft.
125 Crane Court, Aiken, SC 29803
MLS# 226614Listed by: CONCIERGE REAL ESTATE SERVICES - New
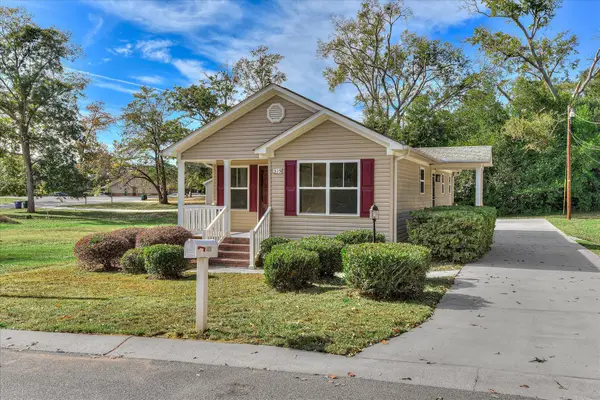 $179,900Active2 beds 2 baths1,008 sq. ft.
315 Mccormick Street Nw, Aiken, SC 29801
MLS# 226612Listed by: EXP AIKEN - New
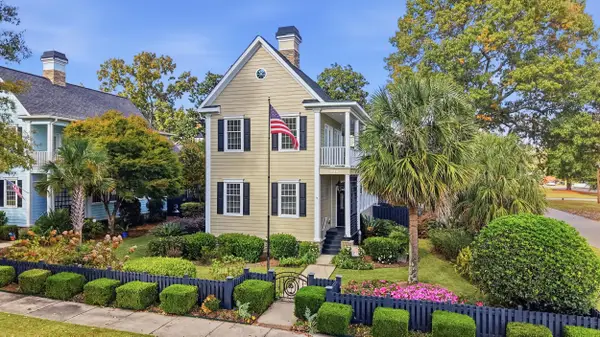 $775,000Active3 beds 4 baths2,342 sq. ft.
734 Park Avenue Se, Aiken, SC 29801
MLS# 226610Listed by: KELLER WILLIAMS REALTY AIKEN PARTNERS - New
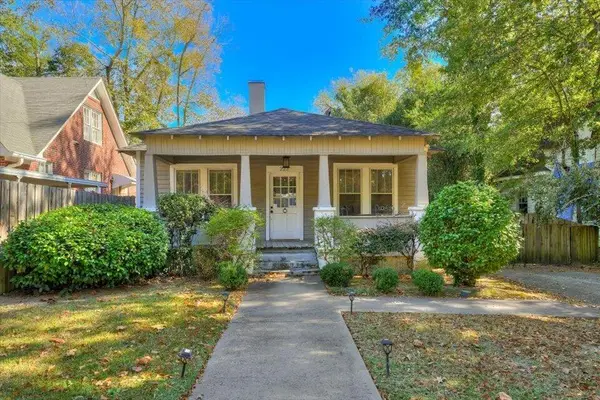 $225,000Active2 beds 1 baths950 sq. ft.
222 Fairfield Street Ne, Aiken, SC 29801
MLS# 226611Listed by: CAROLINA REAL ESTATE COMPANY - New
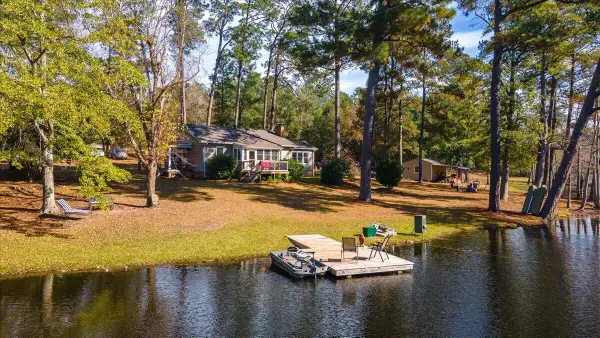 $749,000Active2 beds 1 baths1,196 sq. ft.
1859 Joyner Pond Road, Aiken, SC 29803
MLS# 226607Listed by: MEYBOHM REAL ESTATE - AIKEN - New
 $221,900Active3 beds 3 baths1,435 sq. ft.
763 Grovebury Court, Aiken, SC 29801
MLS# 100617366Listed by: EXP REALTY, LLC


Protect your home and budget from life's surprises with an Assurant Home Warranty, backed by a partner that supports you through every step of homeownership. Explore Plans.
© 2023 - 2026 ERA Franchise Systems LLC. All rights reserved. ERA Franchise Systems LLC fully supports the principles of the Fair Housing Act and the Equal Opportunity Act. ERA, ERA Real Estate powered, and their respective logos are registered service marks of ERA Franchise Systems LLC. Each office is independently owned and operated.