
270 Willow Lake Drive, Aiken, SC 29803
Local realty services provided by:ERA Wilder Realty
Listed by: sandra willis
Office: woodside - aiken realty llc.
MLS#:225940
Source:SC_AAOR
Price summary
- Price:$569,000
- Price per sq. ft.:$161.92
- Monthly HOA dues:$121.83
About this home
Enjoy golf-course living in the gated community of Woodside Plantation with this spacious contemporary-style home with French Provincial influences offering beautiful views, abundant natural light, and a versatile floor plan designed for comfortable living and entertaining. From the moment you enter, soaring cathedral ceilings and walls of windows create a bright and open atmosphere while capturing the surrounding golf course setting.
The main level offers a desirable primary suite along with a second bedroom and full bath, providing convenient one-level living. The inviting living room features a gas fireplace and flows naturally into the dining area, while the kitchen opens to the family room, creating an ideal layout for both everyday living and entertaining.
The lower level expands the living space with two additional bedrooms, each with its own private bath, along with a wet bar, perfect for guests, extended family, or relaxed entertaining. A spacious bonus room on the upper level provides even more flexibility and can easily serve as a home office, media room, hobby space, or additional gathering area. Built-ins and generous storage add to the functionality of this well-designed home.
With its exceptional floor plan, golf and lake views, cathedral ceilings, abundant windows, and generous living spaces, this home offers an opportunity to bring your own vision and style to a wonderful Woodside setting. Thoughtful cosmetic updates would allow the next owner to personalize the interiors and create a home that feels fresh and uniquely their own.
Woodside Plantation offers more than 15 miles of walking trails and the opportunity to join either of two private country clubs. The Woodside Plantation Club and The Reserve Club offer golf, dining, tennis, pickleball, swimming, social clubs, and a full calendar of activities and events. Conveniently located near shopping, dining, and entertainment, Woodside combines an active lifestyle with the beauty and tranquility of an established golf community....
Contact an agent
Home facts
- Year built:1988
- Subdivision & Development:Woodside Plantation
- Listing ID #:225940
- Added:2 day(s) ago
- Updated:October 09, 2026 at 03:07 PM
Rooms and interior
- Bedrooms:4
- Total bathrooms:5
- Full bathrooms:4
- Half bathrooms:1
- Rooms Total:9
- Flooring:Carpet, Hardwood, Vinyl
- Kitchen Description:Dishwasher, Disposal, Range, Refrigerator
- Bedroom Description:Bedroom on 1st Floor
- Basement Description:Crawl Space, Finished
- Living area:3,514 sq. ft.
Heating and cooling
- Cooling:Central Air, Electric
- Heating:Electric, Forced Air, Heat Pump, Natural Gas
- Central air:Yes
Structure and exterior
- Year built:1988
- Building area:3,514 sq. ft.
- Lot area:0.42 Acres
- Lot Features:Landscaped, Level, On Golf Course, Sprinklers In Front, Sprinklers In Rear, Views
- Architectural Style:Contemporary
- Construction Materials:Drywall, Stucco
- Exterior Features:Deck, Patio
- Foundation Description:Pillar/Post/Pier
Schools
- High school:South Aiken
- Middle school:Aiken Intermediate 6th-Kennedy Middle 7th&8th
- Elementary school:Chukker Creek
Utilities
- Water:Public
- Sewer:Public Sewer
Finances and disclosures
- Price:$569,000
- Price per sq. ft.:$161.92
Features and amenities
- Amenities:Cable Available, Cathedral Ceiling(s), Ceiling Fan(s), Primary Downstairs, Walk-In Closet(s), Wet Bar
Parking
- Garage:Yes
- Garage spaces:2
New listings near 270 Willow Lake Drive
- New
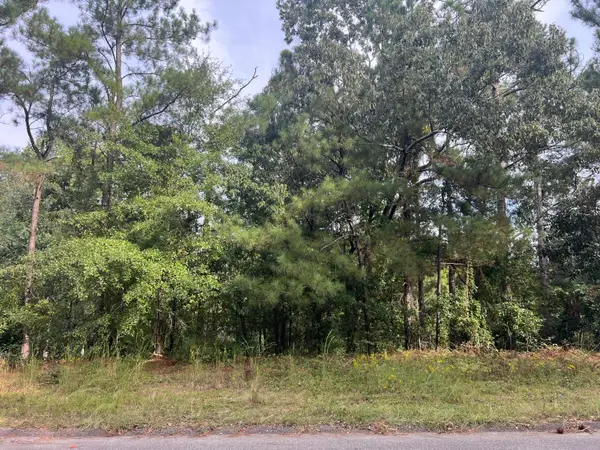 $39,000Active0.38 Acres
110 Springwood Drive, Aiken, SC 29803
MLS# 225970Listed by: REAL BROKER LLC/AIKEN - New
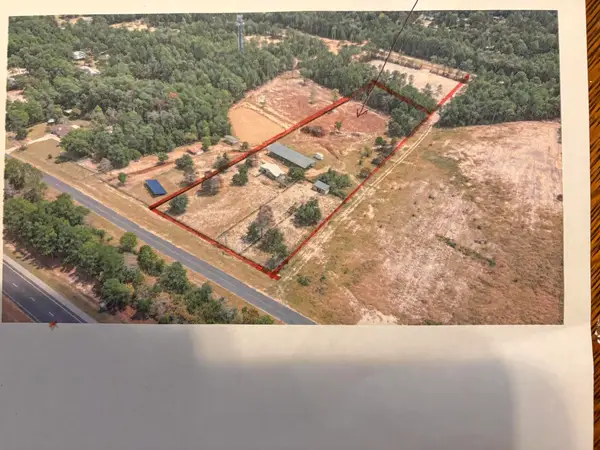 $141,000Active3.25 Acres
000 Frontage Road, Aiken, SC 29801
MLS# 225967Listed by: KELLER WILLIAMS REALTY AIKEN PARTNERS - New
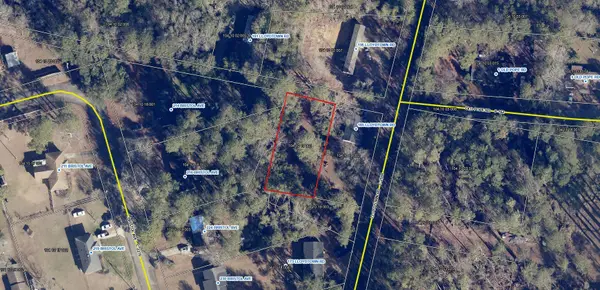 $15,000Active0.25 Acres
0 Lloydtown Road, Aiken, SC 29801
MLS# 225966Listed by: BROADWATER-TOOLE REALTY, LLC - New
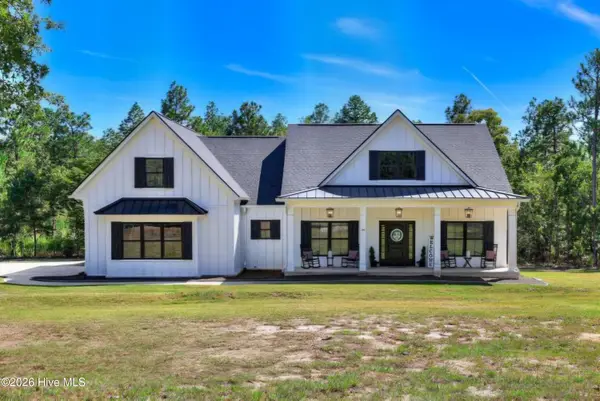 $759,900Active4 beds 4 baths2,625 sq. ft.
6523 Pony Trail, Aiken, SC 29803
MLS# 100609201Listed by: PROPERTY PARTNERS - New
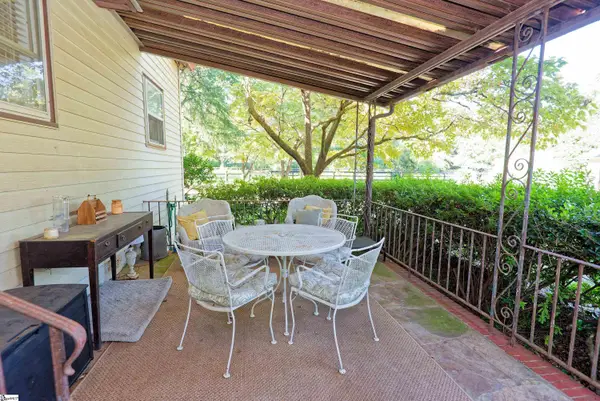 $3,274,000Active3 beds 2 baths
844, 846 SE Two Notch Road, Aiken, SC 29801
MLS# 1606143Listed by: BLACKSTREAM INTERNATIONAL RE - New
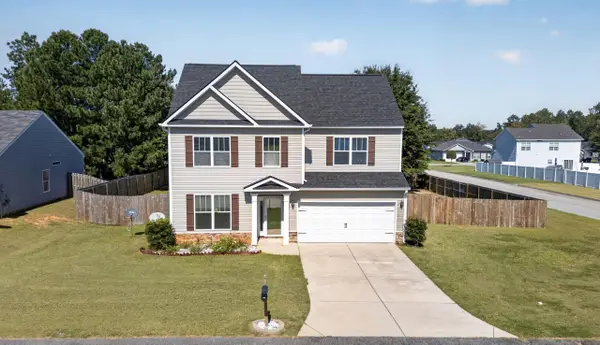 $293,000Active4 beds 3 baths1,893 sq. ft.
568 Brewer Drive, Aiken, SC 29803
MLS# 225955Listed by: REAL BROKER LLC/AIKEN - New
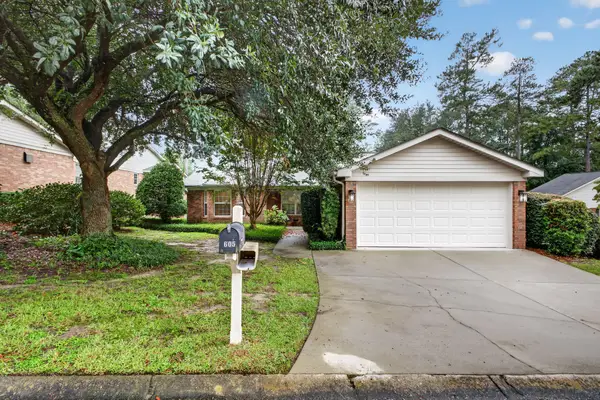 $315,000Active3 beds 2 baths1,953 sq. ft.
605 Clarendon Place, Aiken, SC 29801
MLS# 225949Listed by: MEYBOHM REAL ESTATE - AIKEN - New
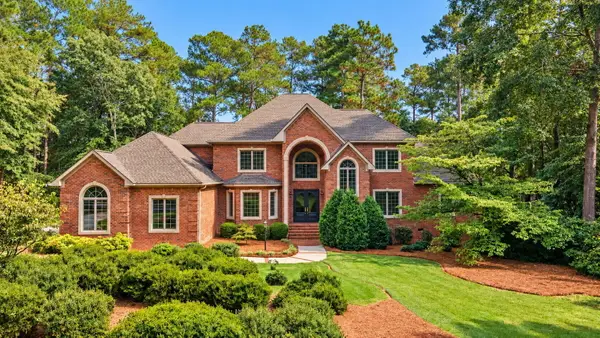 $967,000Active4 beds 4 baths4,617 sq. ft.
225 Magnolia Lake Road, Aiken, SC 29803
MLS# 225950Listed by: MEYBOHM REAL ESTATE - AIKEN - New
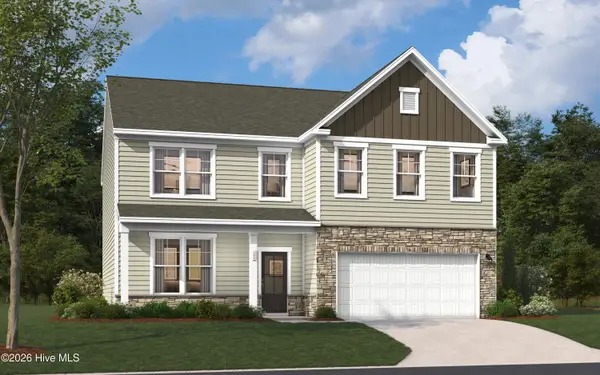 $392,530Active4 beds 3 baths3,045 sq. ft.
3382 Tanbark Oak Lane Nw, Aiken, SC 29801
MLS# 100608833Listed by: STANLEY MARTIN GA/SC BROKERAGE LLC - New
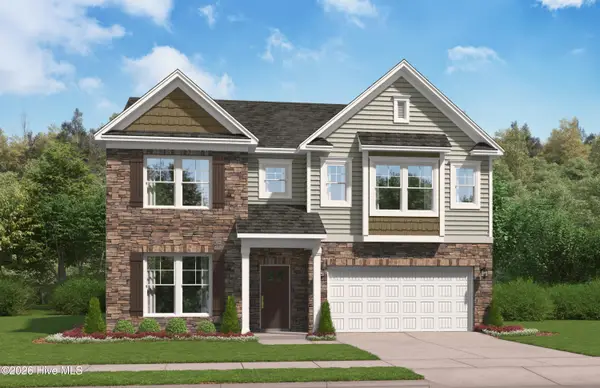 $389,120Active4 beds 4 baths3,175 sq. ft.
3510 Tanbark Oak Lane Nw, Aiken, SC 29801
MLS# 100608858Listed by: STANLEY MARTIN GA/SC BROKERAGE LLC


Protect your home and budget from life's surprises with an Assurant Home Warranty, backed by a partner that supports you through every step of homeownership. Explore Plans.
© 2023 - 2026 ERA Franchise Systems LLC. All rights reserved. ERA Franchise Systems LLC fully supports the principles of the Fair Housing Act and the Equal Opportunity Act. ERA, ERA Real Estate powered, and their respective logos are registered service marks of ERA Franchise Systems LLC. Each office is independently owned and operated.