
3028 Stonehaven Drive, Aiken, SC 29803
Local realty services provided by:ERA Wilder Realty
Listed by: kim cooper
Office: meybohm real estate - aiken
MLS#:226121
Source:SC_AAOR
Price summary
- Price:$597,900
- Price per sq. ft.:$204.13
- Monthly HOA dues:$108.33
About this home
Experience a lifestyle of ease in this handsome 4BR, 3.5 BA custom brick. Perfectly situated in the rolling hills of Cedar Creek, Aiken's premier award-winning golf community, this home offers one-story living with a bonus room and attached bath. Designed with a focus on functional living and quality craftsmanship, this home offers a welcoming atmosphere and thoughtful upgrades. The home's layout is centered around an open, flowing design featuring hardwood floors in all main living areas. The foyer opens to an ample formal open dining room that makes it easy to expand your dining table. The spacious great room features a gas fireplace flanked with custom built-ins and offers enough space for a piano as well. The heart of this home is the new kitchen equipped for both everyday meals and entertaining. It features custom floor-to-ceiling cabinets with an endcap barware cabinet that anchors the great room and kitchen making great parties effortless. In addition, the coffee station cabinet offers outlets, pull-outs, and extra of storage. The eat-up bar flows into the sunny breakfast room and can be used for extra seating or serving space. Other upgrades include new stainless appliances, highlighted by a high-end Bosch dishwasher.
This home provides an ideal balance of privacy and togetherness with its split-bedroom layout.
The owner's suite is a spacious, peaceful retreat featuring a trey ceiling, hardwood floors, his/hers walk-in closets, and access to the screened porch. The spacious ensuite bath offers a jacuzzi tub, double sinks with additional counter space, a large walk-in shower, water closet, convenient linen closet and note the two large windows for an abundance of natural light. As an added convenience, the laundry with a laundry sink is located near the owner's suite.
The two guest rooms are around the corner from the kitchen and each has their own sink and toilet while sharing a tub/shower offering more comfort for guests. One of the bedrooms has a murphy bed with a new mattress which conveys. Located upstairs, a large bonus room with an attached full bath offers versatility as a 4th bedroom, home office, or media space. There is also a giant walk-in closet and access to the floored attic for storage.
The living space extends outdoors with a screened porch featuring EZ Breeze windows, leading to a level yard and a large grilling patio for your backyard chef. There is a well for irrigation and the garage offers plenty of space and includes a built-in workbench.
As a resident of Cedar Creek, you'll enjoy access to miles of nature trails, a junior Olympic pool, pickleball and tennis courts, a covered picnic pavilion 6 ponds, access to the Pub @ Cedar Creek for lunch or dinner, and the newly renovated golf course....
Contact an agent
Home facts
- Year built:2005
- Subdivision & Development:Cedar Creek
- Listing ID #:226121
- Added:1 day(s) ago
- Updated:October 21, 2026 at 03:14 PM
Rooms and interior
- Bedrooms:4
- Total bathrooms:4
- Full bathrooms:3
- Half bathrooms:1
- Rooms Total:12
- Flooring:Carpet, Hardwood, Tile
- Kitchen Description:Dishwasher, Microwave, Range, Refrigerator, Self Cleaning Oven
- Bedroom Description:Bedroom on 1st Floor
- Basement Description:Crawl Space
- Living area:2,929 sq. ft.
Heating and cooling
- Cooling:Central Air, Gas, Heat Pump
- Heating:Electric, Forced Air, Heat Pump
- Central air:Yes
Structure and exterior
- Year built:2005
- Building area:2,929 sq. ft.
- Lot area:0.51 Acres
- Lot Features:Landscaped, Sprinklers In Front, Sprinklers In Rear
- Architectural Style:Ranch
- Construction Materials:Brick
- Exterior Features:Garden, Porch, Screened
- Foundation Description:Brick/Mortar
Schools
- High school:Silver Bluff
- Middle school:New Ellenton
- Elementary school:Greendale
Utilities
- Water:Public
- Sewer:Septic Tank
Finances and disclosures
- Price:$597,900
- Price per sq. ft.:$204.13
Features and amenities
- Amenities:Cable Available, Ceiling Fan(s), Primary Downstairs, Solid Surface Counters, Walk-In Closet(s)
- Pool features:Community
Parking
- Garage:Yes
- Garage spaces:2
New listings near 3028 Stonehaven Drive
- New
 $235,000Active-- beds 2 baths1,357 sq. ft.
8 Parkway S, Aiken, SC 29803
MLS# 226141Listed by: KELLER WILLIAMS REALTY AIKEN PARTNERS - New
 $269,000Active3 beds 2 baths1,683 sq. ft.
243 Spring Forest Circle, Aiken, SC 29803
MLS# 226139Listed by: MEYBOHM REAL ESTATE - AIKEN - New
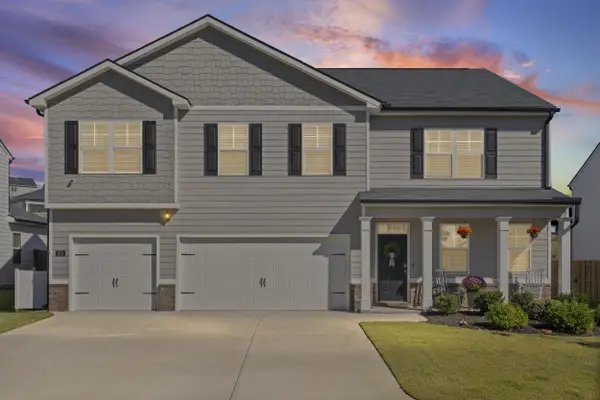 $415,000Active5 beds 5 baths3,481 sq. ft.
873 Lytham Drive, Aiken, SC 29801
MLS# 226135Listed by: UNITED REAL ESTATE, AIKEN - New
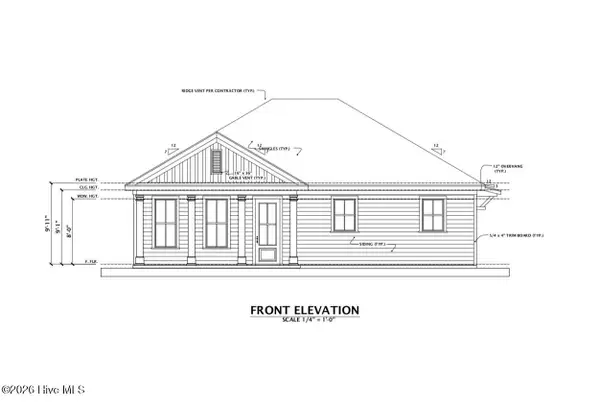 $237,000Active3 beds 2 baths1,428 sq. ft.
1338 Aldrich Street Ne, Aiken, SC 29801
MLS# 100611398Listed by: DOUGLAS LANE REAL ESTATE GROUP - New
 $289,000Active3 beds 2 baths1,550 sq. ft.
901 Carnation Pass, Aiken, SC 29803
MLS# 226131Listed by: MEYBOHM REAL ESTATE - AIKEN - New
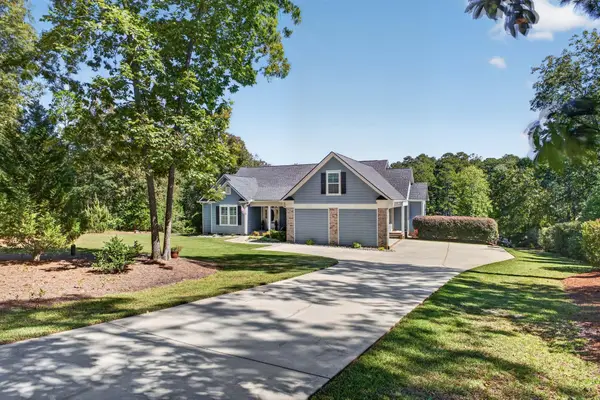 $595,000Active4 beds 2 baths2,450 sq. ft.
804 Summer Lakes Drive, Aiken, SC 29805
MLS# 226130Listed by: MEYBOHM REAL ESTATE - AIKEN - New
 $710,000Active4 beds 3 baths2,500 sq. ft.
5655 Barrington Farms Drive, Aiken, SC 29803
MLS# 226129Listed by: REAL ESTATE ONE - New
 $299,000Active3 beds 3 baths1,776 sq. ft.
324 Laurens Street Sw #Unit C, Aiken, SC 29801
MLS# 226126Listed by: KELLER WILLIAMS REALTY AIKEN PARTNERS - New
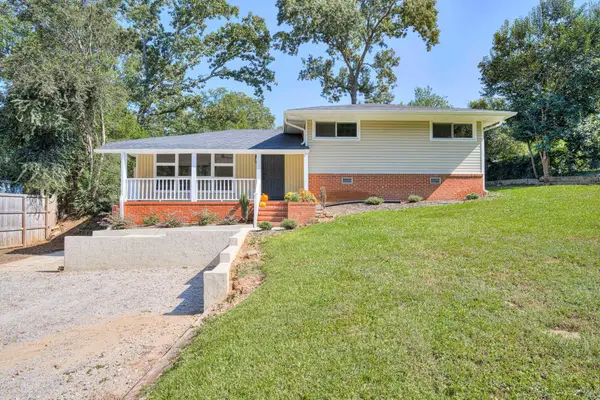 $254,900Active3 beds 3 baths1,344 sq. ft.
2219 Powderhouse Road Se, Aiken, SC 29803
MLS# 226122Listed by: MEYBOHM REAL ESTATE - AIKEN


Protect your home and budget from life's surprises with an Assurant Home Warranty, backed by a partner that supports you through every step of homeownership. Explore Plans.
© 2023 - 2026 ERA Franchise Systems LLC. All rights reserved. ERA Franchise Systems LLC fully supports the principles of the Fair Housing Act and the Equal Opportunity Act. ERA, ERA Real Estate powered, and their respective logos are registered service marks of ERA Franchise Systems LLC. Each office is independently owned and operated.