
873 Lytham Drive, Aiken, SC 29801
Local realty services provided by:ERA Sunrise Realty
Listed by: anne marie mcfall
Office: united real estate, aiken
MLS#:226135
Source:SC_AAOR
Price summary
- Price:$415,000
- Price per sq. ft.:$119.22
- Monthly HOA dues:$84.58
About this home
Welcome home to this meticulously maintained, like-new Mansfield floor plan in The Abbey at Trolley Run! Built in 2024, this impressive home offers 3,533 square feet, 5 bedrooms, 4.5 bathrooms, Massive Mediaroom, a 3-car garage, and a fully fenced backyard with a covered patio! Furniture is negotiable, offering buyers the opportunity for an even easier move-in experience!
Designed with both comfort and functionality in mind, the main level features an open-concept layout with a spacious family room, breakfast area, formal dining space and centrally located kitchen complete with a large island--ideal for everyday living and entertaining! The open kitchen, features granite counters, sit-in island & sizeable pantry! A guest bedroom with a private full bathroom provides a welcoming space for visitors, while an additional powder room off the entry way adds convenience!
Upstairs, a versatile loft offers endless possibilities for a media room, home office, or additional gathering space! Generously sized secondary bedrooms and a private owner's suite with a spa-inspired bathroom complete the second level!
Step outside to enjoy the covered patio overlooking the fully fenced backyard, offering a great setting for morning coffee, outdoor dining, or relaxing evenings at home! Additional features include Home Is Connected smart home technology, providing modern convenience and connectivity!
The Abbey at Trolley Run offers a community pool and a convenient location just minutes from I-20 and Historic Downtown Aiken! County taxes! Nearby amenities include the YMCA, Hitchcock Woods, USC Aiken, Aiken Technical College, and Aiken Regional Medical Center!
**OCTOBER SPECIAL!** Buyers who go under contract during the month of October will receive a complimentary 1-year home warranty, courtesy of the listing agent!
With its generous living spaces, thoughtful layout, and exceptional condition, this 2024-built home offers the appeal of newer construction without the wait! Schedule your private showing today!...
Contact an agent
Home facts
- Year built:2024
- Subdivision & Development:Trolley Run The Abbey Station
- Listing ID #:226135
- Added:1 day(s) ago
- Updated:October 21, 2026 at 03:14 PM
Rooms and interior
- Bedrooms:5
- Total bathrooms:5
- Full bathrooms:4
- Half bathrooms:1
- Rooms Total:15
- Flooring:Carpet, Laminate, Vinyl
- Kitchen Description:Dishwasher, Disposal, Kitchen Island, Microwave, Range, Self Cleaning Oven
- Bedroom Description:Bedroom on 1st Floor
- Living area:3,481 sq. ft.
Heating and cooling
- Cooling:Central Air, Electric, Gas
- Heating:Forced Air, Gas Pack, Natural Gas
- Central air:Yes
Structure and exterior
- Year built:2024
- Building area:3,481 sq. ft.
- Lot area:0.17 Acres
- Lot Features:Landscaped, Level, Sprinklers In Front, Sprinklers In Rear, Views
- Architectural Style:Traditional
- Construction Materials:Brick Veneer, HardiPlank Type
- Exterior Features:Garden, Patio, Porch
- Foundation Description:Slab
Schools
- High school:Midland Valley
- Middle school:Leavelle Mccampbell
- Elementary school:Graniteville
Utilities
- Water:Public
- Sewer:Public Sewer
Finances and disclosures
- Price:$415,000
- Price per sq. ft.:$119.22
Features and amenities
- Amenities:Cable Available, Ceiling Fan(s), Solid Surface Counters, Walk-In Closet(s)
- Pool features:Association
- Smart home:Yes
Parking
- Garage:Yes
- Garage spaces:3
New listings near 873 Lytham Drive
- New
 $235,000Active-- beds 2 baths1,357 sq. ft.
8 Parkway S, Aiken, SC 29803
MLS# 226141Listed by: KELLER WILLIAMS REALTY AIKEN PARTNERS - New
 $269,000Active3 beds 2 baths1,683 sq. ft.
243 Spring Forest Circle, Aiken, SC 29803
MLS# 226139Listed by: MEYBOHM REAL ESTATE - AIKEN - New
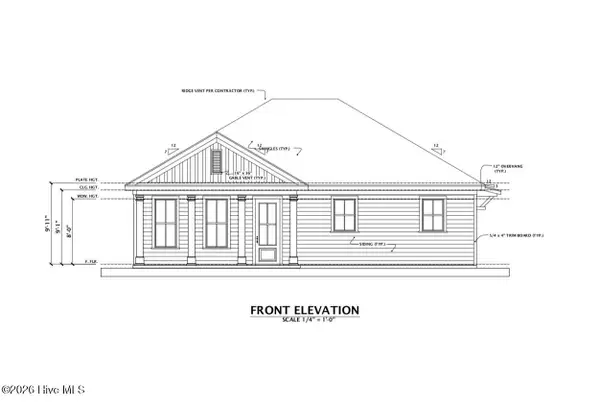 $237,000Active3 beds 2 baths1,428 sq. ft.
1338 Aldrich Street Ne, Aiken, SC 29801
MLS# 100611398Listed by: DOUGLAS LANE REAL ESTATE GROUP - New
 $289,000Active3 beds 2 baths1,550 sq. ft.
901 Carnation Pass, Aiken, SC 29803
MLS# 226131Listed by: MEYBOHM REAL ESTATE - AIKEN - New
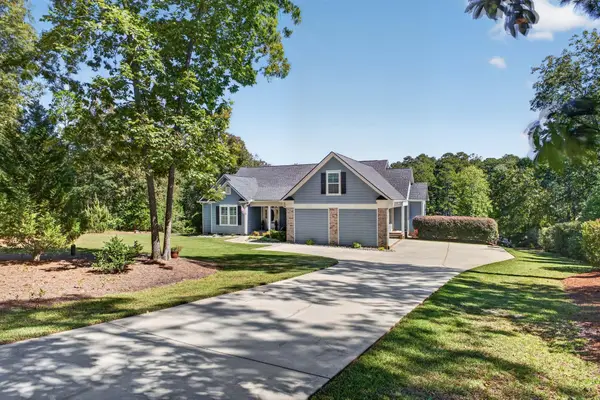 $595,000Active4 beds 2 baths2,450 sq. ft.
804 Summer Lakes Drive, Aiken, SC 29805
MLS# 226130Listed by: MEYBOHM REAL ESTATE - AIKEN - New
 $710,000Active4 beds 3 baths2,500 sq. ft.
5655 Barrington Farms Drive, Aiken, SC 29803
MLS# 226129Listed by: REAL ESTATE ONE - New
 $299,000Active3 beds 3 baths1,776 sq. ft.
324 Laurens Street Sw #Unit C, Aiken, SC 29801
MLS# 226126Listed by: KELLER WILLIAMS REALTY AIKEN PARTNERS - New
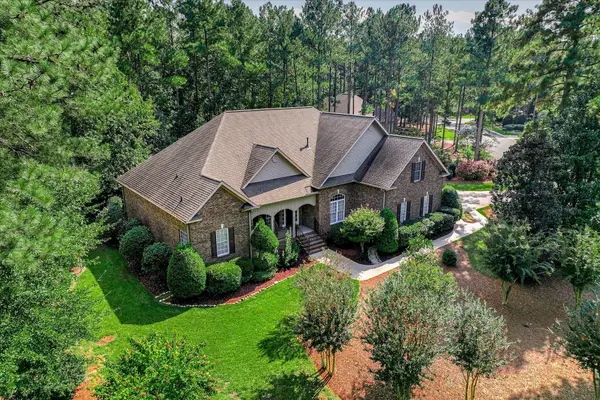 $597,900Active4 beds 4 baths2,929 sq. ft.
3028 Stonehaven Drive, Aiken, SC 29803
MLS# 226121Listed by: MEYBOHM REAL ESTATE - AIKEN - New
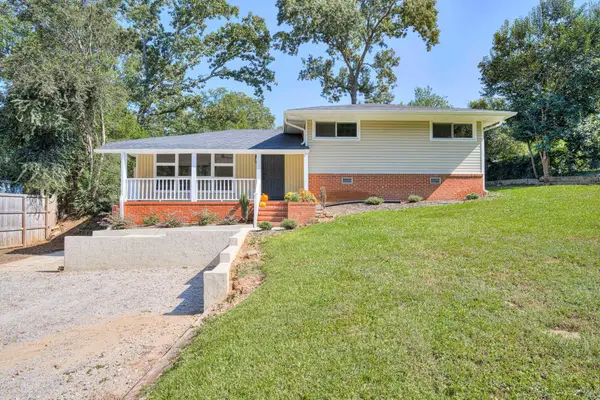 $254,900Active3 beds 3 baths1,344 sq. ft.
2219 Powderhouse Road Se, Aiken, SC 29803
MLS# 226122Listed by: MEYBOHM REAL ESTATE - AIKEN


Protect your home and budget from life's surprises with an Assurant Home Warranty, backed by a partner that supports you through every step of homeownership. Explore Plans.
© 2023 - 2026 ERA Franchise Systems LLC. All rights reserved. ERA Franchise Systems LLC fully supports the principles of the Fair Housing Act and the Equal Opportunity Act. ERA, ERA Real Estate powered, and their respective logos are registered service marks of ERA Franchise Systems LLC. Each office is independently owned and operated.