
763 Grovebury Court, Aiken, SC 29801
Local realty services provided by:ERA Strother Real Estate
763 Grovebury Court,Aiken, SC 29801
$221,900
- 3 Beds
- 3 Baths
- 1,435 sq. ft.
- Townhouse
- Active
Listed by: joshua scelsi
Office: exp realty, llc.
MLS#:100617366
Source:NC_CCAR
Price summary
- Price:$221,900
- Price per sq. ft.:$154.63
About this home
COMPLETE AND READY TO MOVE IN NOW WITH A FENCED-IN BACK YARD. This 3 bedroom 2 1/2 bath Townhome is low-maintenance and spacious, built for how people actually live. Total electric, energy-efficient construction, and LED lighting throughout. Home Is Connected comes with an industry-leading suite of smart-home products so you stay tied to the people and place that matter.
Luxury vinyl plank downstairs, carpet on the stairs, upstairs, and in the bedrooms. One-car garage. Two full baths and a half bath.
The whole home has been completely repainted in satin. The kitchen has granite countertops, including the island with bar-stool seating, a backsplash behind the stove, and opens to the family room and a casual dining area. Custom wood trim in the entryway, and again along the wall in the upstairs office.
Upstairs: laundry room, a private bedroom suite with a spa-like bath, a large walk-in closet with a window, and a real wood-slab paneling accent wall behind the bed, plus gracious secondary bedroom. Granite Countertops in both bathrooms.
Close to Sam's Club for shopping and 13 minutes from downtown Aiken....
Contact an agent
Home facts
- Year built:2025
- Subdivision & Development:The Abbey At Trolley Run Station
- Listing ID #:100617366
- Added:1 day(s) ago
- Updated:November 20, 2026 at 12:15 PM
Rooms and interior
- Bedrooms:3
- Total bathrooms:3
- Full bathrooms:2
- Half bathrooms:1
- Rooms Total:6
- Flooring:Carpet, Laminate, Vinyl
- Kitchen Description:Dishwasher, Range
- Living area:1,435 sq. ft.
Heating and cooling
- Cooling:Central Air
- Heating:Forced Air, Gas Pack, Heating, Natural Gas
- Central air:Yes
Structure and exterior
- Roof:Composition
- Year built:2025
- Building area:1,435 sq. ft.
- Lot area:0.06 Acres
- Construction Materials:Brick, Fiber Cement, Wood Frame
- Exterior Features:Patio
- Foundation Description:Slab
- Levels:2 Story
Schools
- High school:Midland Valley
- Middle school:Leavelle McCampbell
- Elementary school:Graniteville Elementary
Finances and disclosures
- Price:$221,900
- Price per sq. ft.:$154.63
Features and amenities
- Appliances:Dishwasher, Range
- Amenities:Blinds/Shades, Community Pool, Street Lights
- Pool features:Community Pool
- Smart home:Yes
Parking
- Total parking spaces:2
- Parking description:Attached, Attached Garage, Concrete, Garage
- Garage:Yes
- Garage spaces:1

New listings near 763 Grovebury Court
- New
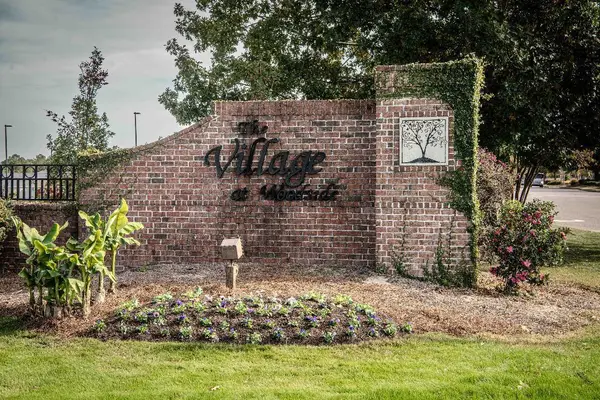 $118,000Active0.15 Acres
234 Old Market Street, Aiken, SC 29803
MLS# 226617Listed by: MEYBOHM REAL ESTATE - AIKEN - New
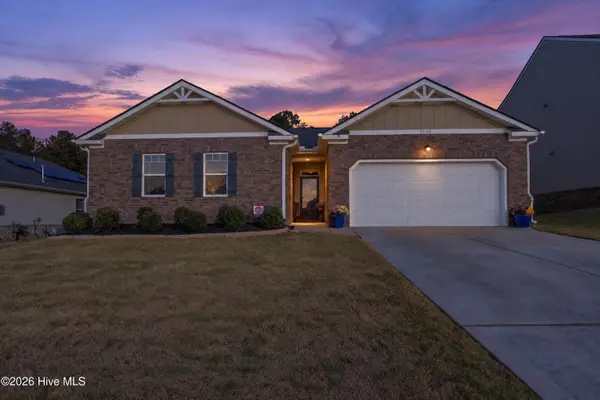 $345,000Active4 beds 2 baths2,268 sq. ft.
3132 White Gate Loop, Aiken, SC 29801
MLS# 100617498Listed by: EXP REALTY, LLC - New
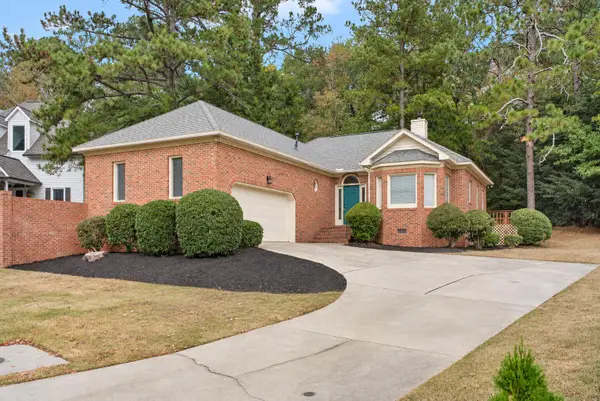 $385,000Active3 beds 2 baths1,580 sq. ft.
125 Crane Court, Aiken, SC 29803
MLS# 226614Listed by: CONCIERGE REAL ESTATE SERVICES - New
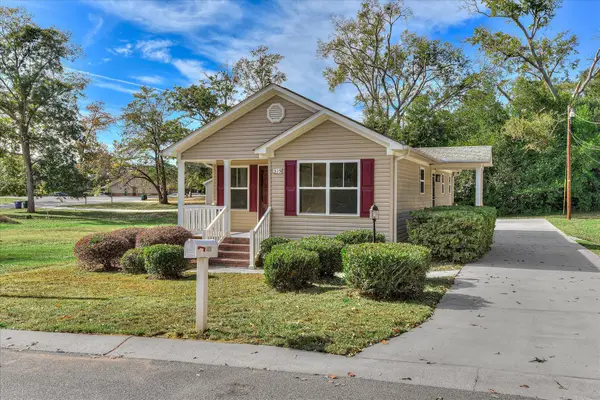 $179,900Active2 beds 2 baths1,008 sq. ft.
315 Mccormick Street Nw, Aiken, SC 29801
MLS# 226612Listed by: EXP AIKEN - New
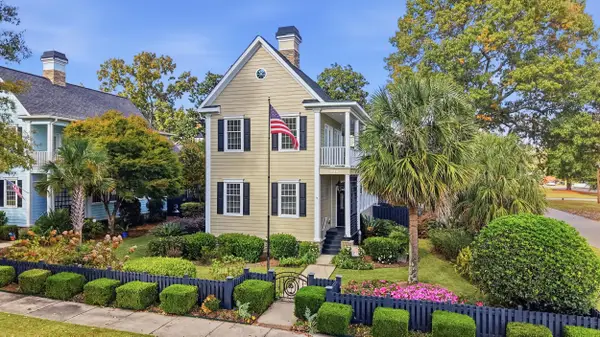 $775,000Active3 beds 4 baths2,342 sq. ft.
734 Park Avenue Se, Aiken, SC 29801
MLS# 226610Listed by: KELLER WILLIAMS REALTY AIKEN PARTNERS - New
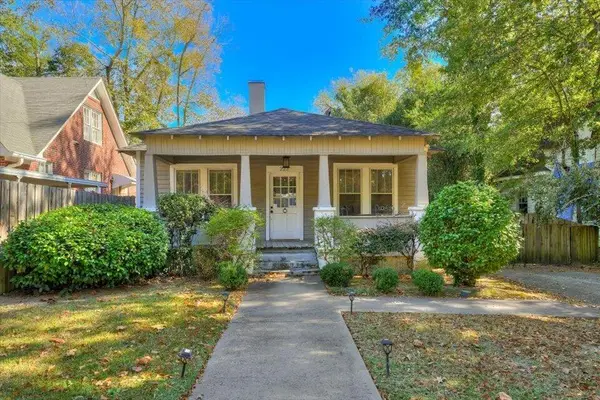 $225,000Active2 beds 1 baths950 sq. ft.
222 Fairfield Street Ne, Aiken, SC 29801
MLS# 226611Listed by: CAROLINA REAL ESTATE COMPANY - New
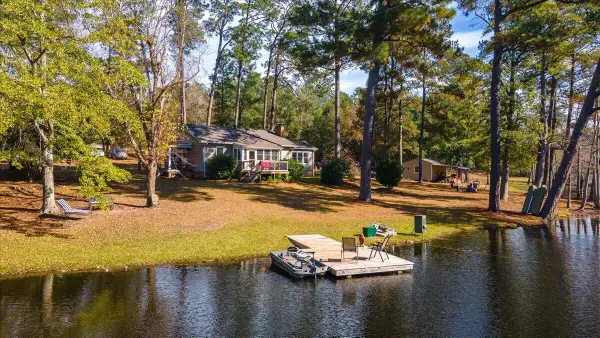 $749,000Active2 beds 1 baths1,196 sq. ft.
1859 Joyner Pond Road, Aiken, SC 29803
MLS# 226607Listed by: MEYBOHM REAL ESTATE - AIKEN - New
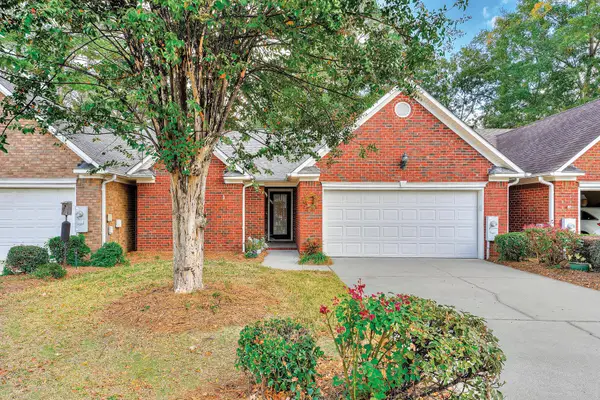 $249,000Active2 beds 2 baths1,229 sq. ft.
1173 Carriage Drive, Aiken, SC 29803
MLS# 226601Listed by: CAROLINA REAL ESTATE COMPANY - New
 $170,000Active3 beds 2 baths1,568 sq. ft.
312 Snipes Pond Road, Aiken, SC 29805
MLS# 226600Listed by: KELLER WILLIAMS REALTY AIKEN PARTNERS


Protect your home and budget from life's surprises with an Assurant Home Warranty, backed by a partner that supports you through every step of homeownership. Explore Plans.
© 2023 - 2026 ERA Franchise Systems LLC. All rights reserved. ERA Franchise Systems LLC fully supports the principles of the Fair Housing Act and the Equal Opportunity Act. ERA, ERA Real Estate powered, and their respective logos are registered service marks of ERA Franchise Systems LLC. Each office is independently owned and operated.