
317 Merrifield Court, Aiken, SC 29803
Local realty services provided by:ERA Strother Real Estate
317 Merrifield Court,Aiken, SC 29803
$599,900
- 4 Beds
- 4 Baths
- 2,825 sq. ft.
- Single family
- Active
Upcoming open houses
- Fri, Oct 2311:00 am - 05:00 pm
- Sat, Oct 2411:00 am - 05:00 pm
- Sun, Oct 2501:00 pm - 05:00 pm
- Mon, Oct 2601:00 pm - 05:00 pm
- Tue, Oct 2711:00 am - 05:00 pm
- Wed, Oct 2811:00 am - 05:00 pm
- Thu, Oct 2911:00 am - 05:00 pm
- Fri, Oct 3011:00 am - 05:00 pm
- Sat, Oct 3111:00 am - 05:00 pm
Listed by: kim frazier, renee drumgoole cottingham
Office: berkshire hathaway homeservices
MLS#:98202288
Source:NC_CCAR
Price summary
- Price:$599,900
- Price per sq. ft.:$212.35
About this home
Looking for a move-in-ready new construction home with single-level living in Cedar Creek? Discover 317 Merrifield Court in Aiken, SC, where the Ridgemont 15 E.L. combines a spacious kitchen, striking cathedral ceiling, and thoughtful Easy Living features. The builder is offering $10,000 toward upgrades or closing costs.
Brick construction with Hardie trim, a side-entry garage, and mature trees create an inviting first impression. Inside, a welcoming foyer with decorative wall trim opens to living spaces designed for comfortable everyday use and entertaining. The great room features a cathedral ceiling, a fireplace with a brick surround and detailed mantel, and glass-paneled rear doors overlooking the backyard.
The kitchen's expansive island provides room for meal preparation, seating, and conversation. White cabinetry, pendant lighting, and a tiled backsplash complement an appliance package with a range/oven, separate wall oven, built-in microwave, dishwasher, and disposal. Enjoy morning coffee in the bright breakfast area and keep everyday essentials organized in the walk-in Power Pantry, equipped to accommodate an additional refrigerator or freezer. A separate laundry room includes a utility sink, cabinetry, and shelving.
The Easy Living design includes low entry thresholds at all entrances, 36-inch-wide doors, and wide hallways. The primary bathroom offers a separate soaking tub, a glass-enclosed tiled roll-in shower, and an ADA-compliant toilet. Front and rear cameras, structured wiring, a security system, landscaping, and in-ground irrigation add practical convenience.
Cedar Creek amenities include an 18-hole golf course and practice range, tennis and pickleball courts, a junior Olympic pool, a dining facility, a community center, a library, and more than 10 miles of private nature trails. Shopping, dining, and historic downtown Aiken are within convenient reach.
Schedule your private tour of 317 Merrifield Court to experience the spacious layout, practical storage, and Easy Living features firsthand. Ask for details about the builder's $10,000 incentive. 625-CC-7009-01...
Contact an agent
Home facts
- Year built:2025
- Subdivision & Development:Cedar Creek
- Listing ID #:98202288
- Added:371 day(s) ago
- Updated:October 23, 2026 at 04:30 PM
Rooms and interior
- Bedrooms:4
- Total bathrooms:4
- Full bathrooms:3
- Half bathrooms:1
- Rooms Total:8
- Flooring:Carpet
- Dining Description:Eat-in Kitchen
- Kitchen Description:Dishwasher, Eat-in Kitchen, Range
- Bedroom Description:Walk-In Closet(s)
- Living area:2,825 sq. ft.
Heating and cooling
- Cooling:Central Air
- Heating:Fireplace(s), Forced Air, Heating, Natural Gas
- Central air:Yes
Structure and exterior
- Roof:Composition
- Year built:2025
- Building area:2,825 sq. ft.
- Lot area:0.6 Acres
- Lot Features:Wooded
- Construction Materials:Brick, Fiber Cement
- Exterior Features:Covered, Porch, Thermal Doors
- Foundation Description:Slab
- Levels:1 Story
Schools
- High school:Silver Bluff
- Middle school:New Ellenton
- Elementary school:Greendale Elementary
Finances and disclosures
- Price:$599,900
- Price per sq. ft.:$212.35
Features and amenities
- Appliances:Dishwasher, Range
- Laundry features:Washer Hookup
- Amenities:Clubhouse, Community Pool, Golf Course, Pickleball, Street Lights, Tennis Court(s), Trail(s), Walk-In Closet(s)
- Pool features:Community Pool
Parking
- Total parking spaces:2
- Parking description:Attached, Attached Garage, Concrete, Garage Door Opener, Parking Pad
- Garage:Yes
- Garage spaces:2

New listings near 317 Merrifield Court
- New
 $164,900Active4 beds 2 baths1,350 sq. ft.
214 Bristol Street, Aiken, SC 29801
MLS# 226162Listed by: STARNES REALTY - New
 $220,000Active3 beds 2 baths1,799 sq. ft.
134 Greenville Street Nw, Aiken, SC 29801
MLS# 226165Listed by: FRONT GATE PROPERTIES - New
 $164,900Active4 beds 2 baths1,350 sq. ft.
214 Bristol Avenue, Aiken, SC 29801
MLS# 100611865Listed by: STARNES REALTY INC - New
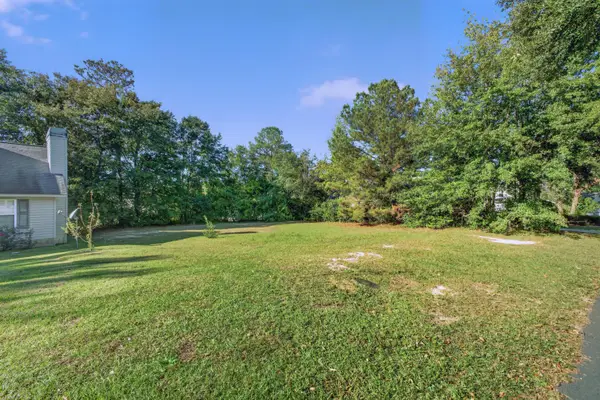 $100,000Active0.24 Acres
120 Governors Lane Nw, Aiken, SC 29801
MLS# 226158Listed by: KELLER WILLIAMS REALTY AIKEN PARTNERS - New
 $204,900Active2 beds 2 baths1,196 sq. ft.
2103 Abigail Lane Sw, Aiken, SC 29803
MLS# 226157Listed by: UNITED REAL ESTATE, AIKEN - New
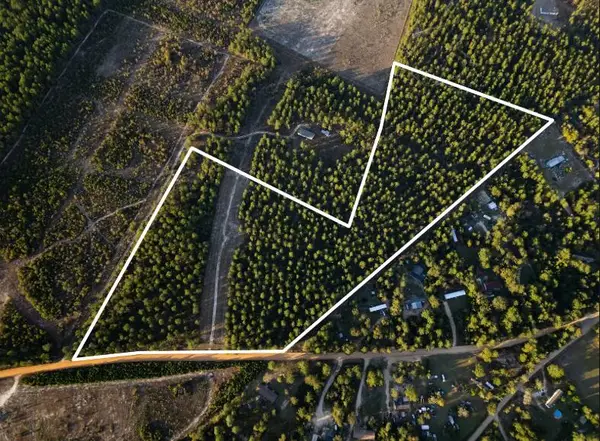 $229,000Active23 Acres
659 Hutto Pond Road, Aiken, SC 29805
MLS# 226156Listed by: COLDWELL BANKER BEST LIFE REALTY - New
 $200,000Active2 beds 2 baths1,092 sq. ft.
119 Stonington Lane Sw, Aiken, SC 29803
MLS# 226155Listed by: DONNA HAMILTON REALTY - New
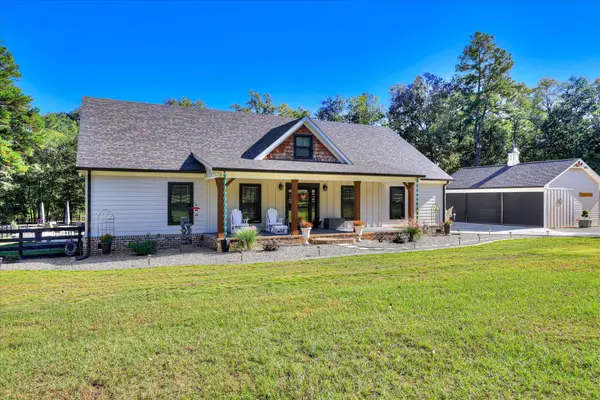 $895,000Active4 beds 3 baths2,496 sq. ft.
3081 Rocking Horse Lane, Aiken, SC 29801
MLS# 226150Listed by: COLDWELL BANKER BEST LIFE REALTY - New
 $305,000Active4 beds 2 baths2,154 sq. ft.
3335 Greymoor Circle, Aiken, SC 29801
MLS# 226152Listed by: COLDWELL BANKER BEST LIFE REALTY - New
 $32,000Active2 Acres
00 Lake Shore Drive, Aiken, SC 29801
MLS# 226146Listed by: LPT REALTY, LLC.


Protect your home and budget from life's surprises with an Assurant Home Warranty, backed by a partner that supports you through every step of homeownership. Explore Plans.
© 2023 - 2026 ERA Franchise Systems LLC. All rights reserved. ERA Franchise Systems LLC fully supports the principles of the Fair Housing Act and the Equal Opportunity Act. ERA, ERA Real Estate powered, and their respective logos are registered service marks of ERA Franchise Systems LLC. Each office is independently owned and operated.