
321 Ascot Drive, Aiken, SC 29803
Local realty services provided by:ERA Wilder Realty
Listed by: lisa glass
Office: re/max tattersall group
MLS#:226105
Source:SC_AAOR
Price summary
- Price:$479,500
- Price per sq. ft.:$201.22
- Monthly HOA dues:$22.92
About this home
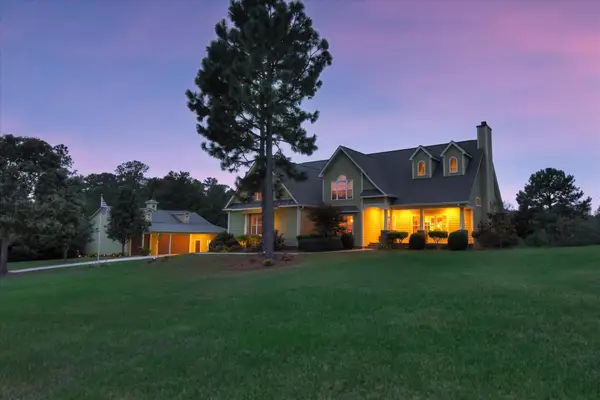
Prepare to be impressed! This gorgeous 4 bedroom 3.5 bath, 2,383 SF brick beauty is ready & waiting for its new owners! Brand new roof, newly refinished hardwood floors throught living areas, brand new plush carpet in main floor bedrooms and LVT on the upper level! High-end finishes from the moment you enter this truly move-in ready home! All stainless kitchen appliances and the front-load washer & dryer in the luxury laundry room remain. Ready for your family & friends both 2 & 4 legged..this home and gorgeous fenced back yard will provide years of effortless enjoyment! Located in the sought-after Southside Spring Stone neighborhood you will be in the heart of shopping, dining and activities! Convenient to SRS, Downtown and everything Aiken has to offer! Come see this beauty and make yourself at home in Spring Stone!
Contact an agent
Home facts
- Year built:2004
- Subdivision & Development:Spring Stone
- Listing ID #:226105
- Added:7 day(s) ago
- Updated:October 25, 2026 at 02:50 PM
Rooms and interior
- Bedrooms:4
- Total bathrooms:4
- Full bathrooms:3
- Half bathrooms:1
- Rooms Total:8
- Flooring:Carpet, Ceramic Tile, Hardwood
- Kitchen Description:Cooktop, Dishwasher, Disposal, Microwave, Range, Refrigerator, Self Cleaning Oven
- Bedroom Description:Bedroom on 1st Floor
- Basement Description:Crawl Space
- Living area:2,383 sq. ft.
Heating and cooling
- Cooling:Central Air, Electric, Heat Pump
- Heating:Heat Pump, Natural Gas
- Central air:Yes
Structure and exterior
- Year built:2004
- Building area:2,383 sq. ft.
- Lot area:0.55 Acres
- Lot Features:Landscaped, Rolling Slope, Sprinklers In Front, Sprinklers In Rear
- Architectural Style:Ranch
- Construction Materials:Brick, Drywall, Frame, Stone, Stucco
- Exterior Features:Deck, Porch
- Foundation Description:Block, Pillar/Post/Pier
Schools
- High school:South Aiken
- Middle school:Aiken Intermediate 6th-Kennedy Middle 7th&8th
- Elementary school:Chukker Creek
Utilities
- Water:Public
- Sewer:Public Sewer
Finances and disclosures
- Price:$479,500
- Price per sq. ft.:$201.22
Features and amenities
- Laundry features:Dryer, Washer
- Amenities:Cable Available, Cathedral Ceiling(s), Ceiling Fan(s), Primary Downstairs, Solid Surface Counters, Walk-In Closet(s)
Parking
- Garage:Yes
- Garage spaces:2
New listings near 321 Ascot Drive
- New
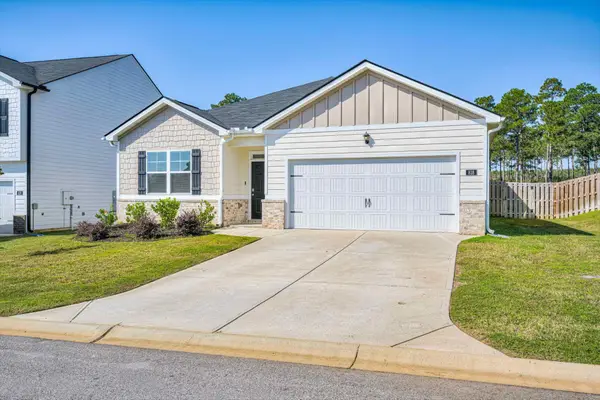 $270,000Active4 beds 2 baths1,774 sq. ft.
818 Lytham Drive, Aiken, SC 29801
MLS# 226204Listed by: COLDWELL BANKER BEST LIFE REALTY - New
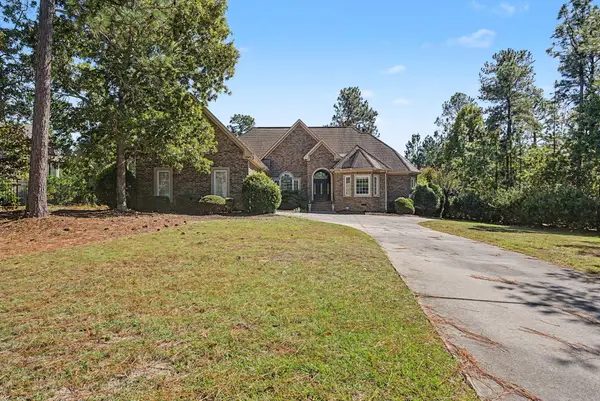 $669,000Active4 beds 4 baths3,139 sq. ft.
369 Steeplechase Road, Aiken, SC 29803
MLS# 226203Listed by: KELLER WILLIAMS REALTY AUGUSTA PARTNERS - New
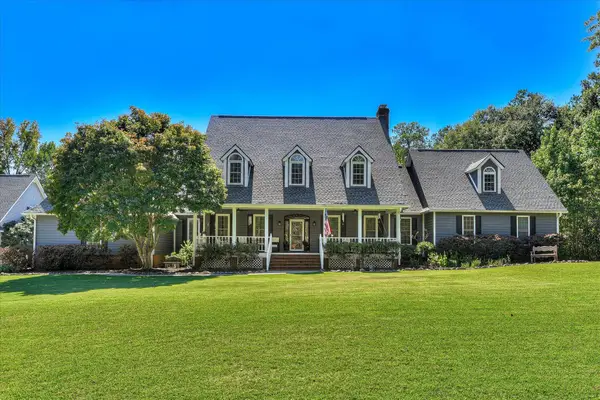 $1,185,000Active4 beds 5 baths4,464 sq. ft.
1112 Eastwood Court, Aiken, SC 29801
MLS# 226200Listed by: COLDWELL BANKER BEST LIFE REALTY - New
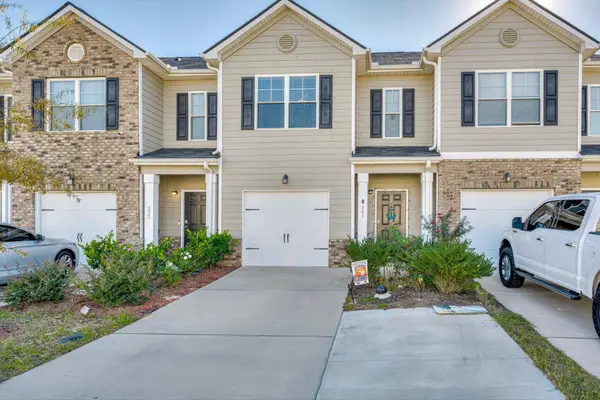 $221,900Active3 beds 3 baths1,500 sq. ft.
341 Bisham Court, Aiken, SC 29801
MLS# 226196Listed by: MEYBOHM REAL ESTATE - AIKEN - New
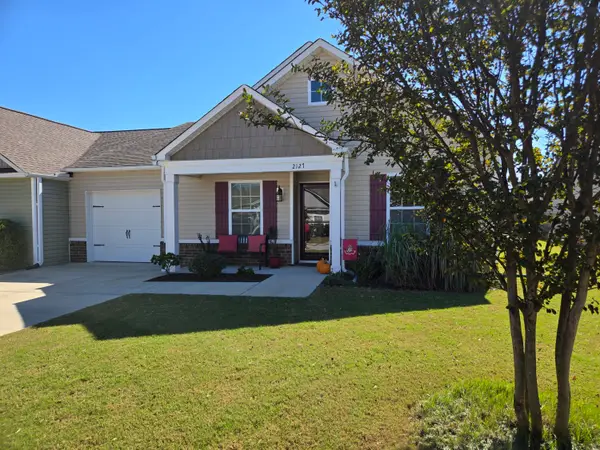 $234,900Active3 beds 2 baths1,600 sq. ft.
2127 Bonneville Circle, Aiken, SC 29801
MLS# 226170Listed by: MCKINNEY REALTY - New
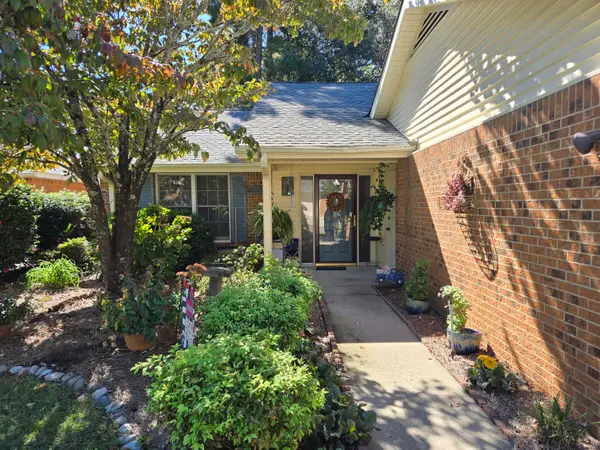 $199,900Active2 beds 2 baths1,326 sq. ft.
615 Clarendon Place Nw, Aiken, SC 29801
MLS# 226171Listed by: MCKINNEY REALTY - New
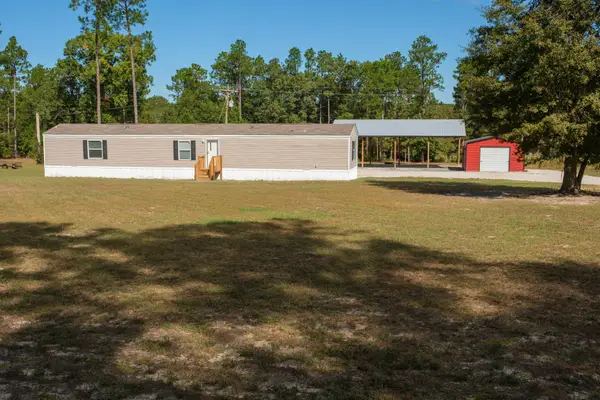 $250,000Active3 beds 2 baths1,216 sq. ft.
94 Butler Road, Aiken, SC 29801
MLS# 226172Listed by: EXP REALTY - COLUMBIA - New
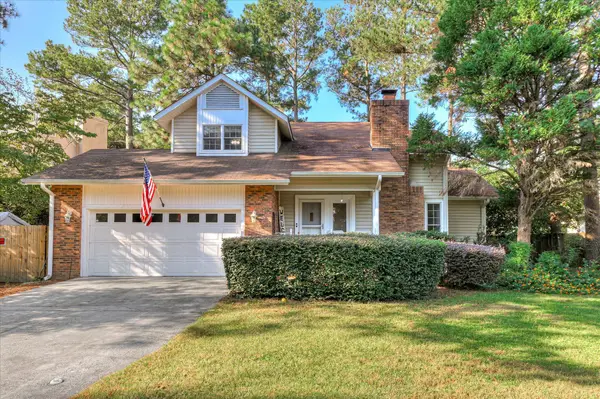 $364,900Active5 beds 3 baths1,812 sq. ft.
115 Riviera Road, Aiken, SC 29803
MLS# 226193Listed by: BERKSHIRE HATHAWAY HOMESERVICES BEAZLEY REALTORS - New
 $1,195,000Active4 beds 4 baths3,245 sq. ft.
200 Fox Tail Court, Aiken, SC 29803
MLS# 226192Listed by: REAL BROKER LLC/AIKEN - New
 $45,000Active3 beds 2 baths1,792 sq. ft.
1135 Pineland Terrace, Aiken, SC 29801
MLS# 100612335Listed by: BLANCHARD & CALHOUN - WA


Protect your home and budget from life's surprises with an Assurant Home Warranty, backed by a partner that supports you through every step of homeownership. Explore Plans.
© 2023 - 2026 ERA Franchise Systems LLC. All rights reserved. ERA Franchise Systems LLC fully supports the principles of the Fair Housing Act and the Equal Opportunity Act. ERA, ERA Real Estate powered, and their respective logos are registered service marks of ERA Franchise Systems LLC. Each office is independently owned and operated.