
400 Ascot Drive, Aiken, SC 29803
Local realty services provided by:ERA Sunrise Realty
Upcoming open houses
- Sun, Nov 2207:00 pm - 09:00 pm
Listed by: colleen cather
Office: realty one group reside
MLS#:226585
Source:SC_AAOR
Price summary
- Price:$590,000
- Price per sq. ft.:$173.07
- Monthly HOA dues:$22.92
About this home
Open House Sunday Nov. 22nd from 2-4pm. Timeless brick architecture, striking interior details, and inviting outdoor spaces come together at 400 Ascot Drive. Set on .54 acres surrounded by mature trees, this 3,400 sq ft home offers 5 bedrooms, 3.5 baths, and generous spaces for everyday living and entertaining. An impressive two-story foyer welcomes you with an elegant staircase, arched openings, and detailed millwork. Brazilian cherry hardwood floors, distinctive ceiling treatments, and tall windows add warmth and character throughout the main living spaces. The formal living room offers a beautiful setting for conversation, a music space, or home office, while the formal dining room features a coffered ceiling and decorative wainscoting. The great room includes soaring ceilings, eye catching floor-to-ceiling stone fireplace, and expansive arched windows create a memorable gathering space filled with natural light.
The eat-in kitchen features cream cabinetry,granite countertops, gleaming stainless steel appliances, a breakfast bar, and a casual family style dining nook overlooking the backyard. The MAIN LEVEL PRIMARY suite provides a relaxing retreat with a double-sided fireplace ( opposite is the formal living room), a custom walk-in closet (crystal chandelier conveys) , and a spacious bath featuring dual vanities, jacuzzi soaking tub, and separate tiled shower. Four additional bedrooms upstairs ensure there is plenty of room for guests, hobbies, and storage.
Enjoy the wooded surroundings from the all-season Florida room, or step out onto the expansive Trex deck and stone patio for al fresco dining options . Enchanting garden paths wind throughout the backyard, a gardeners delight ( garden shed conveys) ! The two-car garage and oversized parking area completes practical needs and ensures you can host as many guests as desired. From quiet mornings among the trees to evenings spent hosting friends, this home offers space to enjoy every part of your day. Enjoy instant equity, currently priced below appraised value. Ask for the complete list of home details. Optional, lender paid rate buy down available....
Contact an agent
Home facts
- Year built:2005
- Subdivision & Development:Spring Stone
- Listing ID #:226585
- Added:1 day(s) ago
- Updated:November 18, 2026 at 07:20 PM
Rooms and interior
- Bedrooms:4
- Total bathrooms:4
- Full bathrooms:3
- Half bathrooms:1
- Rooms Total:11
- Kitchen Description:Kitchen Island
- Bedroom Description:Bedroom on 1st Floor
- Basement Description:Crawl Space
- Living area:3,409 sq. ft.
Heating and cooling
- Cooling:Central Air
- Heating:Natural Gas
- Central air:Yes
Structure and exterior
- Year built:2005
- Building area:3,409 sq. ft.
- Lot area:0.54 Acres
- Lot Features:Landscaped, Sprinklers In Front, Sprinklers In Rear, Views, Wooded
- Architectural Style:Traditional
- Construction Materials:Brick
- Exterior Features:Deck, Garden, Patio, Porch, Screened
- Foundation Description:Block
Utilities
- Water:Public
- Sewer:Public Sewer
Finances and disclosures
- Price:$590,000
- Price per sq. ft.:$173.07
Features and amenities
- Amenities:Cable Available, Cathedral Ceiling(s), Ceiling Fan(s), Primary Downstairs
Parking
- Garage:Yes
- Garage spaces:2
New listings near 400 Ascot Drive
- New
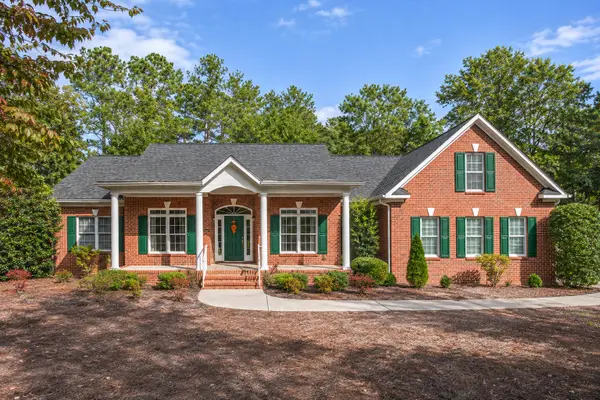 $535,000Active3 beds 4 baths2,671 sq. ft.
1007 Arborgate Lane, Aiken, SC 29803
MLS# 226580Listed by: MEYBOHM REAL ESTATE - AIKEN - New
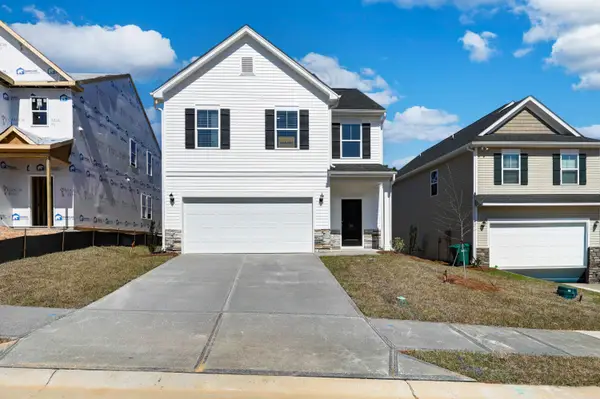 $273,185Active4 beds 3 baths2,015 sq. ft.
314 Balbriggan Place, Aiken, SC 29801
MLS# 226578Listed by: VERANDA HOMES, LLC - Open Sun, 4 to 5pmNew
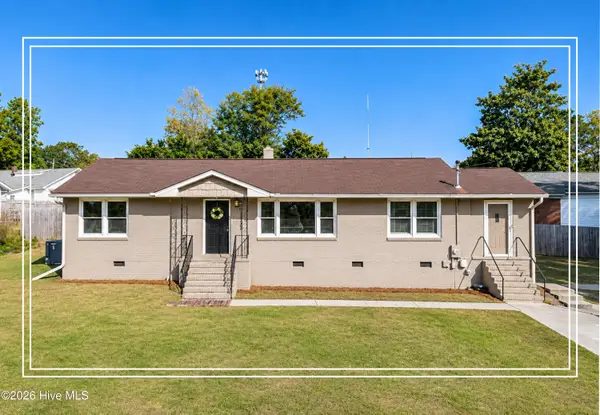 $210,000Active3 beds 1 baths1,400 sq. ft.
3300 Westmont Drive, Aiken, SC 29801
MLS# 100616969Listed by: SHANNON ROLLINGS REAL ESTATE - New
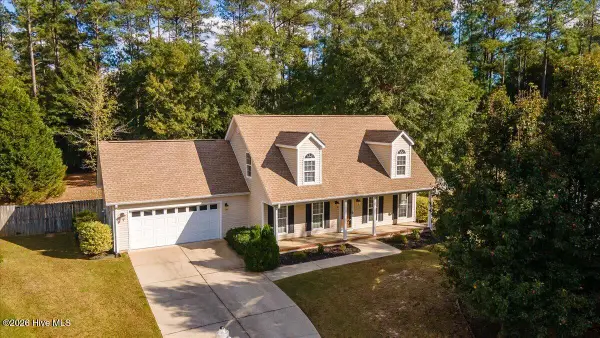 $340,000Active4 beds 3 baths1,659 sq. ft.
10 Umbria Court, Aiken, SC 29803
MLS# 100616895Listed by: MEYBOHM REAL ESTATE - AIKEN 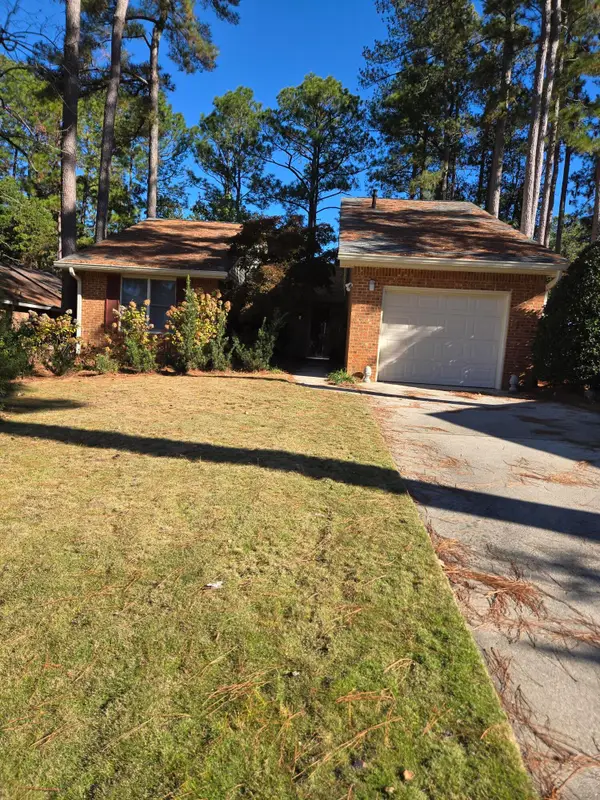 $255,000Pending2 beds 2 baths1,494 sq. ft.
668 Landing Drive, Aiken, SC 29801
MLS# 226570Listed by: MCKINNEY REALTY- New
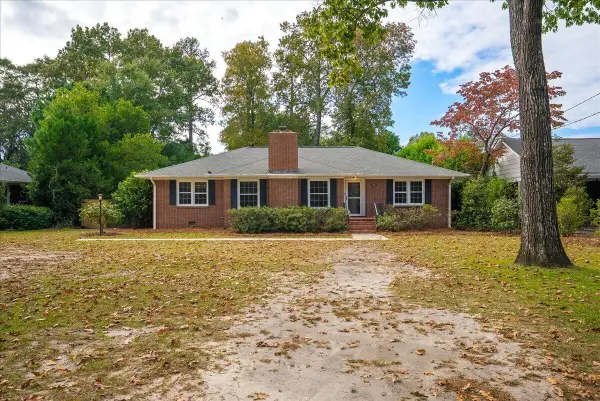 $448,000Active2 beds 2 baths1,604 sq. ft.
385 Barnard Avenue Se, Aiken, SC 29801
MLS# 226569Listed by: MEYBOHM REAL ESTATE - AIKEN - New
 $281,990Active5 beds 3 baths2,334 sq. ft.
5709 Cobalt Falls Bend, Aiken, SC 29801
MLS# 646943Listed by: CLAYTON PROPERTIES GROUP INC - Open Sat, 6 to 8pmNew
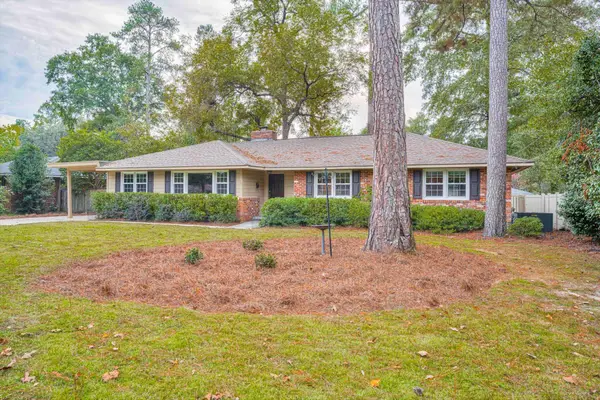 $475,000Active4 beds 3 baths2,036 sq. ft.
537 Banks Mill Road Se, Aiken, SC 29801
MLS# 226552Listed by: MEYBOHM REAL ESTATE - AIKEN - New
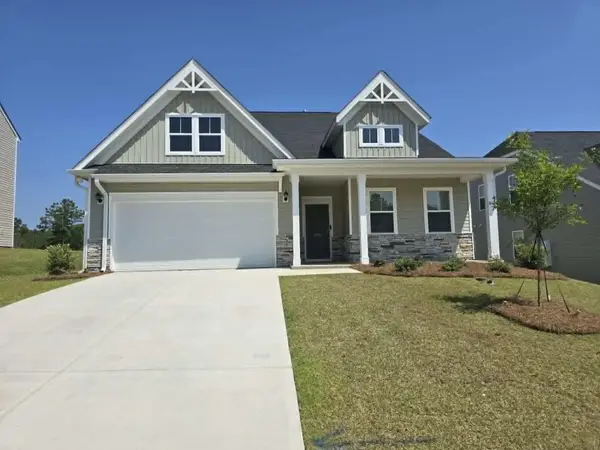 $348,000Active4 beds 3 baths2,772 sq. ft.
5438 Tullamore Drive #60-047, Aiken, SC 29801
MLS# 226557Listed by: VERANDA HOMES, LLC


Protect your home and budget from life's surprises with an Assurant Home Warranty, backed by a partner that supports you through every step of homeownership. Explore Plans.
© 2023 - 2026 ERA Franchise Systems LLC. All rights reserved. ERA Franchise Systems LLC fully supports the principles of the Fair Housing Act and the Equal Opportunity Act. ERA, ERA Real Estate powered, and their respective logos are registered service marks of ERA Franchise Systems LLC. Each office is independently owned and operated.