
458 Longshadow Drive, Aiken, SC 29803
Local realty services provided by:ERA Strother Real Estate
458 Longshadow Drive,Aiken, SC 29803
$624,900
- 4 Beds
- 3 Baths
- 2,799 sq. ft.
- Single family
- Active
Upcoming open houses
- Fri, Oct 3011:00 am - 05:00 pm
- Sat, Oct 3111:00 am - 05:00 pm
Listed by: kim frazier, justin weegar
Office: berkshire hathaway homeservices
MLS#:98251309
Source:NC_CCAR
Price summary
- Price:$624,900
- Price per sq. ft.:$223.26
About this home
Looking for a new construction home in Aiken, SC, with single-level living, a private office, and a three-car garage? Discover the Averly Manor 17 E.L. in Cedar Creek, offering 2,799 square feet, four bedrooms, two and a half baths, and a $10,000 builder incentive toward upgrades or closing costs.
From everyday routines to weekend gatherings, this split-bedroom floor plan gives you room to connect and space to yourself. A covered front porch opens to a welcoming foyer with a private office nearby. The formal dining room flows into the kitchen and a vaulted great room, where a fireplace creates a natural gathering spot and expansive windows bring in beautiful daylight.
A large kitchen island offers space to prep, serve, and catch up, while the vaulted ceiling adds an open, airy feel. Beyond the kitchen pantry, a separate power pantry gives you options: organize bulk groceries, create your coffee station, or keep extra prep essentials within reach. A mudroom and nearby half bath provide everyday convenience between the living areas and three-car garage.
Set apart in its own wing, the owner's suite features a tray ceiling, generous walk-in closet, and a bathroom with a double vanity, soaking tub, separate tiled walk-in shower, and private water closet. Across the home, three additional bedrooms with vaulted ceilings share a full bath.
Enjoy fresh air from the covered back porch, and appreciate the thoughtful details built into the Easy Living design: wider doorways, a step-free entry, and wall bracing for future grab bars.
Located in Cedar Creek, this new Aiken home puts golf, recreation, and outdoor enjoyment close to home. Community amenities include an 18-hole championship golf course, practice range, tennis and pickleball courts, a junior Olympic pool, dining facility, community center, library, three neighborhood parks, and more than 10 miles of nature trails. Shopping, dining, schools, and Historic Downtown Aiken are also convenient.
Schedule your private tour to experience the spacious layout, explore the power pantry, and see how the Averly Manor 17 E.L. fits your plans. Ask for details about the $10,000 builder incentive.
625-CC-7009-01...
Contact an agent
Home facts
- Year built:2026
- Subdivision & Development:Cedar Creek
- Listing ID #:98251309
- Added:329 day(s) ago
- Updated:October 24, 2026 at 10:40 AM
Rooms and interior
- Bedrooms:4
- Total bathrooms:3
- Full bathrooms:2
- Half bathrooms:1
- Rooms Total:8
- Flooring:Carpet
- Kitchen Description:Dishwasher, Disposal, Kitchen Island, Range
- Bedroom Description:Walk-In Closet(s)
- Living area:2,799 sq. ft.
Heating and cooling
- Cooling:Central Air
- Heating:Electric, Fireplace Insert, Fireplace(s), Forced Air, Heating, Natural Gas
- Central air:Yes
Structure and exterior
- Roof:Composition
- Year built:2026
- Building area:2,799 sq. ft.
- Lot area:0.61 Acres
- Lot Features:Wooded
- Construction Materials:Brick, Fiber Cement
- Exterior Features:Porch
- Foundation Description:Slab
- Levels:1 Story
Schools
- High school:Silver Bluff
- Middle school:New Ellenton
- Elementary school:Greendale Elementary
Finances and disclosures
- Price:$624,900
- Price per sq. ft.:$223.26
Features and amenities
- Appliances:Dishwasher, Disposal, Range
- Amenities:Clubhouse, Community Pool, Golf Course, Pickleball, Street Lights, Tennis Court(s), Trail(s), Walk-In Closet(s)
- Pool features:Community Pool
Parking
- Total parking spaces:3
- Parking description:Asphalt, Attached, Attached Garage, Garage, Garage Door Opener
- Garage:Yes
- Garage spaces:3

New listings near 458 Longshadow Drive
- New
 $364,900Active5 beds 3 baths1,812 sq. ft.
115 Riviera Road, Aiken, SC 29803
MLS# 100612355Listed by: BERKSHIRE HATHAWAY HOMESERVICES BEAZLEY REALTORS - New
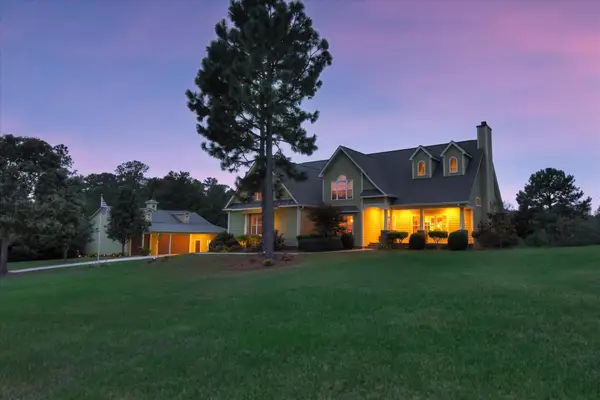 $1,195,000Active4 beds 4 baths3,245 sq. ft.
200 Fox Tail Court, Aiken, SC 29803
MLS# 226192Listed by: REAL BROKER LLC/AIKEN - New
 $45,000Active3 beds 2 baths1,792 sq. ft.
1135 Pineland Terrace, Aiken, SC 29801
MLS# 100612335Listed by: BLANCHARD & CALHOUN - WA - New
 $449,900Active5 beds 4 baths2,316 sq. ft.
249 Lakeside Drive, Aiken, SC 29803
MLS# 226185Listed by: HOME RELIEF, LLC - New
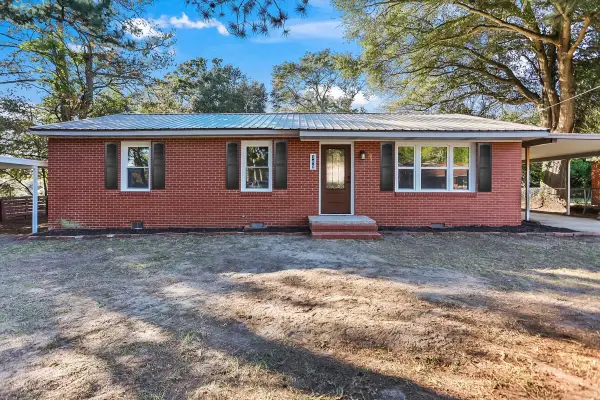 $215,000Active4 beds 3 baths1,508 sq. ft.
309 Shady Lane Nw, Aiken, SC 29801
MLS# 226186Listed by: FORTH & BOUND REAL ESTATE COMPANY - New
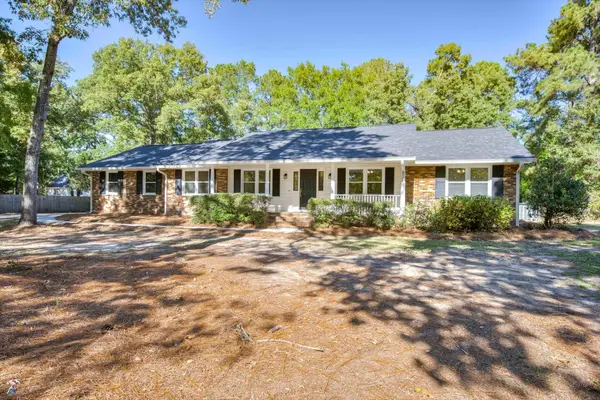 $349,900Active3 beds 2 baths2,053 sq. ft.
1504 Pine Log Road, Aiken, SC 29803
MLS# 226187Listed by: HOME RELIEF, LLC - New
 $424,900Active4 beds 3 baths2,543 sq. ft.
1410 Alpine Drive, Aiken, SC 29803
MLS# 226180Listed by: MEYBOHM REAL ESTATE - AIKEN - New
 $175,000Active2 beds 2 baths1,092 sq. ft.
136 W Middlebury Lane Sw, Aiken, SC 29803
MLS# 226181Listed by: MEYBOHM REAL ESTATE - AIKEN - New
 $164,900Active4 beds 2 baths1,350 sq. ft.
214 Bristol Street, Aiken, SC 29801
MLS# 226162Listed by: STARNES REALTY - New
 $220,000Active3 beds 2 baths1,799 sq. ft.
134 Greenville Street Nw, Aiken, SC 29801
MLS# 226165Listed by: FRONT GATE PROPERTIES


Protect your home and budget from life's surprises with an Assurant Home Warranty, backed by a partner that supports you through every step of homeownership. Explore Plans.
© 2023 - 2026 ERA Franchise Systems LLC. All rights reserved. ERA Franchise Systems LLC fully supports the principles of the Fair Housing Act and the Equal Opportunity Act. ERA, ERA Real Estate powered, and their respective logos are registered service marks of ERA Franchise Systems LLC. Each office is independently owned and operated.