
4769 Banks Mill Road Se, Aiken, SC 29803
Local realty services provided by:ERA Strother Real Estate
4769 Banks Mill Road Se,Aiken, SC 29803
$820,000
- 3 Beds
- 3 Baths
- 2,724 sq. ft.
- Single family
- Active
Listed by: shirleen barclay
Office: meybohm real estate - aiken
MLS#:100601881
Source:NC_CCAR
Price summary
- Price:$820,000
- Price per sq. ft.:$301.03
About this home
If country living or the possibilities of building a small horse farm are your thing, then start right here on this 5 acres!
You'll love the formal living spaces and inviting family room, complete with a wood-burning fireplace.
The kitchen is truly a dream for entertaining
with a bar and an island, wall oven, gas stove and custom cabinetry.
Not only is there plenty of storage in the laundry room, but the large dedicated space for a pantry also has a climate controlled wine room.
Step out on the covered porch and relax by the wood burning fireplace.
The primary suite is designed for comfort, with a gas fireplace, private entrance to the porch, a spacious ensuite bath, and custom built-in cabinets in the closet. This split floor plan has two other bedrooms and a full bath.
There are stunning built-in book selves in the office and an electric fireplace enclosed by double doors, perfect for working from home!
You'll love that his home has a ''Generac'' generator that automatically comes on so you'll never lose your power.
Outside the home you have a gated entrance with horse fencing on 2 acres of the 5, detached 2 car garage with a large a workshop and two other storage buildings with electric. Call to tour this home and see what makes this home unique!...
Contact an agent
Home facts
- Year built:2007
- Subdivision & Development:Cedar Meadows
- Listing ID #:100601881
- Added:1 day(s) ago
- Updated:September 07, 2026 at 10:51 PM
Rooms and interior
- Bedrooms:3
- Total bathrooms:3
- Full bathrooms:3
- Rooms Total:8
- Flooring:Tile, Wood
- Dining Description:Eat-in Kitchen
- Bathrooms Description:Walk-in Shower
- Kitchen Description:Dishwasher, Eat-in Kitchen, Kitchen Island, Pantry, Refrigerator
- Bedroom Description:Walk-In Closet(s)
- Living area:2,724 sq. ft.
Heating and cooling
- Cooling:Central Air
- Heating:Fireplace(s), Gas Pack, Heating, Natural Gas
- Central air:Yes
Structure and exterior
- Roof:Composition, Shingle
- Year built:2007
- Building area:2,724 sq. ft.
- Lot area:5.06 Acres
- Lot Features:Front Yard, Level, Rural, Wooded
- Architectural Style:Patio
- Construction Materials:Block, Brick, Composition, Wood Frame
- Exterior Features:Deck, Irrigation System
- Foundation Description:Crawl Space
- Levels:1 Story
Schools
- High school:Silver Bluff
- Middle school:New Ellenton
- Elementary school:Greendale Elementary
Utilities
- Water:Well
Finances and disclosures
- Price:$820,000
- Price per sq. ft.:$301.03
Features and amenities
- Appliances:Dishwasher, Refrigerator
- Laundry features:Laundry Room, Washer Hookup
- Amenities:Blinds/Shades, Ceiling Fan(s), Tray Ceiling(s), Walk-In Closet(s), Whole-Home Generator
Parking
- Total parking spaces:4
- Parking description:Attached, Attached Garage, Concrete, Detached, Garage, Garage Door Opener, Paved
- Garage:Yes
- Garage spaces:4

New listings near 4769 Banks Mill Road Se
- New
 $573,900Active3 beds 3 baths2,766 sq. ft.
913 Holley Lake Road, Aiken, SC 29803
MLS# 225420Listed by: EPIQUE REALTY - New
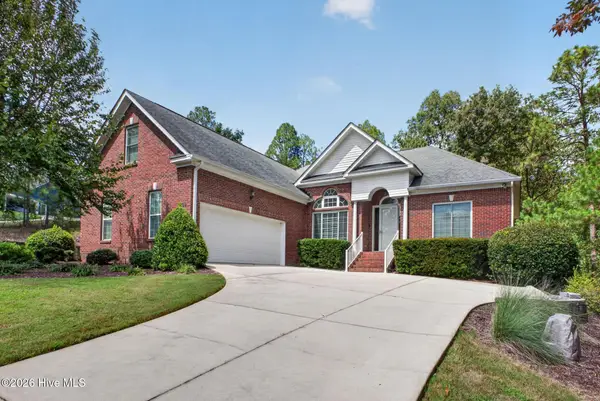 $489,900Active4 beds 3 baths2,298 sq. ft.
294 Natures Lane, Aiken, SC 29803
MLS# 100601771Listed by: BLANCHARD & CALHOUN - EVANS - New
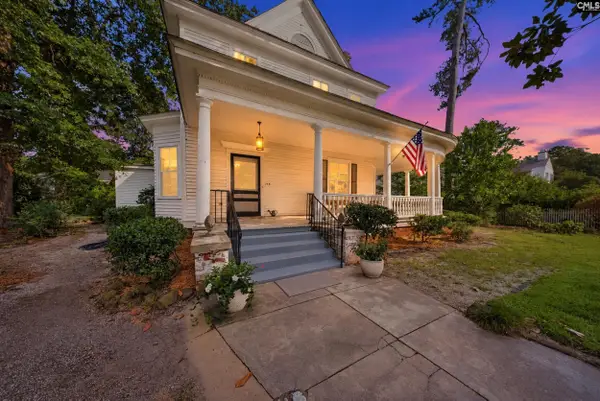 $750,000Active5 beds 5 baths4,065 sq. ft.
336 York Street, Aiken, SC 29801
MLS# 642492Listed by: BHHS MIDLANDS REAL ESTATE - New
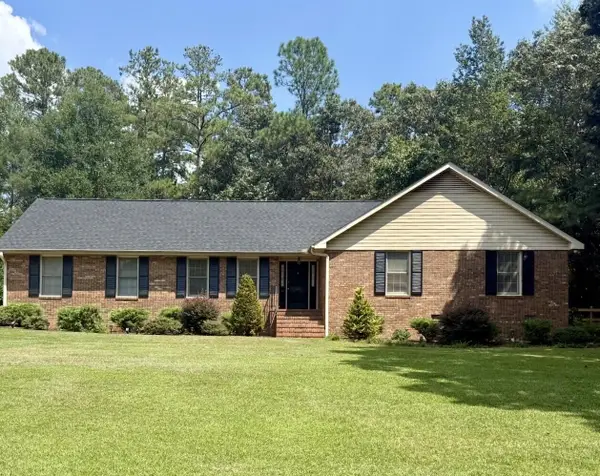 $392,000Active3 beds 2 baths2,072 sq. ft.
165 Rolling Rock Road, Aiken, SC 29803
MLS# 225395Listed by: FRANKE REAL PROPERTIES. LLC - New
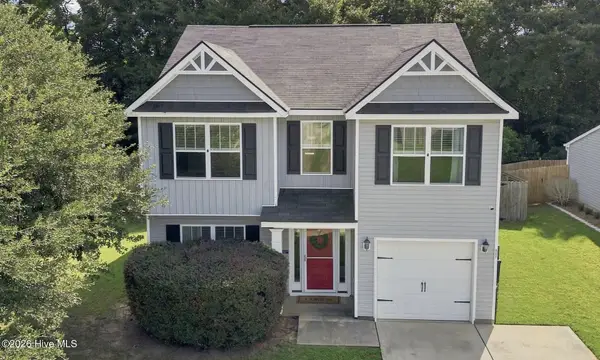 $239,900Active4 beds 3 baths1,906 sq. ft.
647 Fox Haven Drive, Aiken, SC 29803
MLS# 100601717Listed by: MEYBOHM REAL ESTATE - AIKEN - New
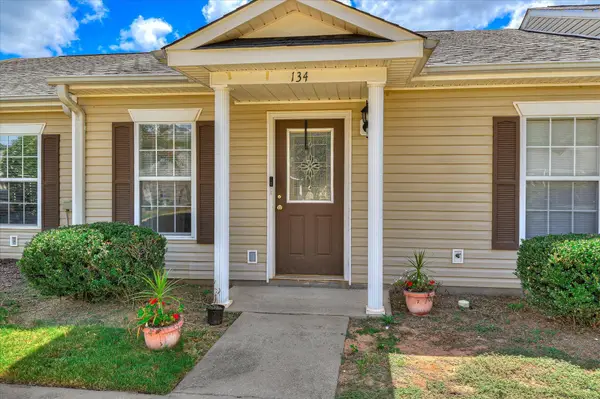 $164,900Active2 beds 2 baths1,092 sq. ft.
134 Portofino Lane Sw, Aiken, SC 29803
MLS# 225392Listed by: AIKEN PROPERTIES, INC. - New
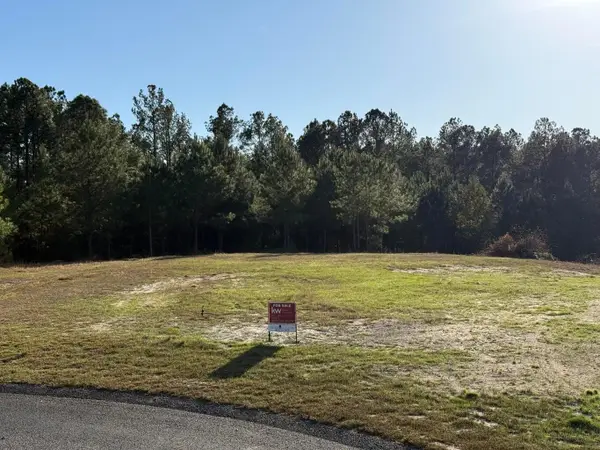 $139,000Active5 Acres
Lot 58 Lake Forest Lane, Aiken, SC 29803
MLS# 225389Listed by: KELLER WILLIAMS REALTY AIKEN PARTNERS - New
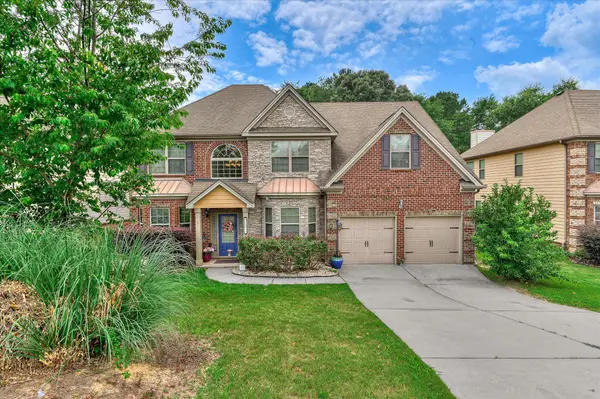 $367,400Active5 beds 3 baths3,000 sq. ft.
1097 Prides Crossing, Aiken, SC 29801
MLS# 225386Listed by: JASON MITCHELL REAL ESTATE SOUTH CAROLINA - New
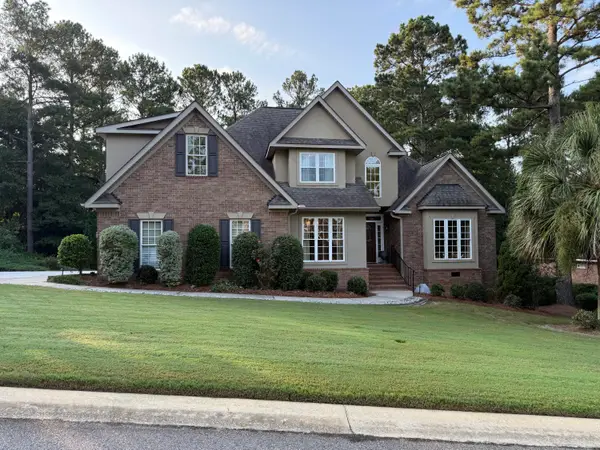 $579,000Active3 beds 3 baths2,693 sq. ft.
233 Winged Elm Circle, Aiken, SC 29803
MLS# 225378Listed by: BERKSHIRE HATHAWAY HOMESERVICES BEAZLEY REALTORS


Protect your home and budget from life's surprises with an Assurant Home Warranty, backed by a partner that supports you through every step of homeownership. Explore Plans.
© 2023 - 2026 ERA Franchise Systems LLC. All rights reserved. ERA Franchise Systems LLC fully supports the principles of the Fair Housing Act and the Equal Opportunity Act. ERA, ERA Real Estate powered, and their respective logos are registered service marks of ERA Franchise Systems LLC. Each office is independently owned and operated.