
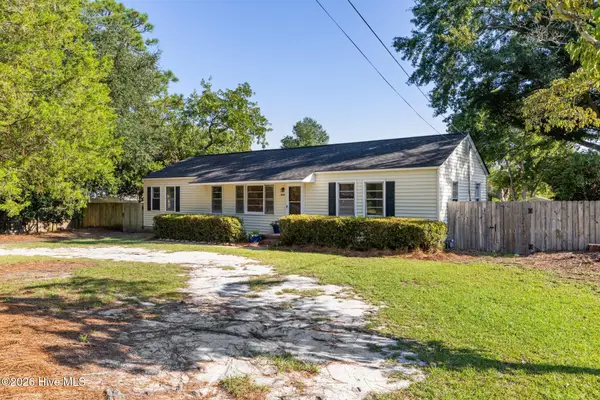
481 Whitby Court, Aiken, SC 29801
Local realty services provided by:ERA Wilder Realty
Listed by: team vikki & brandi - aikenhomes
Office: meybohm real estate - aiken
MLS#:100574284
Source:NC_CCAR
Price summary
- Price:$279,900
- Price per sq. ft.:$128.63
About this home
NEW PRICE $279,900! More space and more already in place. 481 Whitby Court offers over 2,100 square feet with 4 bedrooms PLUS a versatile upstairs flex room, LVP flooring throughout the main level, updated ceiling fans, window blinds already installed, a fully fenced backyard, and access to the community pool in Abbey Station at Trolley Run Station. The open-concept main level connects the kitchen, dining area, and family room, creating a comfortable layout for everyday living and entertaining. The spacious kitchen offers abundant cabinet storage, generous counter space, and a large center island with plenty of room for meal prep, casual dining, or gathering with family and friends. Upstairs, the additional flex space gives you options beyond the four bedrooms. Create a home office, playroom, media room, fitness area, study space, or second living room. The private primary suite features a walk-in closet and en suite bath, while three additional bedrooms provide plenty of space for family, guests, or hobbies. The details that make moving in easier are already here, including window blinds, updated ceiling fans, and a fenced backyard. Step outside and enjoy plenty of room for pets, play, gardening, or relaxing outdoors. Located in Abbey Station at Trolley Run Station in Aiken, SC, residents can enjoy access to the neighborhood community pool. The convenient Southside Aiken location provides easy access to shopping, restaurants, Downtown Aiken, USC Aiken, Aiken Technical College, medical centers, Augusta, North Augusta, and major area employers. Now offered at $279,900, this move-in ready 4-bedroom home in Aiken, SC offers over 2,100 square feet, flexible living space, an open floor plan, fenced backyard, community pool, and practical extras already in place....
Contact an agent
Home facts
- Year built:2025
- Subdivision & Development:The Abbey At Trolley Run Station
- Listing ID #:100574284
- Added:114 day(s) ago
- Updated:September 07, 2026 at 10:26 AM
Rooms and interior
- Bedrooms:4
- Total bathrooms:3
- Full bathrooms:2
- Half bathrooms:1
- Rooms Total:7
- Flooring:Carpet, Vinyl
- Dining Description:Eat-in Kitchen
- Bathrooms Description:Walk-in Shower
- Kitchen Description:Dishwasher, Disposal, Eat-in Kitchen, Gas Range, Kitchen Island, Pantry, Refrigerator
- Bedroom Description:Walk-In Closet(s)
- Living area:2,176 sq. ft.
Heating and cooling
- Cooling:Central Air
- Heating:Gas Pack, Heating, Natural Gas
- Central air:Yes
Structure and exterior
- Roof:Composition
- Year built:2025
- Building area:2,176 sq. ft.
- Lot area:0.15 Acres
- Lot Features:Level
- Construction Materials:Brick, Fiber Cement, Wood Frame
- Exterior Features:Irrigation System, Patio
- Foundation Description:Slab
- Levels:2 Story
Schools
- High school:Midland Valley
- Middle school:Leavelle McCampbell
- Elementary school:Graniteville Elementary
Finances and disclosures
- Price:$279,900
- Price per sq. ft.:$128.63
Features and amenities
- Appliances:Dishwasher, Disposal, Dryer, Refrigerator, Washer
- Laundry features:Dryer, Laundry Room, Washer, Washer Hookup
- Amenities:Blinds/Shades, Ceiling Fan(s), Club Membership, Community Pool, Solid Surface, Street Lights, Tray Ceiling(s), Walk-In Closet(s)
- Pool features:Community Pool
Parking
- Total parking spaces:2
- Parking description:Attached, Attached Garage, Garage, Garage Door Opener
- Garage:Yes
- Garage spaces:2

New listings near 481 Whitby Court
- New
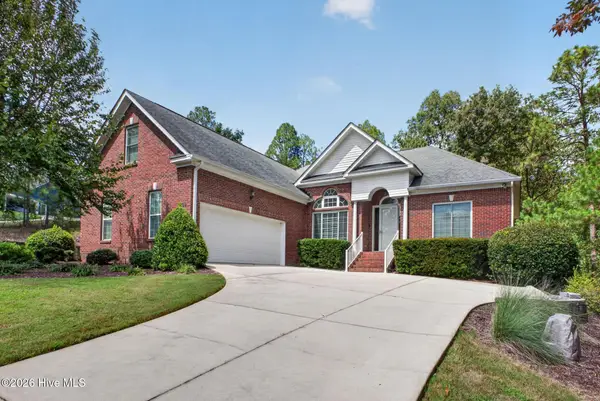 $489,900Active4 beds 3 baths2,298 sq. ft.
294 Natures Lane, Aiken, SC 29803
MLS# 100601771Listed by: BLANCHARD & CALHOUN - EVANS - New
 $750,000Active5 beds 5 baths4,065 sq. ft.
336 York Street Se, Aiken, SC 29801
MLS# 225396Listed by: BHHS MIDLANDS REAL ESTATE - New
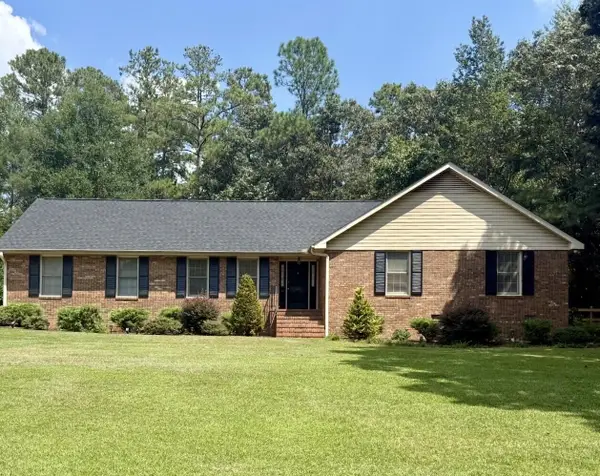 $392,000Active3 beds 2 baths2,072 sq. ft.
165 Rolling Rock Road, Aiken, SC 29803
MLS# 225395Listed by: FRANKE REAL PROPERTIES. LLC - New
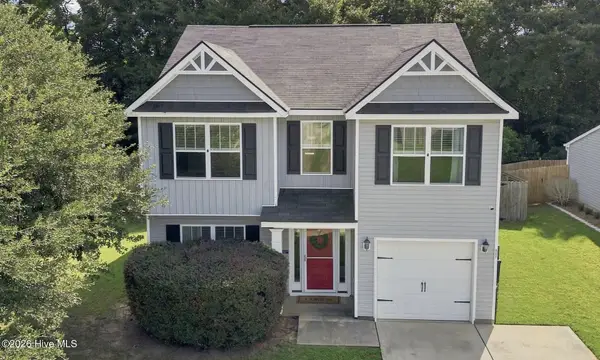 $239,900Active4 beds 3 baths1,906 sq. ft.
647 Fox Haven Drive, Aiken, SC 29803
MLS# 100601717Listed by: MEYBOHM REAL ESTATE - AIKEN - New
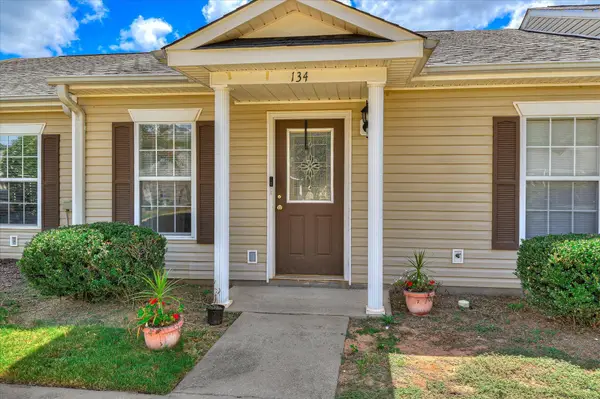 $164,900Active2 beds 2 baths1,092 sq. ft.
134 Portofino Lane Sw, Aiken, SC 29803
MLS# 225392Listed by: AIKEN PROPERTIES, INC. - New
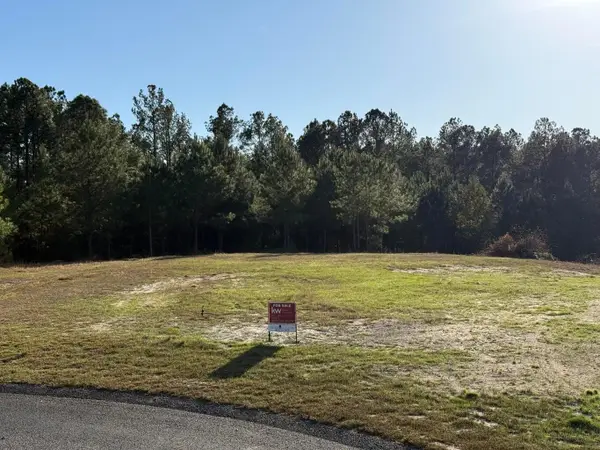 $139,000Active5 Acres
Lot 58 Lake Forest Lane, Aiken, SC 29803
MLS# 225389Listed by: KELLER WILLIAMS REALTY AIKEN PARTNERS - New
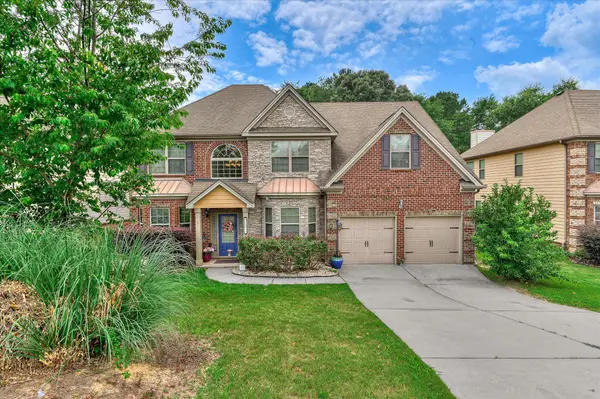 $367,400Active5 beds 3 baths3,000 sq. ft.
1097 Prides Crossing, Aiken, SC 29801
MLS# 225386Listed by: JASON MITCHELL REAL ESTATE SOUTH CAROLINA - New
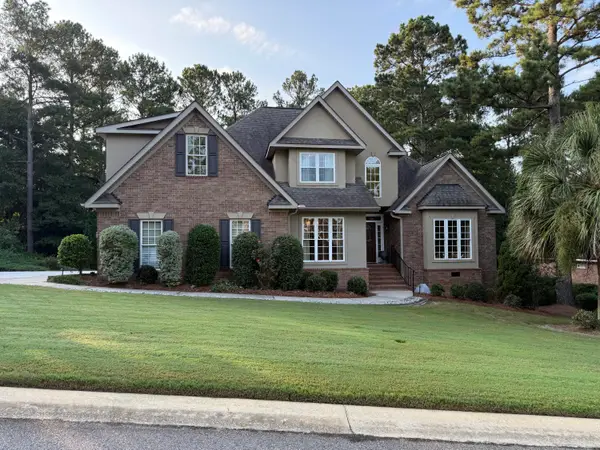 $579,000Active3 beds 3 baths2,693 sq. ft.
233 Winged Elm Circle, Aiken, SC 29803
MLS# 225378Listed by: BERKSHIRE HATHAWAY HOMESERVICES BEAZLEY REALTORS - New
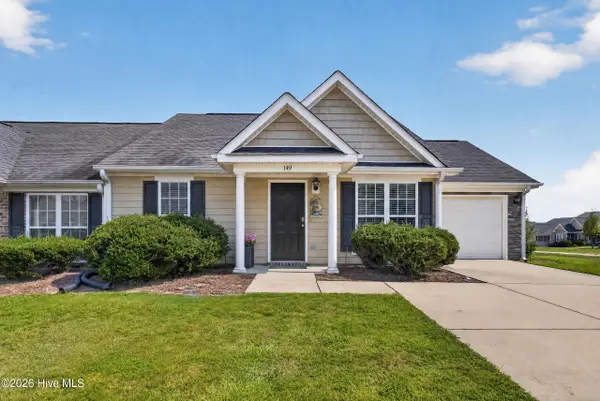 $229,900Active2 beds 2 baths1,345 sq. ft.
149 Bobwhite Drive, Aiken, SC 29801
MLS# 100601459Listed by: REAL BROKER - SC - New
 $215,000Active3 beds 2 baths1,386 sq. ft.
3522 Gamble Road, Aiken, SC 29801
MLS# 100601467Listed by: MEYBOHM REAL ESTATE - NORTH AUGUSTA


Protect your home and budget from life's surprises with an Assurant Home Warranty, backed by a partner that supports you through every step of homeownership. Explore Plans.
© 2023 - 2026 ERA Franchise Systems LLC. All rights reserved. ERA Franchise Systems LLC fully supports the principles of the Fair Housing Act and the Equal Opportunity Act. ERA, ERA Real Estate powered, and their respective logos are registered service marks of ERA Franchise Systems LLC. Each office is independently owned and operated.