
495 Kentbury Court, Aiken, SC 29801
Local realty services provided by:ERA Sunrise Realty
Listed by: jennifer hudson, daniel l minolfo
Office: real broker llc.
MLS#:226445
Source:SC_AAOR
Price summary
- Price:$315,000
- Price per sq. ft.:$133.42
- Monthly HOA dues:$85.42
About this home
Seller is offering $8,000 toward buyer closing costs with a ratified contract by December 31, 2026! All appliances convey, including the refrigerator, washer, and dryer.
This 5 bedroom, 3 full bath home includes all the builder's upgrades, plus signature improvements, offering the peace of mind of new construction and a transferable 10-year structural warranty. You'll be greeted by a beautifully handcrafted entry wall with built-in multi-purpose storage hooks. The Robie floor plan offers generous living spaces and plenty of storage, with an open floor plan that connects the living area, kitchen, and dining area, including a guest bedroom and full bath on the main level. The upstairs includes a flex space for an office or reading nook, along with the primary bedroom featuring a walk-in closet and ensuite bathroom with a walk-in shower, soaking tub, and separate toilet area with a privacy door, plus 3 additional bedrooms. Additionally, the backyard is fully fenced, the storage shed will remain, and the garage includes custom shelving for extra storage.
The Abbey at Trolley Run has a community pool to enjoy during those summer days! Experience the best of what Aiken has to offer, with Historic Downtown Aiken less than 4 miles away and convenient access to I-20. Enjoy county taxes only! Take advantage of the YMCA practically right next door, nearby Hitchcock Woods, Aiken Regional Medical Center, USC Aiken, and Aiken Technical College....
Contact an agent
Home facts
- Year built:2024
- Subdivision & Development:Trolley Run The Abbey Station
- Listing ID #:226445
- Added:1 day(s) ago
- Updated:November 11, 2026 at 02:58 AM
Rooms and interior
- Bedrooms:5
- Total bathrooms:3
- Full bathrooms:3
- Rooms Total:8
- Flooring:Carpet, Laminate, Vinyl
- Kitchen Description:Dishwasher, Disposal, Kitchen Island, Microwave, Range, Refrigerator, Self Cleaning Oven
- Bedroom Description:Bedroom on 1st Floor
- Living area:2,361 sq. ft.
Heating and cooling
- Cooling:Central Air, Electric, Gas
- Heating:Forced Air, Gas Pack, Natural Gas
- Central air:Yes
Structure and exterior
- Year built:2024
- Building area:2,361 sq. ft.
- Lot area:0.15 Acres
- Lot Features:Level, Sprinklers In Front, Sprinklers In Rear
- Architectural Style:Traditional
- Construction Materials:Brick Veneer, HardiPlank Type
- Exterior Features:Patio
- Foundation Description:Slab
Schools
- High school:Midland Valley
- Middle school:Leavelle Mccampbell
- Elementary school:Graniteville
Utilities
- Water:Public
- Sewer:Public Sewer
Finances and disclosures
- Price:$315,000
- Price per sq. ft.:$133.42
Features and amenities
- Laundry features:Dryer, Washer
- Amenities:Cable Available, Ceiling Fan(s), Solid Surface Counters, Walk-In Closet(s)
- Pool features:Cabana, Community
Parking
- Garage:Yes
- Garage spaces:2
New listings near 495 Kentbury Court
- New
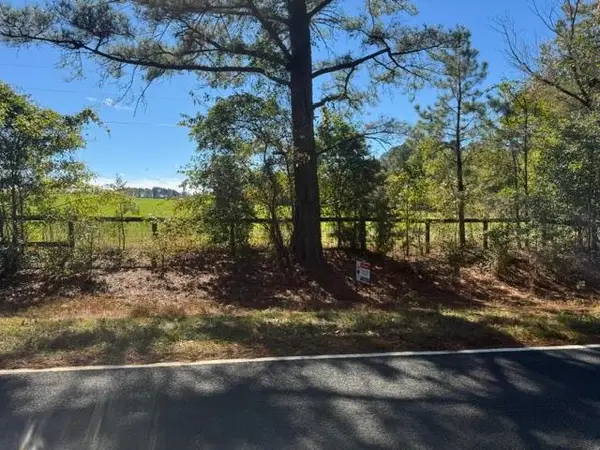 $495,000Active83.63 Acres
83.63 Acre Morris Road, Aiken, SC 29805
MLS# 226446Listed by: RE/MAX TATTERSALL GROUP - New
 $329,900Active3 beds 2 baths1,857 sq. ft.
7066 Bartow Circle, Aiken, SC 29805
MLS# 100615654Listed by: MEYBOHM - NEW HOME DIV. - New
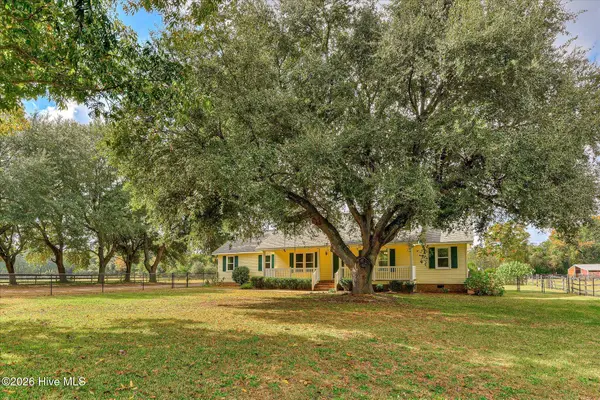 $590,000Active3 beds 2 baths2,111 sq. ft.
1179 Shaws Fork Road, Aiken, SC 29805
MLS# 100615580Listed by: G REALTY - New
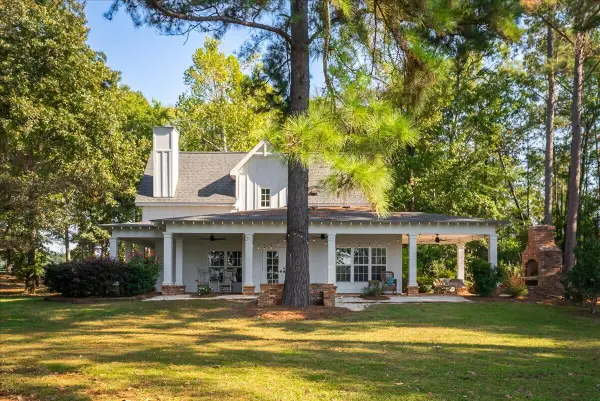 $2,750,000Active4 beds 4 baths3,400 sq. ft.
1034 New Bridge Road, Aiken, SC 29805
MLS# 226440Listed by: NEW BRIDGE REALTY - New
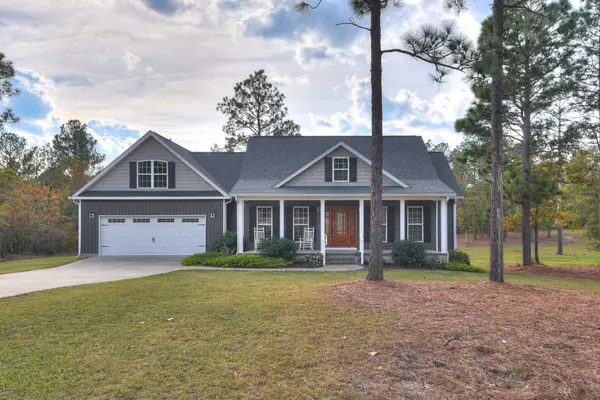 $639,000Active4 beds 4 baths2,600 sq. ft.
1148 Bacon Road, Aiken, SC 29805
MLS# 226438Listed by: MEYBOHM REAL ESTATE - AIKEN - New
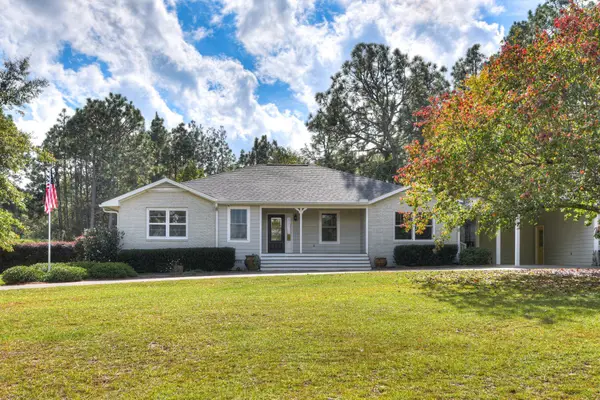 $750,000Active3 beds 3 baths2,169 sq. ft.
214 Apac Road, Aiken, SC 29801
MLS# 226437Listed by: FARMSCAPE REALTY - New
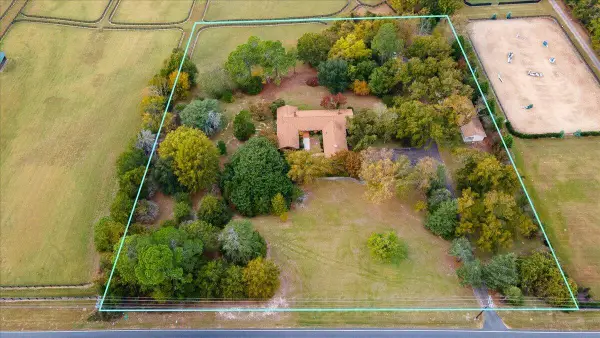 $750,000Active3 beds 4 baths3,392 sq. ft.
1662 Silver Bluff Road, Aiken, SC 29803
MLS# 226433Listed by: MEYBOHM REAL ESTATE - AIKEN  $56,620Active2.98 Acres
0 Spirit Lane, Aiken, SC 29801
MLS# 100604810Listed by: BLANCHARD & CALHOUN - WA- New
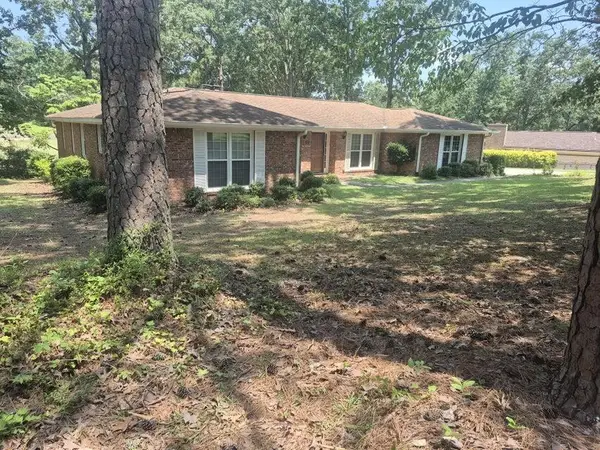 $369,000Active4 beds 3 baths2,152 sq. ft.
707 Winged Foot Drive, Aiken, SC 29803
MLS# 226435Listed by: WOODSIDE - AIKEN REALTY LLC


Protect your home and budget from life's surprises with an Assurant Home Warranty, backed by a partner that supports you through every step of homeownership. Explore Plans.
© 2023 - 2026 ERA Franchise Systems LLC. All rights reserved. ERA Franchise Systems LLC fully supports the principles of the Fair Housing Act and the Equal Opportunity Act. ERA, ERA Real Estate powered, and their respective logos are registered service marks of ERA Franchise Systems LLC. Each office is independently owned and operated.