
7066 Bartow Circle, Aiken, SC 29805
Local realty services provided by:ERA Wilder Realty
7066 Bartow Circle,Aiken, SC 29805
$329,900
- 3 Beds
- 2 Baths
- 1,857 sq. ft.
- Single family
- Active
Listed by: tera velasco, erica l barton
Office: meybohm - new home div.
MLS#:100615654
Source:NC_CCAR
Price summary
- Price:$329,900
- Price per sq. ft.:$177.65
About this home
Welcome to The Palmetto plan by South Georgia Homes, a thoughtfully crafted 3-bedroom, 2-bath single-level new construction home offering 1,857 square feet of modern living space in Aiken's brand-new Cooper Place subdivision. Nestled on a spacious 0.32-acre homesite, this residence welcomes you with an open-concept layout designed for both seamless daily routines and effortless entertaining. The luxury kitchen serves as the heart of the home, featuring hard-surface countertops, a stylish tiled backsplash, and sleek stainless steel appliances that inspire culinary creativity. Outside, a covered back patio provides a private outdoor retreat ideal for unwinding or hosting guests. The owner's suite delivers a quiet sanctuary, complete with a spacious en-suite bath equipped with dual vanities and a contemporary walk-in shower, combining everyday functionality with timeless style. Conveniently situated near the Aiken airport, I-20, shopping, dining, parks, local medical facilities, SRS, and Fort Gordon/Fort Eisenhower, this brand-new gem delivers the ultimate combination of location and lifestyle. Please note that current photos are examples of what the home could look like and serve as temporary mock photos until construction is completed, meaning colors and finishes are likely to change....
Contact an agent
Home facts
- Year built:2026
- Subdivision & Development:Cooper Place
- Listing ID #:100615654
- Added:1 day(s) ago
- Updated:November 11, 2026 at 05:01 AM
Rooms and interior
- Bedrooms:3
- Total bathrooms:2
- Full bathrooms:2
- Rooms Total:5
- Flooring:Carpet
- Dining Description:Eat-in Kitchen
- Kitchen Description:Dishwasher, Eat-in Kitchen, Kitchen Island, Pantry
- Bedroom Description:Walk-In Closet(s)
- Living area:1,857 sq. ft.
Heating and cooling
- Cooling:Central Air
- Heating:Electric, Fireplace(s), Heating
- Central air:Yes
Structure and exterior
- Roof:Composition, Shingle
- Year built:2026
- Building area:1,857 sq. ft.
- Lot area:0.32 Acres
- Construction Materials:Vinyl Siding, Wood Frame
- Exterior Features:Covered, Porch
- Foundation Description:Slab
- Levels:1 Story
Schools
- High school:AIKEN HIGH SCHOOL
- Middle school:Schofield
- Elementary school:North Aiken
Utilities
- Water:Water Connected
Finances and disclosures
- Price:$329,900
- Price per sq. ft.:$177.65
Features and amenities
- Appliances:Dishwasher
- Laundry features:Washer Hookup
- Amenities:Street Lights, Walk-In Closet(s)
Parking
- Total parking spaces:2
- Parking description:Attached, Attached Garage, Garage, Garage Door Opener
- Garage:Yes
- Garage spaces:2

New listings near 7066 Bartow Circle
- New
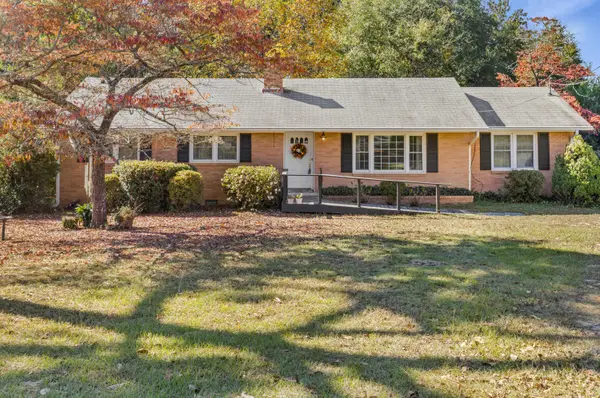 $254,900Active4 beds 3 baths1,808 sq. ft.
3401 Colonial Drive, Aiken, SC 29801
MLS# 226447Listed by: UNITED REAL ESTATE, AIKEN - Open Sun, 6 to 7:30pmNew
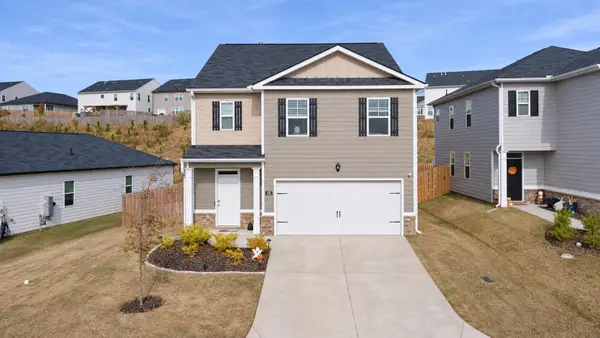 $315,000Active5 beds 3 baths2,361 sq. ft.
495 Kentbury Court, Aiken, SC 29801
MLS# 226445Listed by: REAL BROKER LLC - New
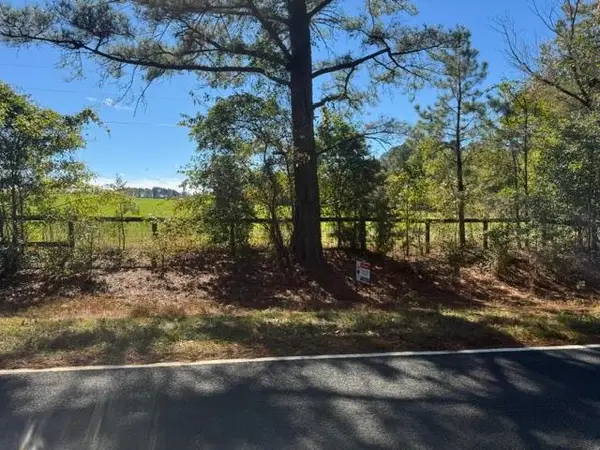 $495,000Active83.63 Acres
83.63 Acre Morris Road, Aiken, SC 29805
MLS# 226446Listed by: RE/MAX TATTERSALL GROUP - New
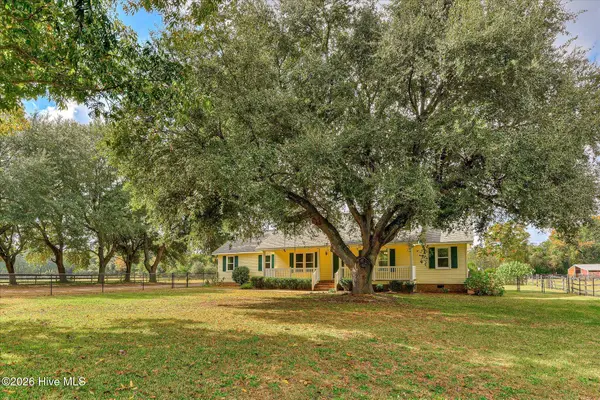 $590,000Active3 beds 2 baths2,111 sq. ft.
1179 Shaws Fork Road, Aiken, SC 29805
MLS# 100615580Listed by: G REALTY - New
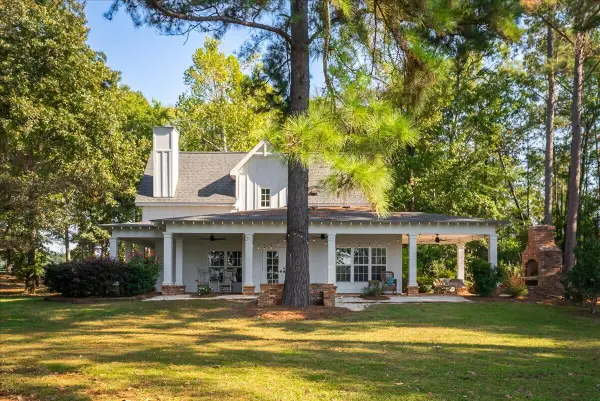 $2,750,000Active4 beds 4 baths3,400 sq. ft.
1034 New Bridge Road, Aiken, SC 29805
MLS# 226440Listed by: NEW BRIDGE REALTY - New
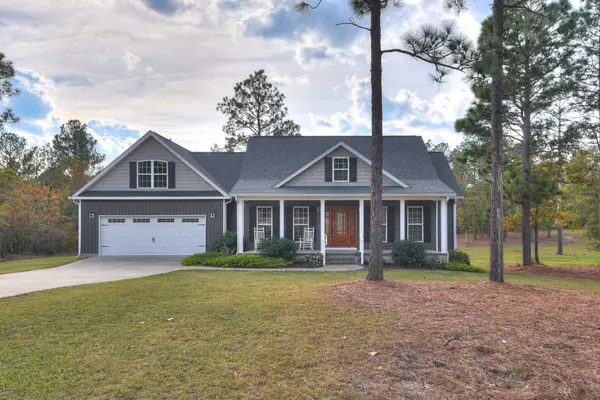 $639,000Active4 beds 4 baths2,600 sq. ft.
1148 Bacon Road, Aiken, SC 29805
MLS# 226438Listed by: MEYBOHM REAL ESTATE - AIKEN - New
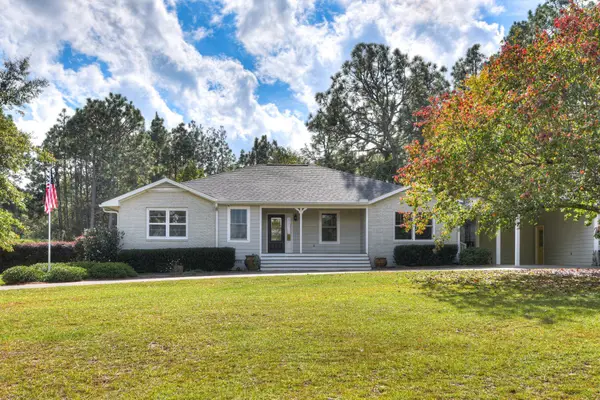 $750,000Active3 beds 3 baths2,169 sq. ft.
214 Apac Road, Aiken, SC 29801
MLS# 226437Listed by: FARMSCAPE REALTY - New
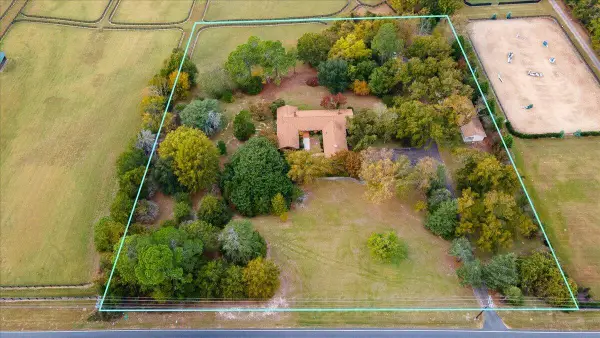 $750,000Active3 beds 4 baths3,392 sq. ft.
1662 Silver Bluff Road, Aiken, SC 29803
MLS# 226433Listed by: MEYBOHM REAL ESTATE - AIKEN  $56,620Active2.98 Acres
0 Spirit Lane, Aiken, SC 29801
MLS# 100604810Listed by: BLANCHARD & CALHOUN - WA


Protect your home and budget from life's surprises with an Assurant Home Warranty, backed by a partner that supports you through every step of homeownership. Explore Plans.
© 2023 - 2026 ERA Franchise Systems LLC. All rights reserved. ERA Franchise Systems LLC fully supports the principles of the Fair Housing Act and the Equal Opportunity Act. ERA, ERA Real Estate powered, and their respective logos are registered service marks of ERA Franchise Systems LLC. Each office is independently owned and operated.