
5021 Foxs Lair, Aiken, SC 29803
Local realty services provided by:ERA Sunrise Realty
Listed by: kim cooper
Office: meybohm real estate - aiken
MLS#:225223
Source:SC_AAOR
Price summary
- Price:$589,900
- Price per sq. ft.:$182.12
- Monthly HOA dues:$17.92
About this home
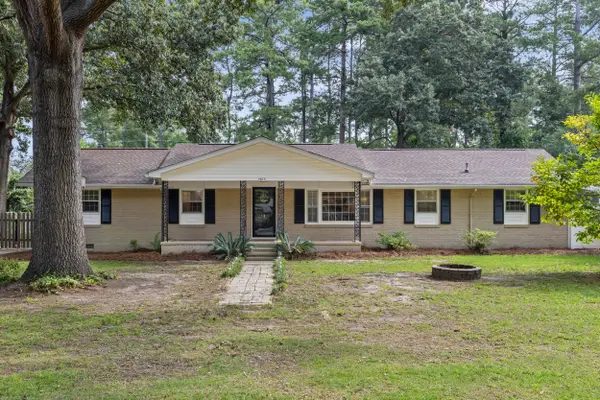
Indoor-outdoor living at its finest! This terrific 4BR, 3BA home with a bonus room is a true turn-key family retreat, beautifully situated on a quiet cul-de-sac on Aiken's desirable south side. Designed to blur the lines between indoor and outdoor living, this home is filled with walls of windows, abundant natural light, beautiful hardwood floors throughout the living spaces, and exceptional moldings and millwork. A spacious foyer welcomes you into the formal dining room and impressive living room, where a vaulted trey ceiling, corner double-sided gas fireplace, and wall of windows create a warm and inviting gathering space while overlooking the backyard. The split-bedroom floor plan provides wonderful privacy, with two generously sized guest bedrooms located just beyond the dining room, each offering ample closet space and sharing a hall bath. Privately positioned just off the kitchen, the spacious owner's suite provides a peaceful retreat. A cased opening beside the fireplace leads to the heart of the home--affectionately known as ''The Hub.'' This exceptional open-concept space brings the kitchen, breakfast area, and hearth room together, creating the perfect environment for everyday living and entertaining. The beautifully updated kitchen features granite countertops, tile backsplash, stainless Samsung appliances, and a Bosch dishwasher. The adjoining hearth room is truly special, with an angled fireplace, two walls of windows, and French doors opening directly to the pool deck and pavilion, making the transition from indoor to outdoor living effortless. Upstairs, the flexible floor plan continues with a fourth ensuite bedroom--or ideal bonus/guest suite--complete with a large walk-in closet. A separate, massive bonus room provides endless possibilities and could easily serve as a game room, home theater, home gym, or additional recreation space. The outdoor living spaces are every bit as impressive as the interior. Palm trees frame the sparkling saltwater, kidney-shaped pool, while brick-trimmed decking and curbing create a beautiful, cohesive transition to the pool pavilion. Designed for year-round enjoyment, the pavilion features a TV and wood-burning fireplace, making it the perfect spot for watching football, relaxing with family, or entertaining friends. The fenced backyard enhances the sense of privacy and serenity, and a charming storage building, thoughtfully designed to complement the home, provides additional storage. The location is hard to beat--less than two miles from The Village at Woodside, with convenient access to Publix, restaurants, medical facilities, salons, spas, fitness centers, and more. Enjoy the convenience of south-side city living while benefiting from county-only taxes. This exceptional home offers the perfect combination of flexible living spaces, privacy, resort-style outdoor amenities, and an unbeatable location....
Contact an agent
Home facts
- Year built:2002
- Subdivision & Development:Beaver Creek
- Listing ID #:225223
- Added:1 day(s) ago
- Updated:August 29, 2026 at 12:49 AM
Rooms and interior
- Bedrooms:4
- Total bathrooms:3
- Full bathrooms:3
- Rooms Total:10
- Flooring:Carpet, Hardwood, Tile
- Kitchen Description:Cooktop, Dishwasher, Disposal, Microwave, Self Cleaning Oven
- Bedroom Description:Bedroom on 1st Floor
- Basement Description:Crawl Space
- Living area:3,239 sq. ft.
Heating and cooling
- Cooling:Central Air, Electric
- Heating:Forced Air, Natural Gas
- Central air:Yes
Structure and exterior
- Year built:2002
- Building area:3,239 sq. ft.
- Lot area:0.49 Acres
- Lot Features:Cul-De-Sac, Landscaped, Level, Sprinklers In Front, Sprinklers In Rear
- Architectural Style:Ranch
- Construction Materials:Vinyl Siding
- Exterior Features:Garden, Patio
- Foundation Description:Block
Schools
- High school:Aiken
- Middle school:Aiken Intermediate 6th-Schofield Middle 7th&8th
- Elementary school:Aiken
Utilities
- Water:Public
- Sewer:Septic Tank
Finances and disclosures
- Price:$589,900
- Price per sq. ft.:$182.12
Features and amenities
- Amenities:Cable Available, Ceiling Fan(s), Primary Downstairs, Walk-In Closet(s)
- Pool features:In Ground, Salt Water, Vinyl
Parking
- Garage:Yes
- Garage spaces:2
New listings near 5021 Foxs Lair
- New
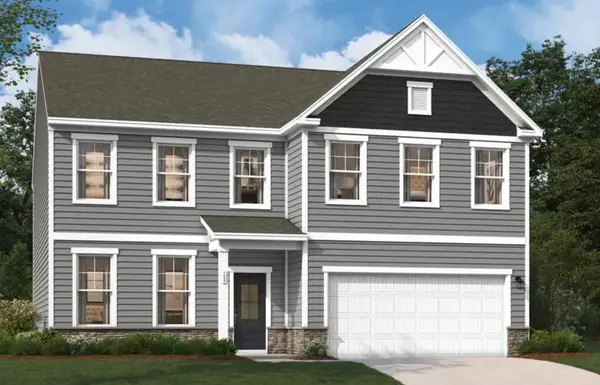 $354,700Active4 beds 3 baths3,045 sq. ft.
4559 Hartshorn Circle, Aiken, SC 29801
MLS# 225246Listed by: SM SOUTH CAROLINA BROKERAGE - New
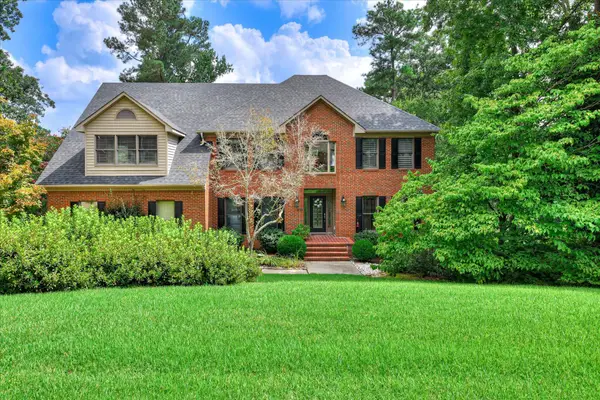 $749,000Active5 beds 4 baths5,088 sq. ft.
313 Live Oak Road, Aiken, SC 29803
MLS# 225238Listed by: WOODSIDE - AIKEN REALTY LLC - New
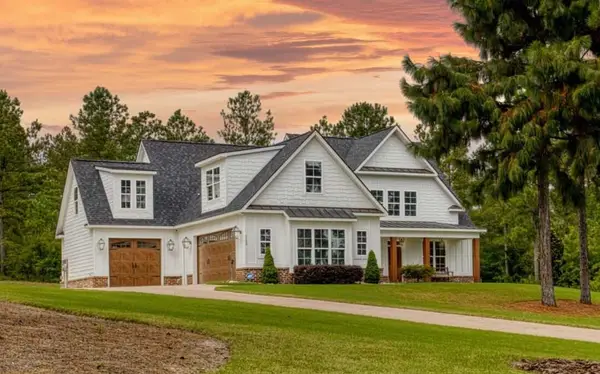 $1,175,000Active6 beds 4 baths3,414 sq. ft.
1103 Drayton Court, Aiken, SC 29801
MLS# 225241Listed by: PALMER & CO. - New
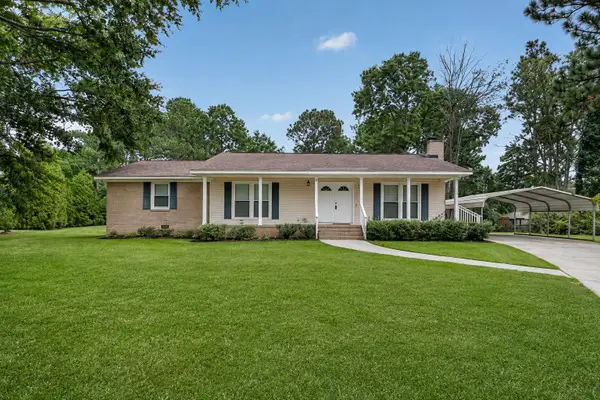 $290,000Active3 beds 2 baths1,644 sq. ft.
28 Fawnwood E, Aiken, SC 29803
MLS# 225235Listed by: REAL BROKER LLC - New
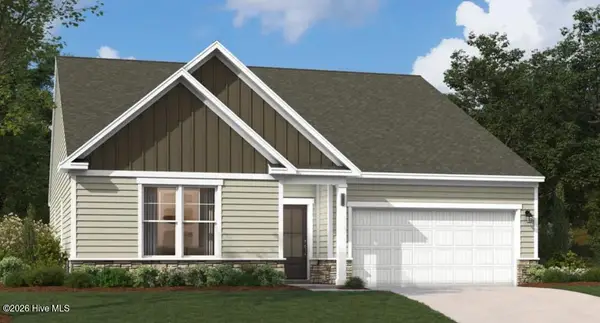 $336,225Active4 beds 3 baths2,689 sq. ft.
4549 Hartshorn Circle, Aiken, SC 29801
MLS# 100599829Listed by: STANLEY MARTIN GA/SC BROKERAGE LLC - New
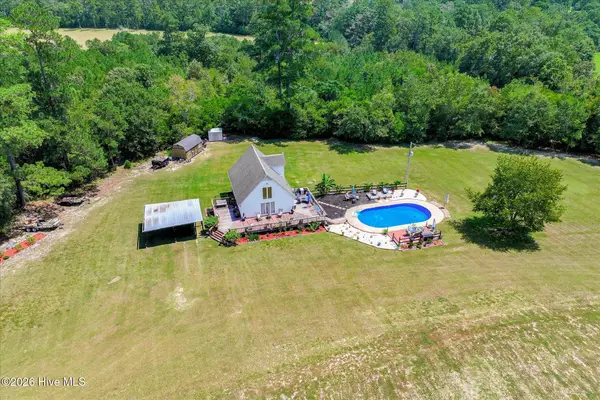 $1,499,900Active2 beds 2 baths1,988 sq. ft.
1832 Hatchaway Bridge Road, Aiken, SC 29805
MLS# 100599808Listed by: REAL BROKER - SC - New
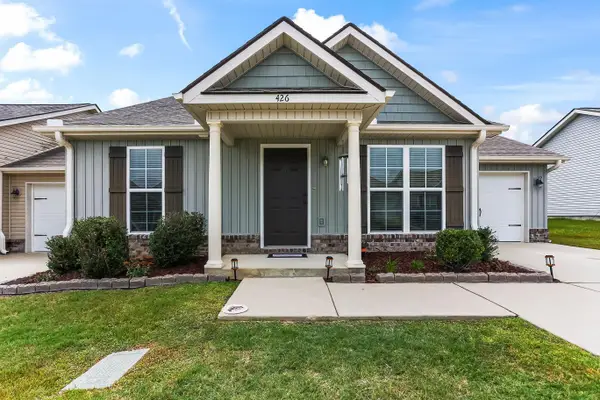 $230,000Active2 beds 2 baths1,334 sq. ft.
426 Tarsel Court, Aiken, SC 29801
MLS# 225228Listed by: COLDWELL BANKER BEST LIFE REALTY - New
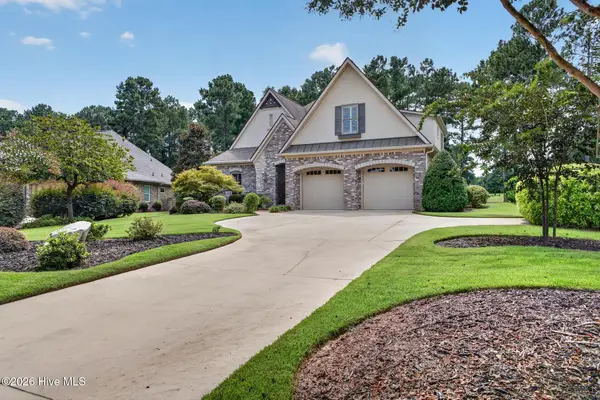 $850,000Active4 beds 3 baths2,893 sq. ft.
161 Quiet Oak Court, Aiken, SC 29803
MLS# 100599730Listed by: MEYBOHM REAL ESTATE - AIKEN - New
 $355,000Active3 beds 2 baths1,538 sq. ft.
1502 Alpine Drive, Aiken, SC 29803
MLS# 225219Listed by: CENTURY 21 MAGNOLIA


Protect your home and budget from life's surprises with an Assurant Home Warranty, backed by a partner that supports you through every step of homeownership. Explore Plans.
© 2023 - 2026 ERA Franchise Systems LLC. All rights reserved. ERA Franchise Systems LLC fully supports the principles of the Fair Housing Act and the Equal Opportunity Act. ERA, ERA Real Estate powered, and their respective logos are registered service marks of ERA Franchise Systems LLC. Each office is independently owned and operated.