
549 Pherson Street #L61, Aiken, SC 29801
Local realty services provided by:ERA Wilder Realty
549 Pherson Street #L61,Aiken, SC 29801
$340,000
- 4 Beds
- 3 Baths
- 2,022 sq. ft.
- Single family
- Active
Listed by: karen stewart
Office: southeastern residential, llc.
MLS#:98257371
Source:NC_CCAR
Price summary
- Price:$340,000
- Price per sq. ft.:$168.15
About this home
The Tucker by Winchester Homes is now available in Highland Bluff, Aiken's newest premier community! Take advantage of an incredible $15,000 builder incentive to make your dream of homeownership even more affordable.
This thoughtfully designed 4-bedroom, 3-bathroom home offers the perfect blend of style, comfort, and functionality. A stunning two-story foyer welcomes you with an abundance of natural light, while an elegant arched entry leads into the spacious open-concept living area featuring beautiful, durable luxury vinyl plank (LVP) flooring.
The main level is designed for convenience with a luxurious owner's suite, a secondary bedroom and full bath that's perfect for guests or a home office, and a centrally located laundry room. Upstairs, you'll find two additional bedrooms, a versatile loft ideal for a media room or play space, an oversized storage room, and walk-in attic storage providing plenty of room for all your seasonal belongings.
Relax and unwind on the covered back patio, perfect for entertaining or enjoying peaceful evenings. Highland Bluff offers the tranquility of country living while being just minutes from Downtown Aiken, where you'll enjoy charming boutiques, local restaurants, parks, and year-round events. With convenient access to I-20, Augusta, medical facilities, shopping, and entertainment, this location truly offers the best of both worlds.
Don't miss your opportunity to own this exceptional new home and take advantage of $15,000 in builder incentives for a limited time!...
Contact an agent
Home facts
- Year built:2026
- Subdivision & Development:Highland Bluff
- Listing ID #:98257371
- Added:97 day(s) ago
- Updated:August 13, 2026 at 10:33 AM
Rooms and interior
- Bedrooms:4
- Total bathrooms:3
- Full bathrooms:3
- Rooms Total:8
- Flooring:Carpet
- Kitchen Description:Dishwasher, Disposal, Kitchen Island, Range
- Bedroom Description:Walk-In Closet(s)
- Living area:2,022 sq. ft.
Heating and cooling
- Cooling:Central Air
- Heating:Forced Air, Heat Pump, Heating, Natural Gas
- Central air:Yes
Structure and exterior
- Roof:Composition
- Year built:2026
- Building area:2,022 sq. ft.
- Lot area:0.14 Acres
- Construction Materials:Fiber Cement, Wood Frame
- Exterior Features:Covered, Porch
- Foundation Description:Slab
- Levels:2 Story
Schools
- High school:AIKEN HIGH SCHOOL
- Middle school:Schofield
- Elementary school:Aiken
Finances and disclosures
- Price:$340,000
- Price per sq. ft.:$168.15
Features and amenities
- Appliances:Dishwasher, Disposal, Range
- Laundry features:Washer Hookup
- Amenities:Park, Street Lights, Walk-In Closet(s)
Parking
- Total parking spaces:2
- Parking description:Attached Garage, Garage, Garage Door Opener
- Garage:Yes
- Garage spaces:2

New listings near 549 Pherson Street #L61
- New
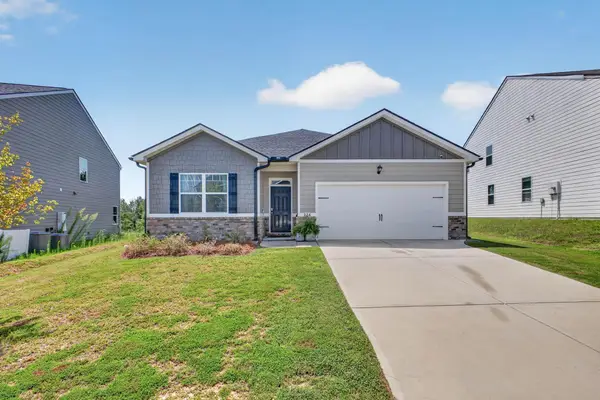 $270,000Active4 beds 2 baths1,798 sq. ft.
224 Donnington Court, Aiken, SC 29801
MLS# 224957Listed by: REAL BROKER LLC/AIKEN - New
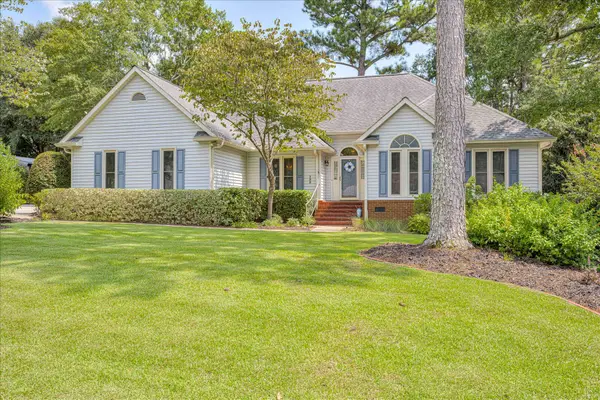 $369,000Active4 beds 4 baths2,406 sq. ft.
135 Antietam Drive, Aiken, SC 29803
MLS# 224944Listed by: MEYBOHM REAL ESTATE - AIKEN - New
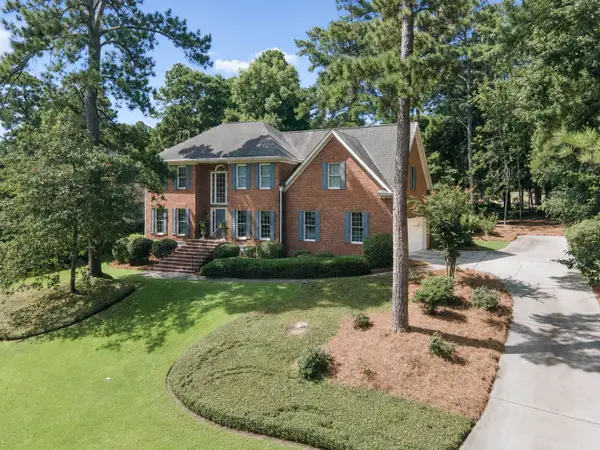 $599,000Active4 beds 4 baths3,389 sq. ft.
206 Hemlock Drive, Aiken, SC 29803
MLS# 224946Listed by: MEYBOHM REAL ESTATE - AIKEN - New
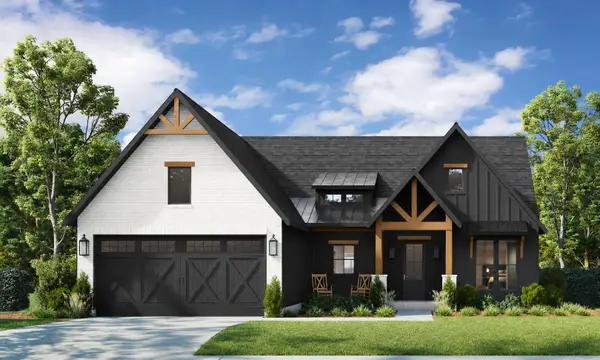 $545,000Active4 beds 2 baths1,939 sq. ft.
319 Hamelin Road, Aiken, SC 29805
MLS# 224936Listed by: FARMSCAPE REALTY - New
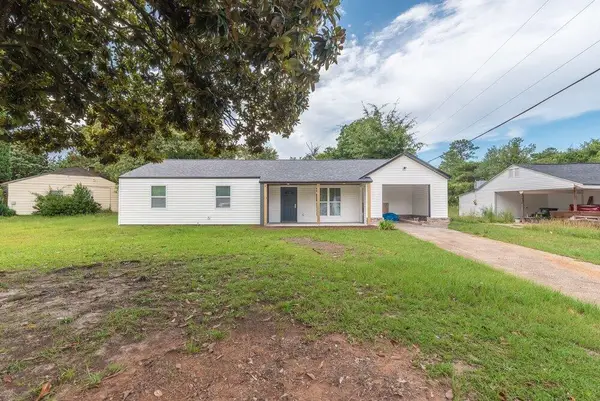 $219,000Active6 beds 2 baths2,180 sq. ft.
1152 Aldrich Street Ne, Aiken, SC 29801
MLS# 224934Listed by: UNITED REAL ESTATE, AIKEN - New
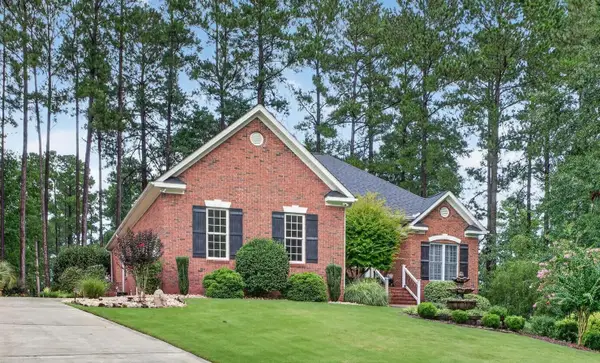 $515,000Active3 beds 2 baths2,075 sq. ft.
620 Ashbury Drive, Aiken, SC 29803
MLS# 224931Listed by: MEYBOHM REAL ESTATE - AIKEN - New
 $282,496Active4 beds 4 baths2,266 sq. ft.
5758 Cobalt Falls Bend #Lot 243, Aiken, SC 29801
MLS# 100595461Listed by: CENTURY 21 MAGNOLIA - New
 $399,000Active4 beds 3 baths2,692 sq. ft.
275 Springwood Drive, Aiken, SC 29803
MLS# 100595384Listed by: MEYBOHM REAL ESTATE - WHEELER - New
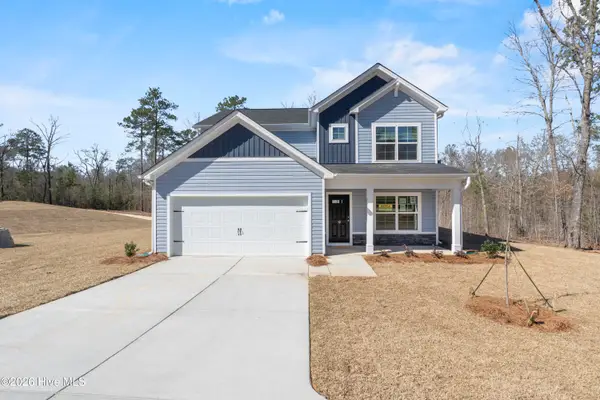 $276,790Active4 beds 4 baths2,266 sq. ft.
5663 Cobalt Falls Bend #Lot 301, Aiken, SC 29801
MLS# 100595369Listed by: CENTURY 21 MAGNOLIA - New
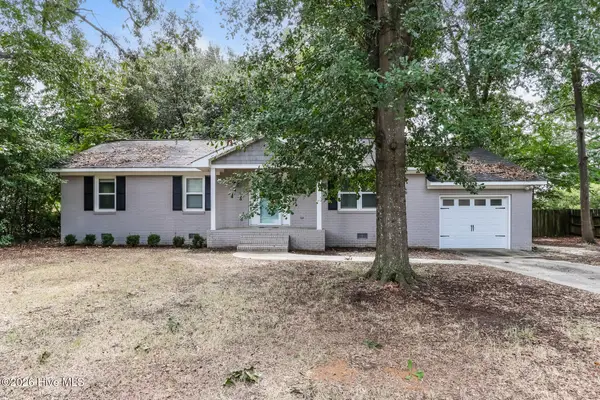 $313,000Active3 beds 2 baths1,469 sq. ft.
681 Henry Street, Aiken, SC 29803
MLS# 100595378Listed by: OPENDOOR BROKERAGE LLC


Protect your home and budget from life's surprises with an Assurant Home Warranty, backed by a partner that supports you through every step of homeownership. Explore Plans.
© 2023 - 2026 ERA Franchise Systems LLC. All rights reserved. ERA Franchise Systems LLC fully supports the principles of the Fair Housing Act and the Equal Opportunity Act. ERA, ERA Real Estate powered, and their respective logos are registered service marks of ERA Franchise Systems LLC. Each office is independently owned and operated.