
615 Burnaby Court, Aiken, SC 29801
Local realty services provided by:ERA Wilder Realty
615 Burnaby Court,Aiken, SC 29801
$305,850
- 4 Beds
- 3 Baths
- - sq. ft.
- Single family
- Sold
Listed by: cathy l austin
Office: exp realty, llc.
MLS#:100589937
Source:NC_CCAR
Sorry, we are unable to map this address
Price summary
- Price:$305,850
About this home
Every home has a story, and this one is ready for its next chapter. Nestled on a spacious one acre cul-de-sac lot in Trolley Run Station, 615 Burnaby Court offers the space, comfort, and flexibility today's buyers are searching for. With over 2200 square feet, this thoughtfully designed home features four bedrooms, two and a half baths, a dedicated home office, formal dining, and an upstairs flex space that adapts to your lifestyle.
This open floor plan is inviting. The living/family room has a cozy fireplace and easy flow into the kitchen, making everyday living and gatherings effortless. Step outside to a screened porch overlooking a private fenced backyard, perfect for quiet mornings or weekend get togethers. Smart home features and energy saving solar panels add modern convenience with long-term savings.
Now offered at 305,000, this home presents an exceptional opportunity to own space, value, and lifestyle all in one. Schedule your private tour today and experience all that 615 Burnaby Court has to offer....
Contact an agent
Home facts
- Year built:2020
- Subdivision & Development:Trolley Run Station
- Listing ID #:100589937
- Added:50 day(s) ago
- Updated:September 07, 2026 at 11:31 AM
Rooms and interior
- Bedrooms:4
- Total bathrooms:3
- Full bathrooms:3
- Rooms Total:9
- Flooring:Carpet, Laminate
- Bathrooms Description:Walk-in Shower
- Kitchen Description:Dishwasher, Disposal, Kitchen Island, Pantry, Refrigerator
- Bedroom Description:Walk-In Closet(s)
Heating and cooling
- Cooling:Central Air
- Heating:Active Solar, Electric, Fireplace(s), Forced Air, Heat Pump, Heating
- Central air:Yes
Structure and exterior
- Roof:Composition, Shingle
- Year built:2020
- Construction Materials:Aluminum Siding, Stone
- Exterior Features:Enclosed, Patio
- Foundation Description:Slab
- Levels:2 Story
Schools
- High school:Midland Valley
- Middle school:Leavelle McCampbell
- Elementary school:Graniteville Elementary
Finances and disclosures
- Price:$305,850
Features and amenities
- Appliances:Dishwasher, Disposal, Refrigerator
- Laundry features:Laundry Closet, Washer Hookup
- Amenities:Blinds/Shades, Ceiling Fan(s), Management, Tray Ceiling(s), Walk-In Closet(s)
- Smart home:Yes
Parking
- Total parking spaces:2
- Parking description:Attached Garage, Garage, Garage Door Opener, Parking Pad, Paved
- Garage:Yes
- Garage spaces:2

New listings near 615 Burnaby Court
- New
 $573,900Active3 beds 3 baths2,766 sq. ft.
913 Holley Lake Road, Aiken, SC 29803
MLS# 225420Listed by: EPIQUE REALTY - New
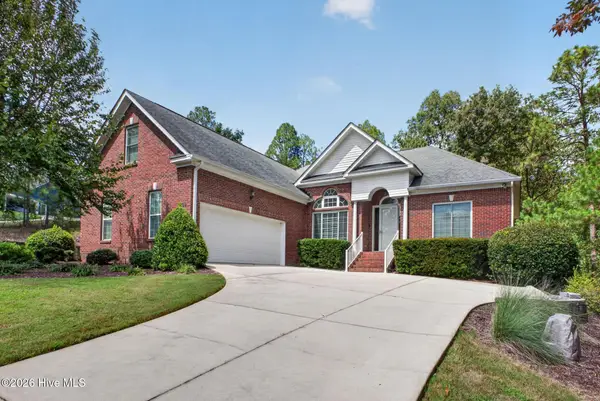 $489,900Active4 beds 3 baths2,298 sq. ft.
294 Natures Lane, Aiken, SC 29803
MLS# 100601771Listed by: BLANCHARD & CALHOUN - EVANS - New
 $750,000Active5 beds 5 baths4,065 sq. ft.
336 York Street Se, Aiken, SC 29801
MLS# 225396Listed by: BHHS MIDLANDS REAL ESTATE - New
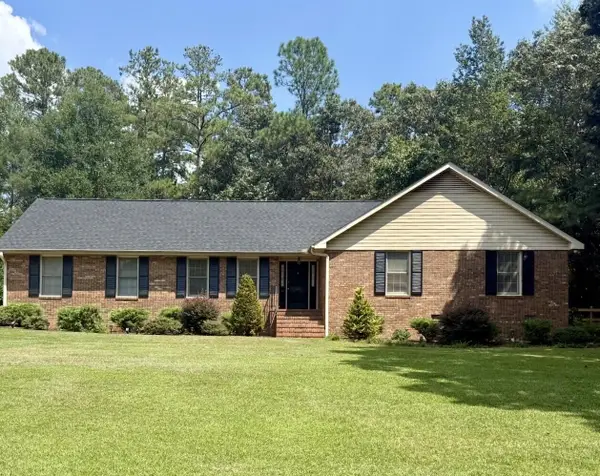 $392,000Active3 beds 2 baths2,072 sq. ft.
165 Rolling Rock Road, Aiken, SC 29803
MLS# 225395Listed by: FRANKE REAL PROPERTIES. LLC - New
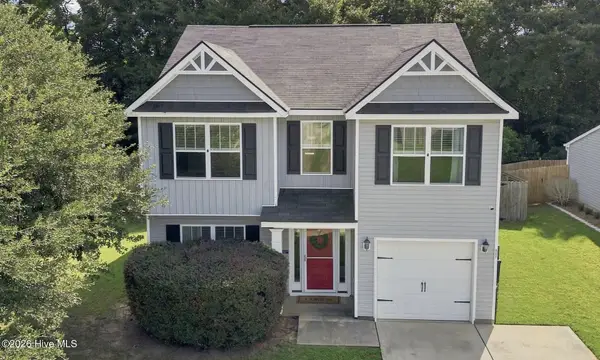 $239,900Active4 beds 3 baths1,906 sq. ft.
647 Fox Haven Drive, Aiken, SC 29803
MLS# 100601717Listed by: MEYBOHM REAL ESTATE - AIKEN - New
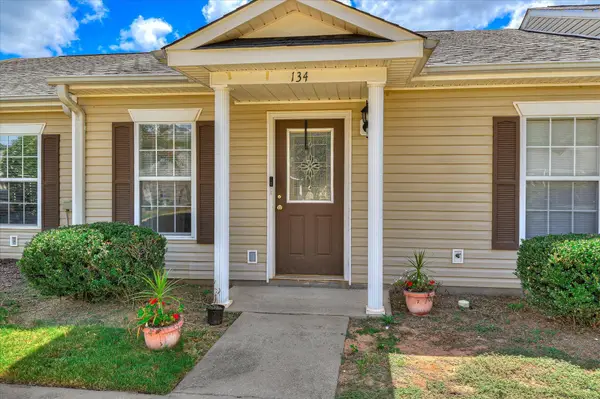 $164,900Active2 beds 2 baths1,092 sq. ft.
134 Portofino Lane Sw, Aiken, SC 29803
MLS# 225392Listed by: AIKEN PROPERTIES, INC. - New
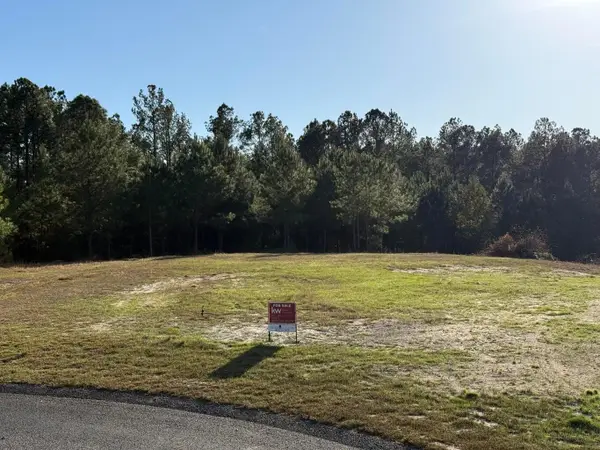 $139,000Active5 Acres
Lot 58 Lake Forest Lane, Aiken, SC 29803
MLS# 225389Listed by: KELLER WILLIAMS REALTY AIKEN PARTNERS - New
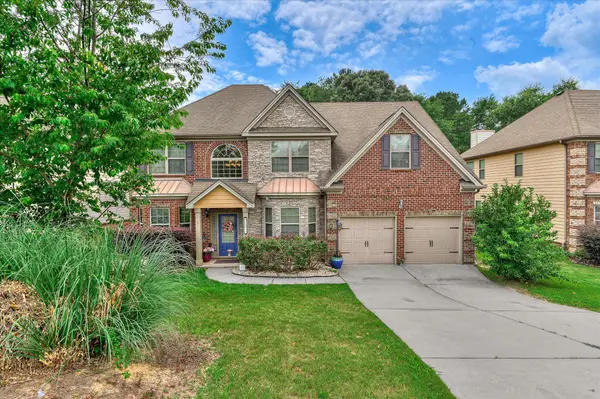 $367,400Active5 beds 3 baths3,000 sq. ft.
1097 Prides Crossing, Aiken, SC 29801
MLS# 225386Listed by: JASON MITCHELL REAL ESTATE SOUTH CAROLINA - New
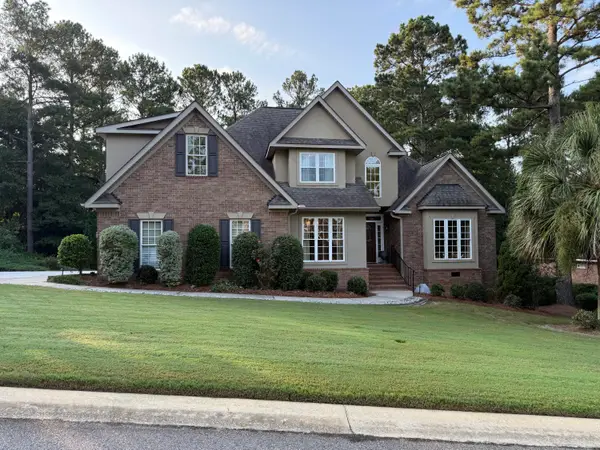 $579,000Active3 beds 3 baths2,693 sq. ft.
233 Winged Elm Circle, Aiken, SC 29803
MLS# 225378Listed by: BERKSHIRE HATHAWAY HOMESERVICES BEAZLEY REALTORS - New
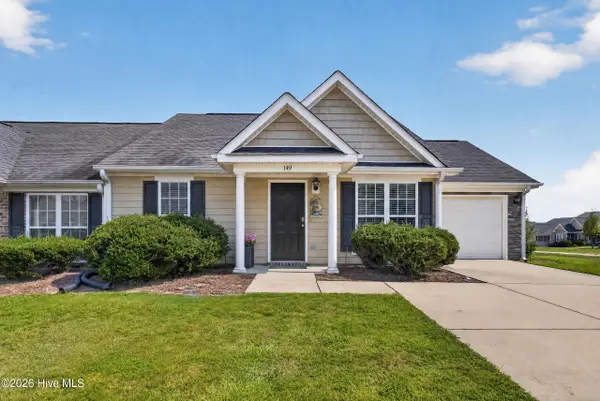 $229,900Active2 beds 2 baths1,345 sq. ft.
149 Bobwhite Drive, Aiken, SC 29801
MLS# 100601459Listed by: REAL BROKER - SC


Protect your home and budget from life's surprises with an Assurant Home Warranty, backed by a partner that supports you through every step of homeownership. Explore Plans.
© 2023 - 2026 ERA Franchise Systems LLC. All rights reserved. ERA Franchise Systems LLC fully supports the principles of the Fair Housing Act and the Equal Opportunity Act. ERA, ERA Real Estate powered, and their respective logos are registered service marks of ERA Franchise Systems LLC. Each office is independently owned and operated.