
684 W Pleasant Colony Drive, Aiken, SC 29803
Local realty services provided by:ERA Wilder Realty
Listed by: sandra willis
Office: woodside - aiken realty llc.
MLS#:224907
Source:SC_AAOR
Price summary
- Price:$855,000
- Price per sq. ft.:$300.32
- Monthly HOA dues:$121.83
About this home
Welcome to this exceptional one-level home in The Reserve at Woodside, ideally positioned on the **13th fairway of the Nicklaus-designed golf course. Thoughtfully designed for both everyday living and effortless entertaining, this beautifully appointed home offers stunning golf views, exceptional indoor and outdoor living spaces, and an impressive list of upgrades.
The welcoming foyer opens to a private office featuring a built-in desk with space for two and floor-to-ceiling bookcases. From there, the home flows seamlessly into the spacious Great Room, where a beautiful stone fireplace is flanked by custom built-ins and opens naturally to the kitchen and sunroom.
The gourmet kitchen is truly the heart of the home, featuring an oversized island with prep sink, fabulous appliances, custom cabinetry, and stunning Cambria countertops. A dedicated coffee bar and beverage station offers a beverage refrigerator, sink, and abundant storage, while two pantries provide exceptional organization. The adjacent dining area takes full advantage of the beautiful golf course views.
You will want to spend every season in the spectacular sunroom, complete with a cathedral ceiling, mini-split HVAC, stone gas fireplace, and mounted TV. Anderson windows and sliding doors surround the space, creating a light-filled retreat designed to showcase the sweeping views and extend your living space throughout the year.
The spacious Primary Suite is a private retreat with beautiful golf views and two generous walk-in closets featuring custom built-in drawers and shelving. The spa-inspired primary bath offers an extended dual-sink vanity, relaxing soaking tub, and beautiful walk-in shower. The primary bath conveniently connects to the well-appointed laundry room, which features custom cabinetry, utility sink, and included washer and dryer.
Two spacious guest bedrooms share a nicely appointed full bath, providing comfortable accommodations for family and guests.
Outdoor living is equally impressive. The fenced backyard overlooks the golf course and features sweeping views, an expansive patio, and a fully equipped outdoor kitchen with sink, island, beverage cooler, and Grill Tech grill. A Hot Spring Envoy Spa provides the perfect place to unwind, while beautifully landscaped grounds and a private irrigation well add to the appeal and ease of maintaining the property.
The two-car garage is exceptionally well equipped with an epoxy floor, mini-split HVAC, utility sink, and custom organizers by Closets in the Home, providing both functionality and abundant storage.
Additional home features include hardwood floors, upgraded ceiling fans and light fixtures, a tankless water heater, whole-house generator, and extensive storage throughout. Everything you need.
The Reserve Club offers an exceptional lifestyle with opportunities for golf, tennis, pickleball, swimming, dining, and a full calendar of social activities. Located within the gated community of Woodside, this home is conveniently close to shopping, restaurants, and charming downtown Aiken....
Contact an agent
Home facts
- Year built:2020
- Subdivision & Development:Woodside-Reserve
- Listing ID #:224907
- Added:2 day(s) ago
- Updated:August 12, 2026 at 03:05 PM
Rooms and interior
- Bedrooms:3
- Total bathrooms:3
- Full bathrooms:2
- Half bathrooms:1
- Rooms Total:9
- Flooring:Hardwood, Tile
- Kitchen Description:Cooktop, Dishwasher, Disposal, Kitchen Island, Microwave, Refrigerator, Self Cleaning Oven
- Bedroom Description:Bedroom on 1st Floor
- Basement Description:Crawl Space
- Living area:2,847 sq. ft.
Heating and cooling
- Cooling:Electric, Heat Pump
- Heating:Forced Air, Heat Pump, Natural Gas
Structure and exterior
- Year built:2020
- Building area:2,847 sq. ft.
- Lot area:0.84 Acres
- Lot Features:Landscaped, On Golf Course, Sprinklers In Front, Sprinklers In Rear, Views
- Architectural Style:Ranch
- Construction Materials:Brick Veneer
- Exterior Features:Patio, Porch
- Foundation Description:Pillar/Post/Pier
Schools
- High school:South Aiken
- Middle school:Aiken Intermediate 6th-Kennedy Middle 7th&8th
- Elementary school:Chukker Creek
Utilities
- Water:Public, Well
- Sewer:Public Sewer
Finances and disclosures
- Price:$855,000
- Price per sq. ft.:$300.32
Features and amenities
- Laundry features:Dryer, Washer
- Amenities:Cathedral Ceiling(s), Ceiling Fan(s), Primary Downstairs, Solid Surface Counters, Walk-In Closet(s)
Parking
- Garage:Yes
- Garage spaces:2
New listings near 684 W Pleasant Colony Drive
- New
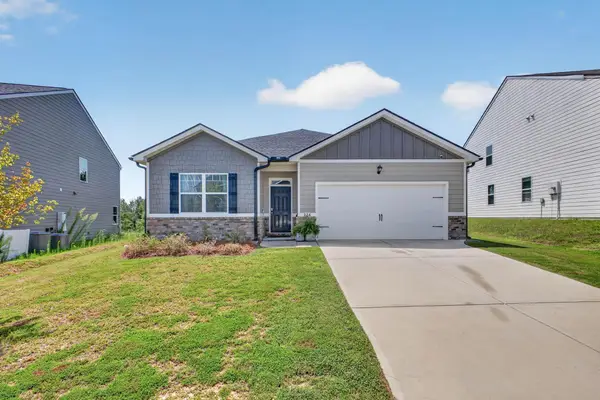 $270,000Active4 beds 2 baths1,798 sq. ft.
224 Donnington Court, Aiken, SC 29801
MLS# 224957Listed by: REAL BROKER LLC/AIKEN - New
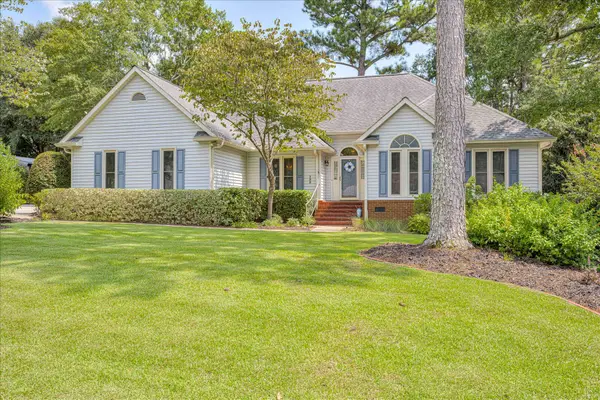 $369,000Active4 beds 4 baths2,406 sq. ft.
135 Antietam Drive, Aiken, SC 29803
MLS# 224944Listed by: MEYBOHM REAL ESTATE - AIKEN - New
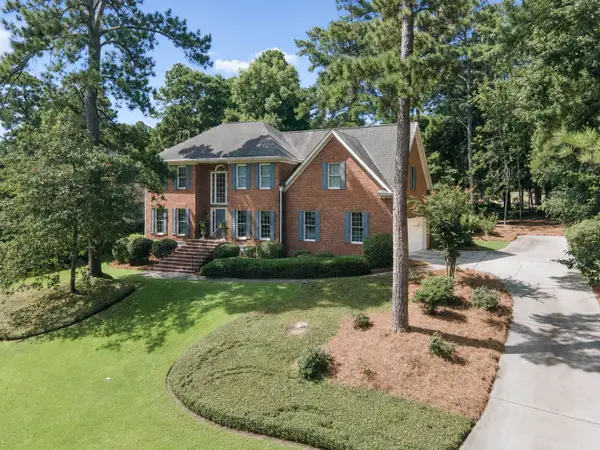 $599,000Active4 beds 4 baths3,389 sq. ft.
206 Hemlock Drive, Aiken, SC 29803
MLS# 224946Listed by: MEYBOHM REAL ESTATE - AIKEN - New
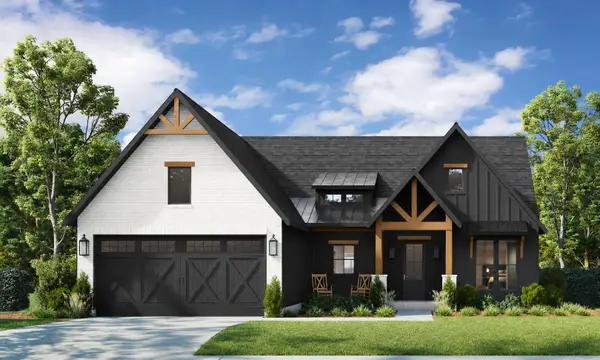 $545,000Active4 beds 2 baths1,939 sq. ft.
319 Hamelin Road, Aiken, SC 29805
MLS# 224936Listed by: FARMSCAPE REALTY - New
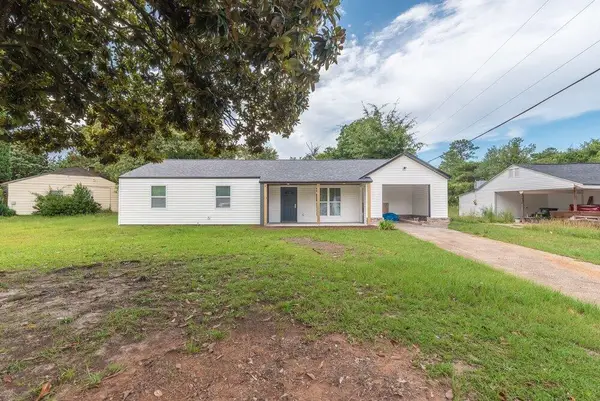 $219,000Active6 beds 2 baths2,180 sq. ft.
1152 Aldrich Street Ne, Aiken, SC 29801
MLS# 224934Listed by: UNITED REAL ESTATE, AIKEN - New
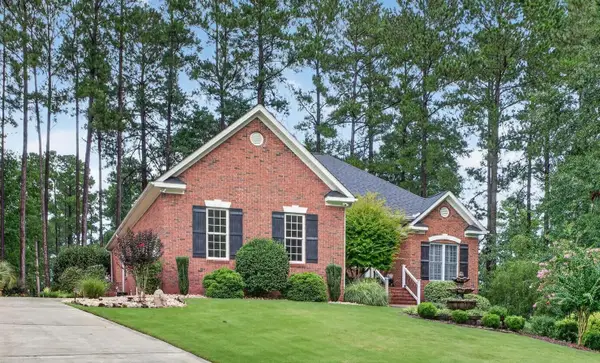 $515,000Active3 beds 2 baths2,075 sq. ft.
620 Ashbury Drive, Aiken, SC 29803
MLS# 224931Listed by: MEYBOHM REAL ESTATE - AIKEN - New
 $282,496Active4 beds 4 baths2,266 sq. ft.
5758 Cobalt Falls Bend #Lot 243, Aiken, SC 29801
MLS# 100595461Listed by: CENTURY 21 MAGNOLIA - New
 $399,000Active4 beds 3 baths2,692 sq. ft.
275 Springwood Drive, Aiken, SC 29803
MLS# 100595384Listed by: MEYBOHM REAL ESTATE - WHEELER - New
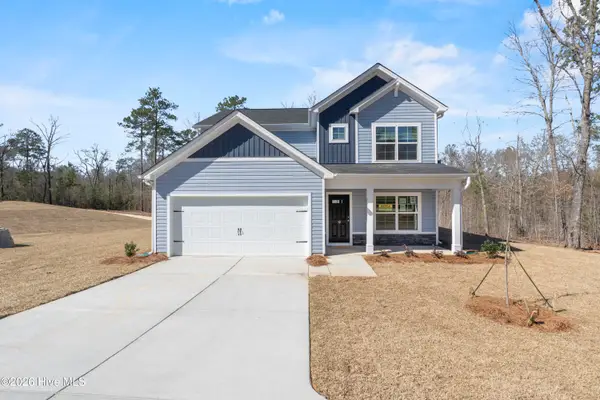 $276,790Active4 beds 4 baths2,266 sq. ft.
5663 Cobalt Falls Bend #Lot 301, Aiken, SC 29801
MLS# 100595369Listed by: CENTURY 21 MAGNOLIA - New
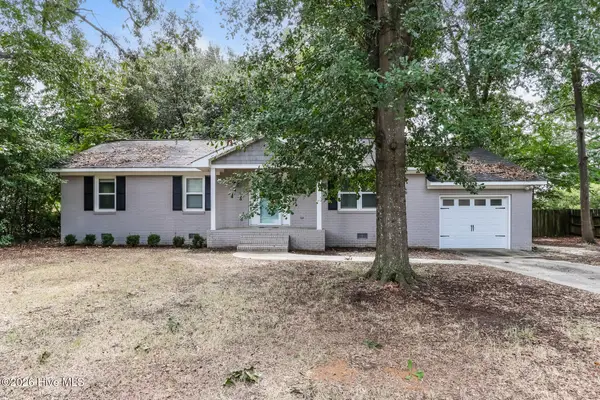 $313,000Active3 beds 2 baths1,469 sq. ft.
681 Henry Street, Aiken, SC 29803
MLS# 100595378Listed by: OPENDOOR BROKERAGE LLC


Protect your home and budget from life's surprises with an Assurant Home Warranty, backed by a partner that supports you through every step of homeownership. Explore Plans.
© 2023 - 2026 ERA Franchise Systems LLC. All rights reserved. ERA Franchise Systems LLC fully supports the principles of the Fair Housing Act and the Equal Opportunity Act. ERA, ERA Real Estate powered, and their respective logos are registered service marks of ERA Franchise Systems LLC. Each office is independently owned and operated.