
1 Oakridge Court, Anderson, SC 29621
Local realty services provided by:ERA Wilder Realty
1 Oakridge Court,Anderson, SC 29621
$465,000
- 3 Beds
- 3 Baths
- - sq. ft.
- Single family
- Pending
Listed by: tina brown
Office: bhhs c dan joyner - anderson
MLS#:1597325
Source:SC_GGAR
Price summary
- Price:$465,000
About this home
Welcome to 1 Oakridge Court, where comfort, convenience, and space come together on a beautiful large lot in one of Anderson's most desirable locations. Enjoy the freedom of no HOA and no city taxes, giving you more flexibility and lower ownership costs. This well-maintained one-level home offers an easy, functional layout designed for everyday living. Whether you're downsizing, purchasing your first home, or simply looking for the convenience of single-level living, you'll appreciate the thoughtful floor plan and spacious setting. One of the property's standout features is the oversized detached garage/workshop—perfect for hobbyists, car enthusiasts, woodworkers, small business owners, or anyone needing exceptional storage and workspace. With room for vehicles, equipment, tools, and projects, this versatile building adds tremendous value and flexibility. Outside, the expansive yard provides plenty of room for gardening, entertaining, pets, or simply enjoying the outdoors. The corner lot offers added privacy while maintaining easy access to everything Anderson has to offer. Located just minutes from shopping, restaurants, schools, healthcare, and major highways, you'll enjoy the perfect balance of peaceful living with everyday conveniences close by. If you've been searching for a home that combines space, convenience, and the freedom of country-style living without sacrificing location, 1 Oakridge Court is one you won't want to miss....
Contact an agent
Home facts
- Year built:1989
- Subdivision & Development:Other
- Listing ID #:1597325
- Added:33 day(s) ago
- Updated:August 11, 2026 at 07:52 AM
Rooms and interior
- Bedrooms:3
- Total bathrooms:3
- Full bathrooms:2
- Half bathrooms:1
- Flooring:Carpet, Wood
- Kitchen Description:Dishwasher, Disposal, Microwave
Heating and cooling
- Heating:Electric
- Central air:Yes
Structure and exterior
- Roof:Architectural
- Year built:1989
- Lot Features:1/2 - Acre, Corner Lot
- Architectural Style:Ranch
- Construction Materials:Brick Veneer
- Exterior Features:Deck, Patio
- Foundation Description:Crawl Space
- Levels:1 Story
Schools
- High school:T. L. Hanna
- Middle school:McCants
- Elementary school:Concord
Utilities
- Water:Public
- Sewer:Septic Tank
Finances and disclosures
- Price:$465,000
- Tax amount:$862
Features and amenities
- Appliances:Dishwasher, Electric Oven, Electric Water Heater, Microwave
- Laundry features:1st Floor, Electric Dryer Hookup, Laundry Room, Sink, Walk-in
- Amenities:int_feat_Bookcases, int_feat_Ceiling Fan(s), int_feat_Countertops-Solid Surface, int_feat_High Ceilings, int_feat_Walk-In Closet(s)
Parking
- Total parking spaces:3
- Parking description:Attached, Concrete, Detached, Garage Door Opener, Workshop in Garage
- Garage:Yes
- Garage spaces:3
New listings near 1 Oakridge Court
- New
 $239,900Active2 beds 2 baths
53 Hillsborough Drive, Anderson, SC 29621
MLS# 1600588Listed by: WESTERN UPSTATE KELLER WILLIAM - New
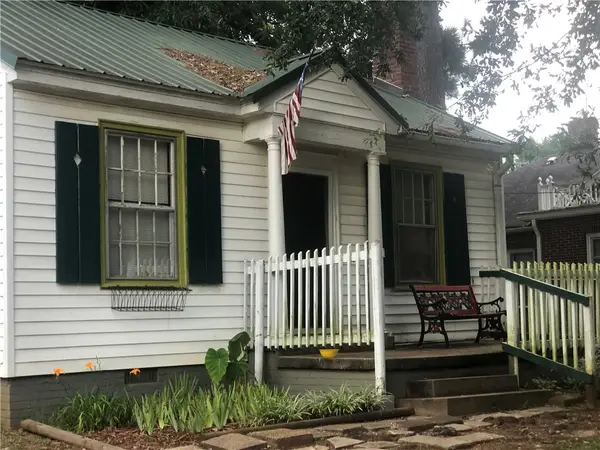 $68,000Active1 beds 1 baths
1017 Elizabeth Street, Anderson, SC 29624
MLS# 20304883Listed by: SILVER STAR REAL ESTATE - New
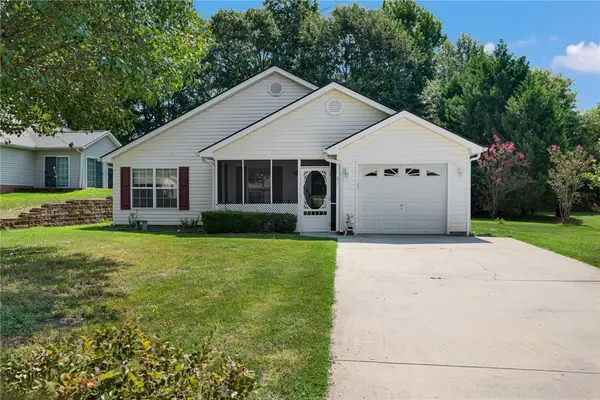 $239,900Active3 beds 2 baths1,475 sq. ft.
611 Hunters Lane, Anderson, SC 29625
MLS# 20304884Listed by: COLDWELL BANKER CAINE - ANDERSON - New
 $40,000Active0 Acres
116 Latimer Road, Anderson, SC 29626
MLS# 1600558Listed by: REAL BROKER, LLC - New
 $188,000Active4 beds 2 baths1,738 sq. ft.
1502 Mitchell Street, Anderson, SC 29624
MLS# 20304945Listed by: CHOSEN REALTY, LLC - New
 $270,000Active3 beds 2 baths
504 North Street, Anderson, SC 29621
MLS# 1600543Listed by: WESTERN UPSTATE KELLER WILLIAM - New
 $430,000Active4 beds 4 baths
106 Roxbury Court, Anderson, SC 29625
MLS# 1600515Listed by: EXP REALTY - CLEVER PEOPLE - New
 $195,000Active2 beds 1 baths
2001 Woodside Avenue, Anderson, SC 29625
MLS# 1600518Listed by: EXP REALTY - CLEVER PEOPLE - New
 $219,900Active3 beds 2 baths1,604 sq. ft.
606 Laurel Creek Drive, Anderson, SC 29621
MLS# 20304430Listed by: WESTERN UPSTATE KELLER WILLIAM - New
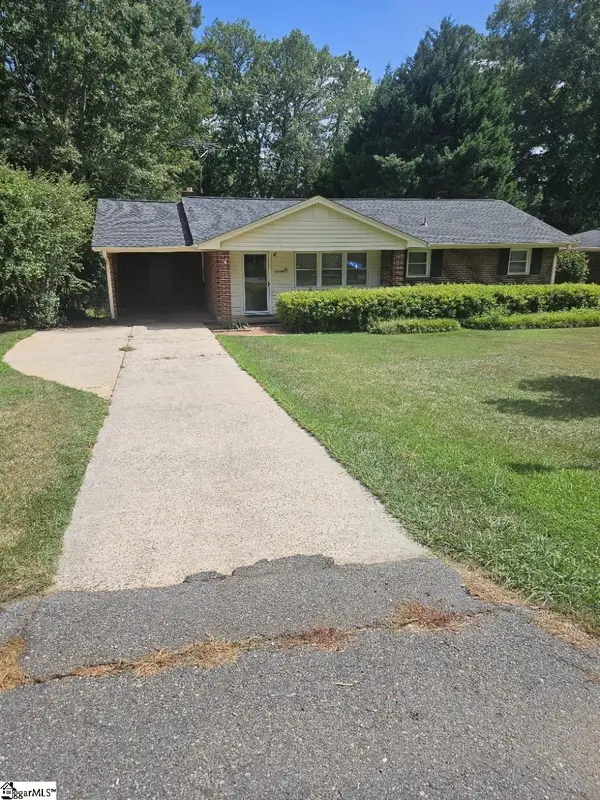 $225,000Active2 beds 2 baths
513 W Fredericks Street, Anderson, SC 29625
MLS# 1600465Listed by: HOMECOIN.COM


Protect your home and budget from life's surprises with an Assurant Home Warranty, backed by a partner that supports you through every step of homeownership. Explore Plans.
© 2023 - 2026 ERA Franchise Systems LLC. All rights reserved. ERA Franchise Systems LLC fully supports the principles of the Fair Housing Act and the Equal Opportunity Act. ERA, ERA Real Estate powered, and their respective logos are registered service marks of ERA Franchise Systems LLC. Each office is independently owned and operated.