
611 Hunters Lane, Anderson, SC 29625
Local realty services provided by:ERA Live Moore
611 Hunters Lane,Anderson, SC 29625
$239,900
- 3 Beds
- 2 Baths
- 1,475 sq. ft.
- Single family
- Active
Upcoming open houses
- Sun, Aug 2302:00 pm - 04:00 pm
Listed by: luanne jones
Office: coldwell banker caine - anderson
MLS#:20304884
Source:SC_AAR
Price summary
- Price:$239,900
- Price per sq. ft.:$162.64
- Monthly HOA dues:$33.33
About this home
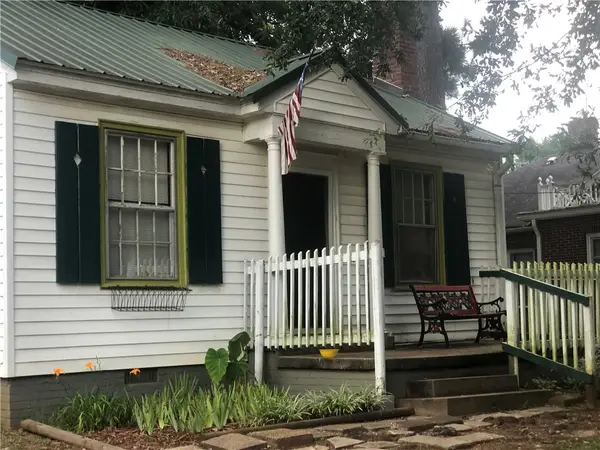
Move-in ready home in desirable Hunters Glen! This open-concept home features a spacious kitchen, dining, and living area with a gas fireplace, abundant natural light, and sliding glass doors leading to a 16x12 patio and fenced backyard. Enjoy new luxury vinyl tile flooring throughout, ceramic tile in the kitchen and baths, and updated appliances including a microwave (2022) and dishwasher (2024). The primary suite offers a walk-in closet and walk-in shower, while the guest bath features a handicap-accessible walk-in tub installed in 2024. Relax on the screened front porch. Major updates include a new roof (12/2023) and heat pump (9/2022). Low HOA includes a community pool in this family-friendly neighborhood!
Contact an agent
Home facts
- Year built:2003
- Subdivision & Development:Hunters Glen
- Listing ID #:20304884
- Added:1 day(s) ago
- Updated:August 12, 2026 at 11:16 PM
Rooms and interior
- Bedrooms:3
- Total bathrooms:2
- Full bathrooms:2
- Rooms Total:7
- Flooring:Ceramic Tile, Luxury Vinyl, Luxury Vinyl Tile
- Bathrooms Description:Bath in Primary Bedroom, Jetted Tub, Shower Only, Walk-In Shower
- Kitchen Description:Convection Oven, Dishwasher, Disposal, Electric Oven, Electric Range, Microwave, Smooth Cooktop
- Bedroom Description:Bath in Primary Bedroom, Main Level Primary
- Basement:Yes
- Living area:1,475 sq. ft.
Heating and cooling
- Cooling:Central Air, Electric, Heat Pump
- Heating:Natural Gas
- Central air:Yes
Structure and exterior
- Roof:Architectural, Shingle
- Year built:2003
- Building area:1,475 sq. ft.
- Lot Features:Level, Outside City Limits, Subdivision, Trees
- Architectural Style:Ranch
- Construction Materials:Vinyl Siding
- Exterior Features:Fence, Front Porch, Patio, Porch, Screened, Storm Windows Doors
- Foundation Description:Slab
- Levels:1 Story
Schools
- High school:Westside High
- Middle school:Robert Anderson Middle
- Elementary school:Centrvl Elem
Utilities
- Water:Public
- Sewer:Public Sewer
Finances and disclosures
- Price:$239,900
- Price per sq. ft.:$162.64
- Tax amount:$601 (2025)
Features and amenities
- Appliances:Convection Oven, Dishwasher, Disposal, Electric Oven, Electric Range, Gas Water Heater, Microwave, Smooth Cooktop
- Laundry features:Electric Dryer Hookup, Washer Hookup
- Amenities:Blinds, Cable TV, Cathedral Ceilings, Ceiling Fans, Laminate Countertop, Pull-Down Attic Stairs, Security System Owned, Smoke Detectors, Vinyl Windows, Walk-in Closets
- Pool features:Community
Parking
- Parking description:Attached, Driveway, Garage, Garage Door Opener
- Garage:Yes
- Garage spaces:1
New listings near 611 Hunters Lane
- New
 $420,000Active5 beds 3 baths
246 Bronson Ridge, Anderson, SC 29621
MLS# 20304923Listed by: WESTERN UPSTATE KELLER WILLIAM - New
 $255,000Active3 beds 2 baths1,350 sq. ft.
3 Cringle Lane, Anderson, SC 29625
MLS# 20304985Listed by: KELLER WILLIAMS GREENVILLE UPSTATE - New
 $198,000Active3 beds 3 baths
147 Evonshire Boulevard, Anderson, SC 29621
MLS# 20304987Listed by: JOEY BROWN REAL ESTATE - New
 $239,900Active2 beds 2 baths
53 Hillsborough Drive, Anderson, SC 29621
MLS# 1600588Listed by: WESTERN UPSTATE KELLER WILLIAM - New
 $68,000Active1 beds 1 baths
1017 Elizabeth Street, Anderson, SC 29624
MLS# 20304883Listed by: SILVER STAR REAL ESTATE - New
 $188,000Active4 beds 2 baths1,738 sq. ft.
1502 Mitchell Street, Anderson, SC 29624
MLS# 20304945Listed by: CHOSEN REALTY, LLC - New
 $40,000Active2 Acres
116 Latimer Road, Anderson, SC 29626
MLS# 20304961Listed by: REAL BROKER, LLC - New
 $270,000Active3 beds 2 baths
504 North Street, Anderson, SC 29621
MLS# 1600543Listed by: WESTERN UPSTATE KELLER WILLIAM - New
 $430,000Active4 beds 4 baths
106 Roxbury Court, Anderson, SC 29625
MLS# 1600515Listed by: EXP REALTY - CLEVER PEOPLE


Protect your home and budget from life's surprises with an Assurant Home Warranty, backed by a partner that supports you through every step of homeownership. Explore Plans.
© 2023 - 2026 ERA Franchise Systems LLC. All rights reserved. ERA Franchise Systems LLC fully supports the principles of the Fair Housing Act and the Equal Opportunity Act. ERA, ERA Real Estate powered, and their respective logos are registered service marks of ERA Franchise Systems LLC. Each office is independently owned and operated.