
1009 Willow Run Road, Anderson, SC 29621
Local realty services provided by:ERA Live Moore
1009 Willow Run Road,Anderson, SC 29621
$322,000
- 3 Beds
- 2 Baths
- - sq. ft.
- Single family
- Active
Upcoming open houses
- Sun, Oct 1101:00 pm - 03:00 pm
Listed by: hannah hart
Office: casey group real estate - ande
MLS#:1601608
Source:SC_GGAR
Price summary
- Price:$322,000
About this home
NOW OFFERING BUYER CONCESSIONS! Come enjoy the SAND and SUN at 1009 Willow Run! Yes, this property has a sandy beach area in the yard! Every corner of this delightful three-bedroom, two-bath home has been thoughtfully curated, with custom details and creative touches that make it truly one of a kind! Nestled on a level yard with no HOA, 1009 Willow Run Road is less than a mile from Anderson University, approximately five minutes from Downtown Anderson, and located in the T.L. Hanna school district. Inside, distinctive trim, repurposed architectural elements, and a dramatic decorative ceiling bring warmth and personality to the spacious living area. The updated kitchen features granite countertops, abundant cabinetry, a center island with seating, a beverage cooler, and a newer stove and refrigerator installed in 2024! The light and airy primary suite features a walk-in closet, as well as a beautifully remodeled primary bathroom that feels like a private spa - complete with a freestanding soaking tub, expansive vanity, and curbless walk-in shower featuring pebble flooring, stone-look tile, a rainfall showerhead, and a striking black-framed glass enclosure. French doors lead to an unforgettable, fully fenced backyard designed for relaxing and entertaining. This outdoor space is truly a private oasis! Follow the Trex-decking boardwalk to a sandy beach area surrounded by tropical landscaping, then enjoy the custom tiki bar with seating, a ceiling fan, lighting, and a built-in hot plate for serving warm dishes! A hot tub, firepit, axe-throwing target, and storage outbuilding add even more fun and function to this wonderfully imaginative outdoor retreat. The attached one-car garage measures an impressive 25 feet long and is heated and cooled by its own mini-split system, providing comfortable, flexible space for parking, storage, hobbies, or a workshop. Additional highlights include a roof replaced in 2020, an HVAC system replaced in 2019 and serviced in March 2026, and a crawl space encapsulated in 2022. An adjacent approximately 0.32-acre lot may also be available for purchase with the home; contact the listing agent for details. This is no cookie-cutter property—it is a lovingly curated home full of character, comfort, and delightful surprises!...
Contact an agent
Home facts
- Subdivision & Development:Heritage Hills
- Listing ID #:1601608
- Added:41 day(s) ago
- Updated:October 02, 2026 at 12:19 PM
Rooms and interior
- Bedrooms:3
- Total bathrooms:2
- Full bathrooms:2
- Flooring:Carpet, Ceramic Tile, Laminate
- Kitchen Description:Dishwasher, Disposal, Microwave, Refrigerator
Heating and cooling
- Cooling:Electric
- Heating:Natural Gas
Structure and exterior
- Roof:Architectural
- Lot Features:1/2 Acre or Less
- Architectural Style:Contemporary, Ranch
- Construction Materials:Vinyl Siding
- Exterior Features:Deck, Front Porch, Rear Porch
- Foundation Description:Crawl Space
- Levels:1 Story
Schools
- High school:T. L. Hanna
- Middle school:McCants
- Elementary school:John C. Calhoun
Utilities
- Water:Public
- Sewer:Public Sewer
Finances and disclosures
- Price:$322,000
- Tax amount:$2,021
Features and amenities
- Appliances:Dishwasher, Free-Standing Electric Range, Gas Water Heater, Microwave, Refrigerator
- Laundry features:1st Floor, Laundry Closet, Laundry Room
- Amenities:int_feat_Ceiling Fan(s), int_feat_Ceiling Smooth, int_feat_Granite Counters, int_feat_Open Floorplan, int_feat_Pantry, int_feat_Tray Ceiling(s), int_feat_Walk-In Closet(s)
Parking
- Total parking spaces:1
- Parking description:Attached, Paved
- Garage:Yes
- Garage spaces:1
New listings near 1009 Willow Run Road
- New
 $69,900Active1 beds 1 baths
303 W Mauldin Street, Anderson, SC 29625
MLS# 20306814Listed by: DELTA REAL ESTATE, LLC - Open Sat, 1 to 4pmNew
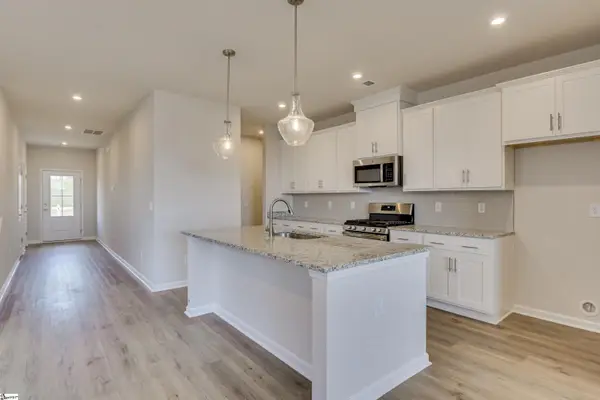 $329,990Active4 beds 3 baths
805 Honeylocust Lane, Anderson, SC 29625
MLS# 1605542Listed by: SM SOUTH CAROLINA BROKERAGE, L - Open Sat, 1 to 4pmNew
 $318,990Active3 beds 3 baths
1011 Mockernut Way, Anderson, SC 29625
MLS# 1605543Listed by: SM SOUTH CAROLINA BROKERAGE, L - Open Sat, 1 to 4pmNew
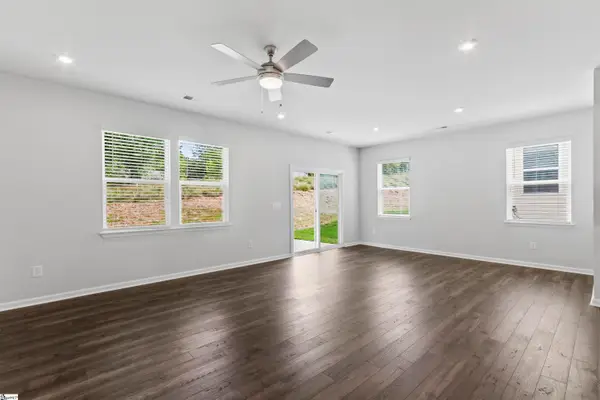 $352,990Active4 beds 3 baths
1015 Mockernut Way, Anderson, SC 29625
MLS# 1605544Listed by: SM SOUTH CAROLINA BROKERAGE, L - Open Sat, 1 to 4pmNew
 $318,990Active3 beds 3 baths
1013 Mockernut Way, Anderson, SC 29625
MLS# 1605545Listed by: SM SOUTH CAROLINA BROKERAGE, L - New
 $282,490Active3 beds 2 baths
806 Honeylocust Lane, Anderson, SC 29625
MLS# 1605546Listed by: SM SOUTH CAROLINA BROKERAGE, L - New
 $159,999Active3 beds 2 baths
636 Lookover Drive, Anderson, SC 29621
MLS# 20306293Listed by: JW MARTIN REAL ESTATE - New
 $229,900Active4 beds 2 baths1,812 sq. ft.
7 Woodbridge Circle, Anderson, SC 29621
MLS# 20306836Listed by: TRAVIS REALTY - New
 $59,000Active0.66 Acres
00 Mcfalls Circle, Anderson, SC 29621
MLS# 20306880Listed by: SILVER STAR REAL ESTATE - New
 $949,000Active4 beds 4 baths4,222 sq. ft.
305 Merriman Trail, Anderson, SC 29621
MLS# 20306007Listed by: JACKSON STANLEY, REALTORS


Protect your home and budget from life's surprises with an Assurant Home Warranty, backed by a partner that supports you through every step of homeownership. Explore Plans.
© 2023 - 2026 ERA Franchise Systems LLC. All rights reserved. ERA Franchise Systems LLC fully supports the principles of the Fair Housing Act and the Equal Opportunity Act. ERA, ERA Real Estate powered, and their respective logos are registered service marks of ERA Franchise Systems LLC. Each office is independently owned and operated.