
1023 Stoneham Circle, Anderson, SC 29626
Local realty services provided by:ERA Live Moore
1023 Stoneham Circle,Anderson, SC 29626
$309,900
- 4 Beds
- 2 Baths
- 1,774 sq. ft.
- Single family
- Active
Listed by: kathy fulmer
Office: dunlap team real estate
MLS#:20304859
Source:SC_AAR
Price summary
- Price:$309,900
- Price per sq. ft.:$174.69
About this home
MOTIVATED SELLERS!!! BEAT THE SUMMER HEAT WITH SOLAR PANELS! Discover an exceptional lifestyle opportunity at 1023 Stoneham Circle, a craftsman traditional residence where natural light bathes an open-concept design, creating an inviting and airy atmosphere. This charming four-bedroom, 2 bath home offers both comfort and functionality, perfect for modern living. The thoughtful layout includes a versatile fourth bedroom/Bonus Room, currently serving as a dynamic office and playroom, adapting effortlessly to your specific needs. Every detail contributes to the home's unique character, with tasteful molding and current paint colors enhancing its innate charm. Seller owned solar panels provide energy efficiency with electric bills of $25 for summer months and $140 for winter months. Embrace outdoor living with both covered front and back porches, providing ideal spaces for relaxation or entertaining guests. Located in a desirable area, this property combines serene living with accessibility, offering a truly wonderful place to call home....
Contact an agent
Home facts
- Year built:2016
- Subdivision & Development:Wakefield
- Listing ID #:20304859
- Added:47 day(s) ago
- Updated:September 25, 2026 at 05:09 PM
Rooms and interior
- Bedrooms:4
- Total bathrooms:2
- Full bathrooms:2
- Flooring:Carpet, Vinyl
- Bathrooms Description:Bath in Primary Bedroom, Garden Tub/Roman Tub, Separate Shower
- Kitchen Description:Dishwasher, Electric Oven, Electric Range, Microwave, Refrigerator
- Bedroom Description:Bath in Primary Bedroom, Main Level Primary
- Basement:Yes
- Living area:1,774 sq. ft.
Heating and cooling
- Cooling:Central Air, Forced Air
- Heating:Forced Air, Heat Pump
- Central air:Yes
Structure and exterior
- Roof:Architectural, Shingle
- Year built:2016
- Building area:1,774 sq. ft.
- Lot area:0.58 Acres
- Lot Features:Level, Outside City Limits, Subdivision
- Architectural Style:Craftsman, Traditional
- Construction Materials:Vinyl Siding
- Exterior Features:Front Porch, Porch
- Foundation Description:Slab
- Levels:One and One Half
Schools
- High school:Westside High
- Middle school:Robert Anderson Middle
- Elementary school:Mclees Elem
Utilities
- Water:Public
- Sewer:Septic Tank
Finances and disclosures
- Price:$309,900
- Price per sq. ft.:$174.69
- Tax amount:$1,311 (2025)
Features and amenities
- Appliances:Dishwasher, Electric Oven, Electric Range, Microwave, Refrigerator
- Laundry features:Electric Dryer Hookup, Washer Hookup
- Amenities:Ceiling Fans, Granite Counters, Laminate Countertop, Pull-Down Attic Stairs, Smooth Ceilings, Tray Ceilings, Vaulted Ceilings, Vinyl Windows, Walk-in Closets
Parking
- Parking description:Attached, Driveway, Garage
- Garage:Yes
- Garage spaces:2
New listings near 1023 Stoneham Circle
- New
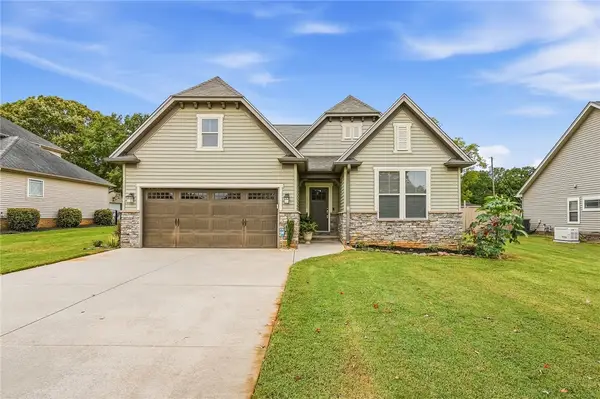 $349,900Active3 beds 2 baths1,700 sq. ft.
1011 Drakes Crossing, Anderson, SC 29625
MLS# 20306619Listed by: WESTERN UPSTATE KELLER WILLIAM - New
 $218,990Active3 beds 2 baths1,491 sq. ft.
247 Islay Way, Anderson, SC 29621
MLS# 20306634Listed by: DRB GROUP SOUTH CAROLINA, LLC - New
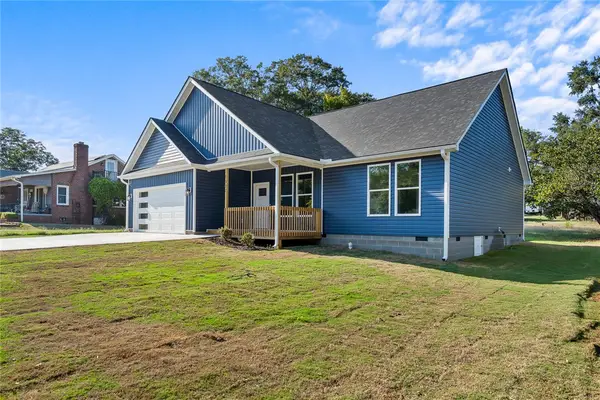 $324,900Active3 beds 2 baths
1507 Tindall Avenue, Anderson, SC 29621
MLS# 20306354Listed by: NORTHGROUP REAL ESTATE - New
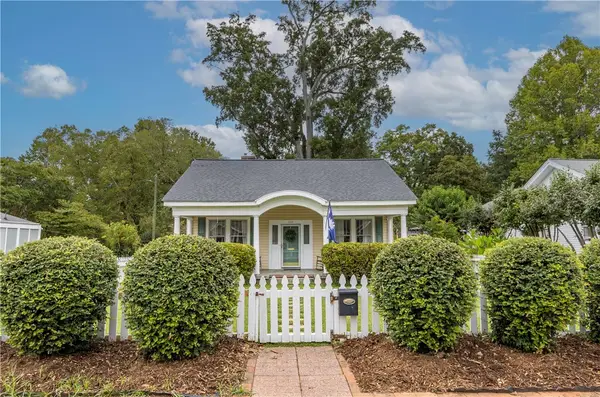 $269,900Active3 beds 2 baths1,800 sq. ft.
602 North Street, Anderson, SC 29621
MLS# 20306585Listed by: BHHS C DAN JOYNER - ANDERSON - New
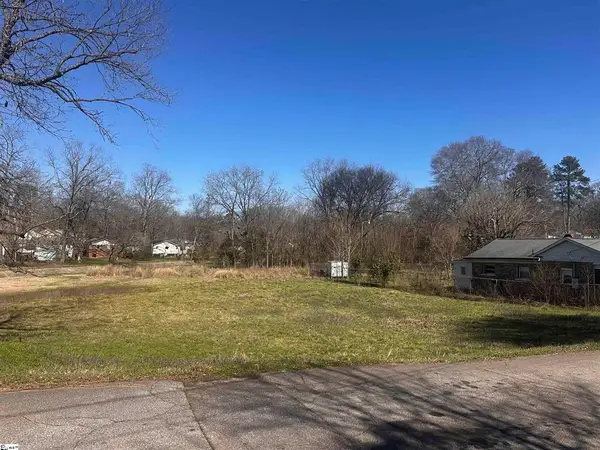 $25,000Active0.25 Acres
720 & 722 Gary Street, Anderson, SC 29624
MLS# 20306623Listed by: COLDWELL BANKER CAINE/WILLIAMS - New
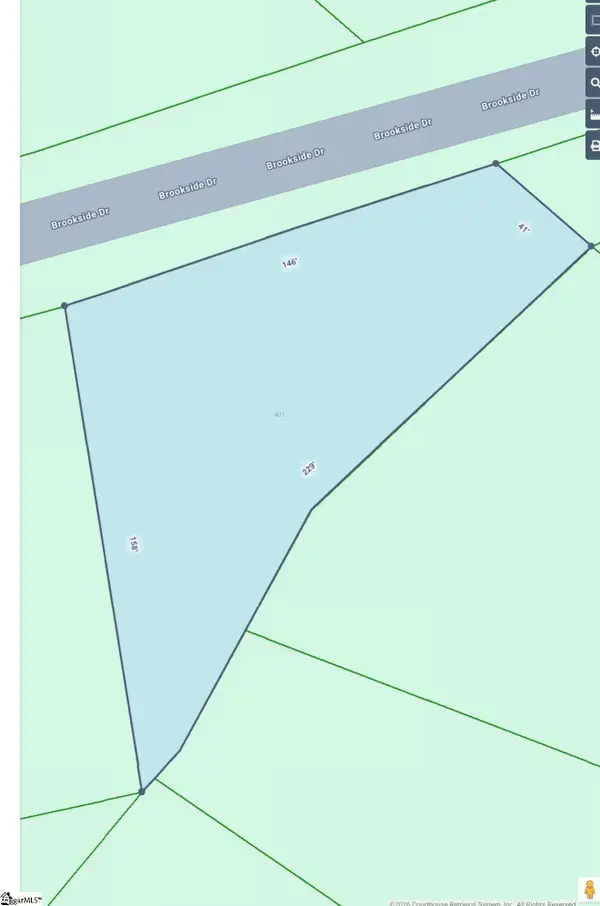 $19,900Active0 Acres
401 Brookside Drive, Anderson, SC 29625
MLS# 1604865Listed by: BHHS C DAN JOYNER - MIDTOWN - New
 $100,000Active2 beds 1 baths
1002 Bowman Avenue, Anderson, SC 29625
MLS# 1604856Listed by: KELLER WILLIAMS DRIVE - New
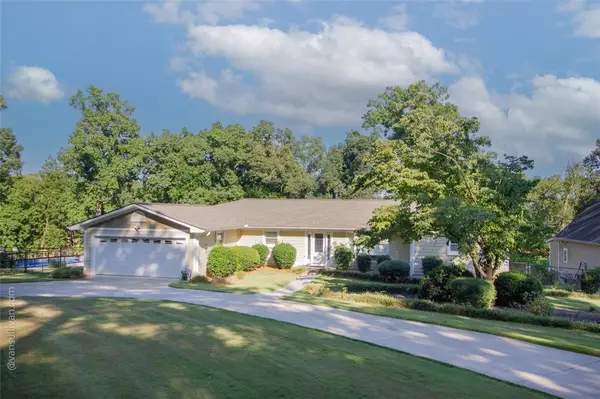 $750,000Active4 beds 3 baths2,200 sq. ft.
4518 Cove Trail, Anderson, SC 29621
MLS# 20306505Listed by: RE/MAX EXECUTIVE - New
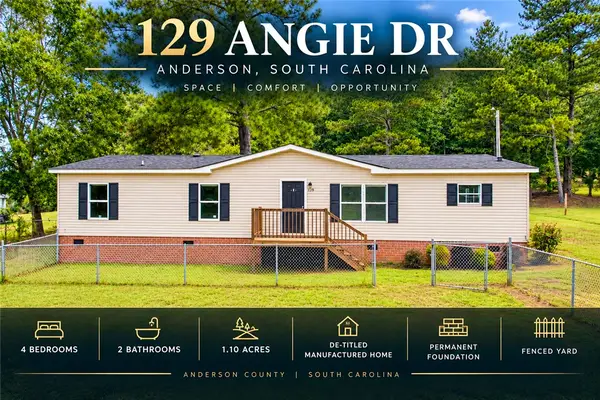 $214,900Active4 beds 2 baths1,537 sq. ft.
129 Angie Drive, Anderson, SC 29624
MLS# 20306597Listed by: 1ST CLASS REAL ESTATE, LLC - New
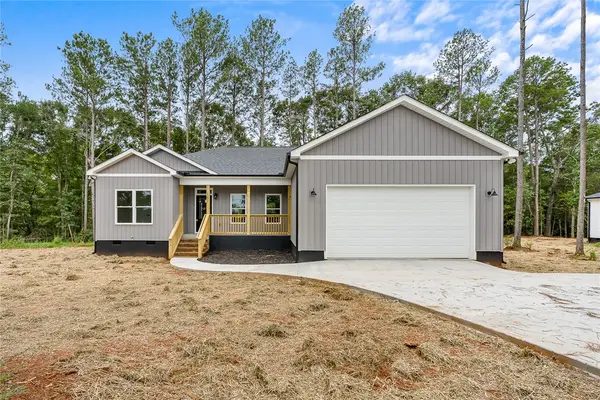 $329,000Active3 beds 3 baths1,517 sq. ft.
2202 White Street Extension, Anderson, SC 29624
MLS# 20306137Listed by: JACKSON STANLEY, REALTORS


Protect your home and budget from life's surprises with an Assurant Home Warranty, backed by a partner that supports you through every step of homeownership. Explore Plans.
© 2023 - 2026 ERA Franchise Systems LLC. All rights reserved. ERA Franchise Systems LLC fully supports the principles of the Fair Housing Act and the Equal Opportunity Act. ERA, ERA Real Estate powered, and their respective logos are registered service marks of ERA Franchise Systems LLC. Each office is independently owned and operated.