
1035 Edenbrooke Circle, Anderson, SC 29621
Local realty services provided by:ERA Live Moore
1035 Edenbrooke Circle,Anderson, SC 29621
$269,000
- 3 Beds
- 2 Baths
- 2,071 sq. ft.
- Single family
- Active
Listed by: paul schram
Office: real broker, llc.
MLS#:20305269
Source:SC_AAR
Price summary
- Price:$269,000
- Price per sq. ft.:$129.89
- Monthly HOA dues:$14.92
About this home
Easy One-Level Living in the Heart of Anderson! Welcome to 1035 Edenbrooke Circle, a roomy 3-bedroom, 2-bath ranch offering the comfort, flexibility, and easy lifestyle buyers are looking for. Step inside to an inviting open floor plan where the main living spaces flow together beautifully, enhanced by new LVP flooring throughout the main living area and hallway. The bright sunroom extends the living space and adds another place to enjoy daily life, whether it's morning coffee, a quiet afternoon with a book, or simply relaxing while overlooking the backyard.
The kitchen is designed to make everyday living and entertaining easy, with a convenient breakfast bar, stainless steel appliances, generous countertop space, plenty of cabinet storage, and a walk-in pantry to help keep everything organized and within reach.
The primary suite offers plenty of comfort and storage, including two walk-in closets and a spacious bath featuring a garden tub, double sinks, and a separate step-in shower, giving you room to get ready, unwind, and keep everything neatly tucked away.
In addition to the three bedrooms, this home features a versatile flex room that can easily serve as a home office, den, playroom, hobby space, or whatever best fits your lifestyle. A cozy gas fireplace in the main living area adds instant warmth and ambiance at the touch of a switch, perfect for cool evenings without the work and cleanup of a traditional wood-burning fireplace.
Outside, the fenced backyard and patio area create a comfortable private space for pets, entertaining, or simply enjoying the established flower garden. With everything conveniently located on one level, this ranch-style home offers practical living without the hassle of stairs.
Conveniently located near Anderson shopping, restaurants, medical facilities, and hospitals, everyday errands and appointments are just minutes away.
From quiet mornings in the sunroom to cozy evenings by the fireplace and weekends enjoying your own backyard garden, this home offers the kind of comfortable, low-maintenance lifestyle that makes it easy to settle in and feel at home....
Contact an agent
Home facts
- Subdivision & Development:Oak Hill
- Listing ID #:20305269
- Added:49 day(s) ago
- Updated:October 09, 2026 at 06:16 PM
Rooms and interior
- Bedrooms:3
- Total bathrooms:2
- Full bathrooms:2
- Rooms Total:8
- Flooring:Carpet, Luxury Vinyl Plank
- Basement:Yes
- Living area:2,071 sq. ft.
Heating and cooling
- Cooling:Central Air, Forced Air
- Heating:Heat Pump
- Central air:Yes
Structure and exterior
- Roof:Architectural, Shingle
- Building area:2,071 sq. ft.
- Lot Features:City Lot, Subdivision
- Architectural Style:Craftsman
- Construction Materials:Vinyl Siding
- Foundation Description:Slab
- Levels:1 Story
Schools
- High school:Tl Hanna High
- Middle school:Mccants Middle
- Elementary school:Concord Elem
Utilities
- Water:Public
- Sewer:Public Sewer
Finances and disclosures
- Price:$269,000
- Price per sq. ft.:$129.89
Parking
- Parking description:Attached, Garage
- Garage:Yes
- Garage spaces:2
New listings near 1035 Edenbrooke Circle
- New
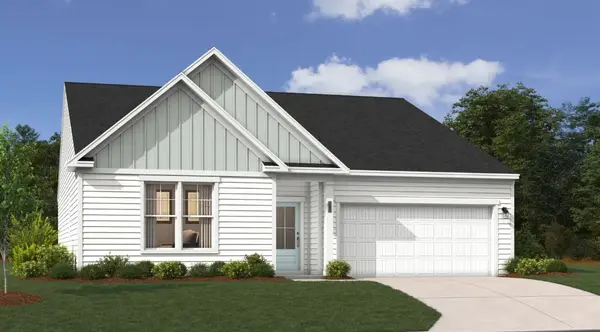 $338,100Active3 beds 2 baths1,897 sq. ft.
225 Bellflower Lane, Anderson, SC 29625
MLS# 20306998Listed by: SM SOUTH CAROLINA BROKERAGE, L - New
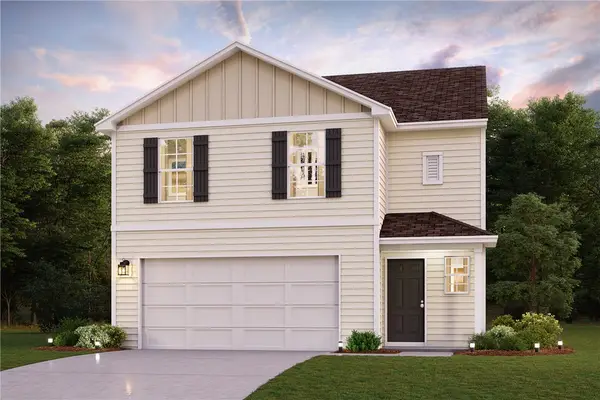 $275,990Active4 beds 3 baths1,965 sq. ft.
113 Bunter Trail, Anderson, SC 29626
MLS# 20307159Listed by: WJH, LLC - Open Sun, 2 to 4pmNew
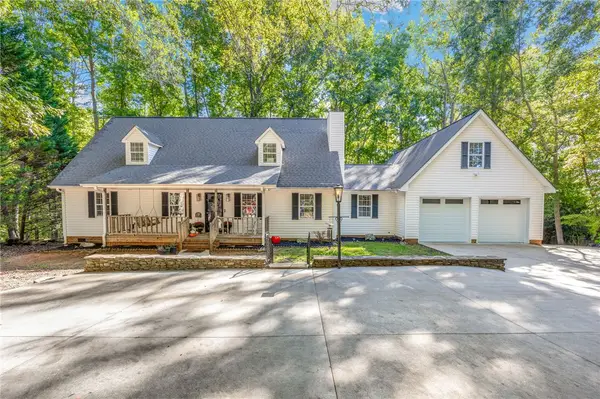 $1,125,000Active5 beds 5 baths3,299 sq. ft.
1418 Hunters Trail, Anderson, SC 29625
MLS# 20306862Listed by: WESTERN UPSTATE KELLER WILLIAM - New
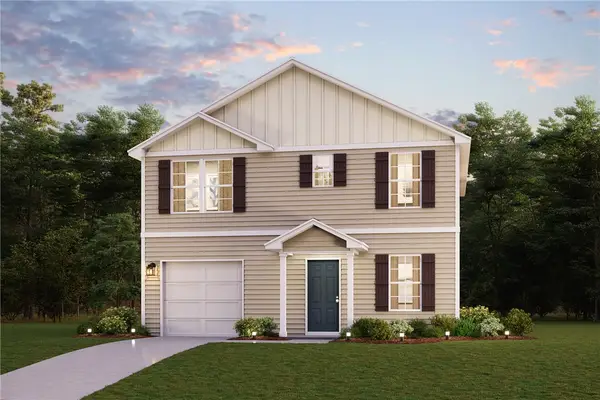 $268,990Active4 beds 3 baths1,765 sq. ft.
111 Bunter Trail, Anderson, SC 29626
MLS# 20307148Listed by: WJH, LLC - New
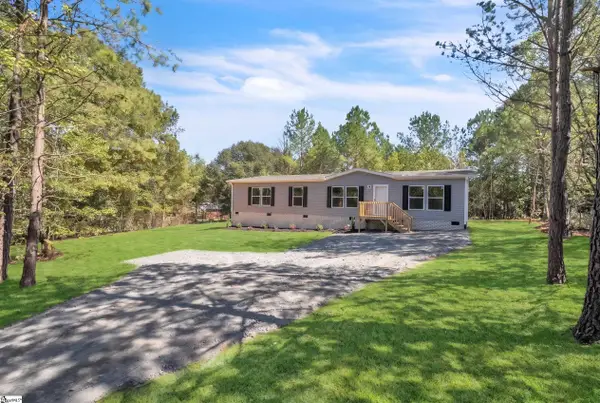 $239,000Active4 beds 2 baths
1100 Cherokee Circle, Anderson, SC 29625
MLS# 1606218Listed by: REAL BROKER GVL, LLC - New
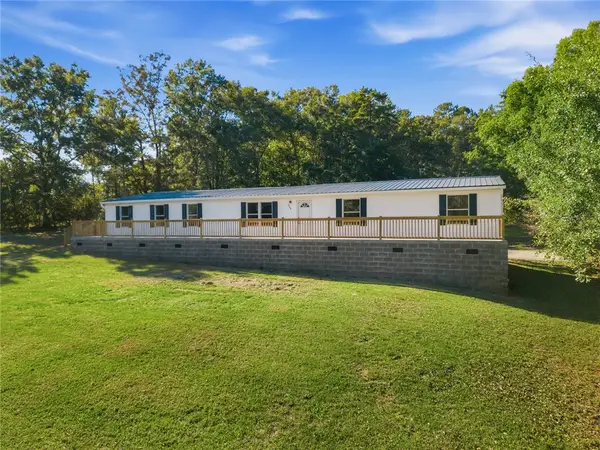 $225,000Active4 beds 2 baths
264 Shiflet Road, Anderson, SC 29624
MLS# 20307040Listed by: EXP REALTY LLC - New
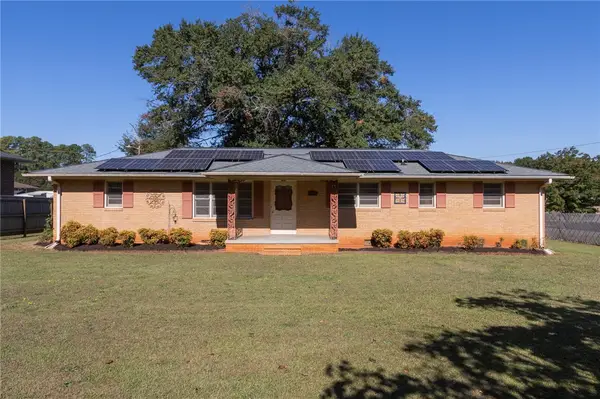 $150,000Active3 beds 2 baths1,200 sq. ft.
200 Fleming Drive, Anderson, SC 29621
MLS# 20307087Listed by: WESTERN UPSTATE KELLER WILLIAM - New
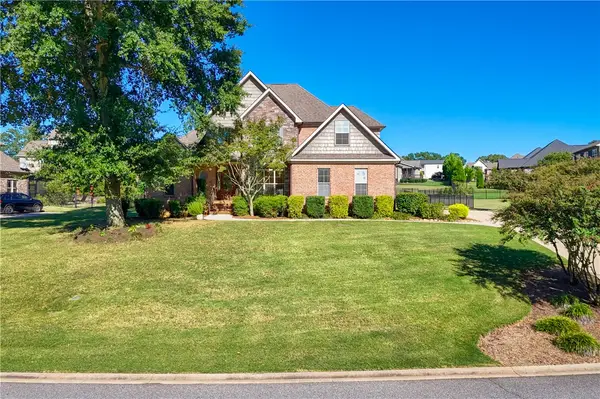 $560,000Active4 beds 3 baths2,392 sq. ft.
1014 Tuscany Drive, Anderson, SC 29621
MLS# 20307140Listed by: JACKSON STANLEY, REALTORS - New
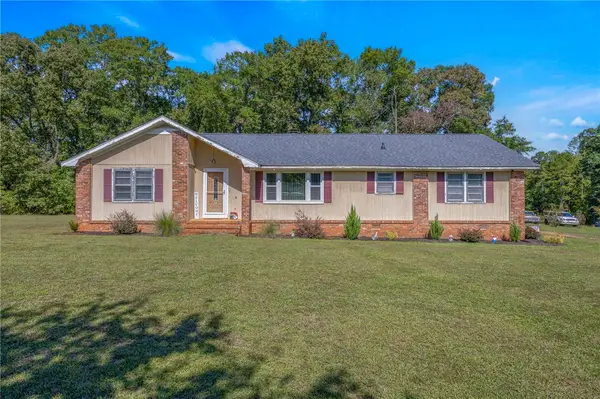 $249,900Active3 beds 2 baths1,897 sq. ft.
322 Wood Valley Drive, Anderson, SC 29621
MLS# 20306919Listed by: WESTERN UPSTATE KELLER WILLIAM - New
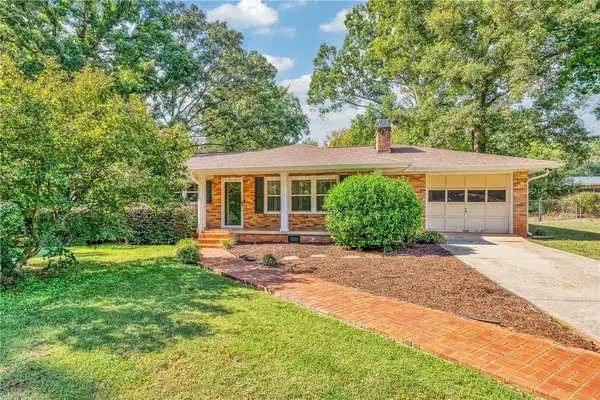 $265,000Active4 beds 3 baths
204 Brook Forest Drive, Anderson, SC 29621
MLS# 20307138Listed by: BHHS C DAN JOYNER - OFFICE A


Protect your home and budget from life's surprises with an Assurant Home Warranty, backed by a partner that supports you through every step of homeownership. Explore Plans.
© 2023 - 2026 ERA Franchise Systems LLC. All rights reserved. ERA Franchise Systems LLC fully supports the principles of the Fair Housing Act and the Equal Opportunity Act. ERA, ERA Real Estate powered, and their respective logos are registered service marks of ERA Franchise Systems LLC. Each office is independently owned and operated.