
104 Herd Park Court, Anderson, SC 29621
Local realty services provided by:ERA Kennedy Group Realtors
Upcoming open houses
- Sat, Oct 1010:00 am - 12:00 pm
Listed by: the clever people
Office: exp realty - clever people
MLS#:20306974
Source:SC_AAR
Price summary
- Price:$315,000
- Price per sq. ft.:$173.36
- Monthly HOA dues:$45.83
About this home
Freshly updated with the to-do list cut short — welcome home to 104 Herd Park Court! This SINGLE-STORY brick home in Rockwell Plantation has just been refreshed from floor to ceiling, so the hard part is already done. NEW LUXURY VINYL PLANK FLOORING runs through all the main gathering spaces and the bedroom, NEW TILE finishes the bathrooms, and NEW PAINT covers the entire home. In the kitchen, NEW QUARTZ COUNTERTOPS and a new drop-in sink give the heart of the home a clean, current look that's easy to keep that way. And here's the update you won't see in the pictures: the seller will install a NEW ROOF with an accepted contract, taking one of the biggest-ticket items in any home off your list before you ever move in. The layout keeps the bedrooms, kitchen, and living spaces all on one level, with no staircase to climb day to day. A FORMAL DINING ROOM is ready for hosting dinners, the living room's GAS LOG FIREPLACE takes the chill off winter evenings, and SOME 9-FOOT CEILINGS keep the main areas feeling open. The PRIMARY SUITE includes a WALK-IN CLOSET and a private bath with DOUBLE SINKS, a SOAKING TUB, and a SEPARATE SHOWER, while two additional bedrooms sit near the second full bath. Out back, a PATIO overlooks a LEVEL YARD that's simple to mow, garden, or set up for weekend grilling. The ATTACHED TWO-CAR GARAGE, attic storage with pull-down stairs, and TILT-OUT VINYL WINDOWS that clean from the inside cover the practical side. Even though the gas fireplace will be your cozy weather feature of choice, you get to look forward to next summer and using the COMMUNITY POOL. This home's ideal location keeps everyday errands easy to run as you're minutes from the Clemson Boulevard shopping corridor, Hwy 81 conveniences, Downtown Anderson and quick access to I-85! *With an acceptable offer, seller intends to replace roof (no current issues with existing roof, however, seller appreciates the roof is older and a buyer will appreciate the peace of mind with a new roof)!...
Contact an agent
Home facts
- Year built:2007
- Subdivision & Development:Rockwell Plantation
- Listing ID #:20306974
- Added:1 day(s) ago
- Updated:October 07, 2026 at 08:52 PM
Rooms and interior
- Bedrooms:3
- Total bathrooms:2
- Full bathrooms:2
- Rooms Total:8
- Flooring:Ceramic Tile, Luxury Vinyl Plank
- Bathrooms Description:Bath in Primary Bedroom, Garden Tub/Roman Tub, Separate Shower, Walk-In Shower
- Kitchen Description:Dishwasher, Disposal, Electric Oven, Electric Range, Microwave, Refrigerator
- Bedroom Description:Bath in Primary Bedroom, Main Level Primary
- Basement:Yes
- Living area:1,817 sq. ft.
Heating and cooling
- Cooling:Central Air, Electric, Forced Air
- Heating:Central, Forced Air, Gas, Natural Gas
- Central air:Yes
Structure and exterior
- Roof:Composition, Shingle
- Year built:2007
- Building area:1,817 sq. ft.
- Lot area:0.19 Acres
- Lot Features:City Lot, Level, Sloped, Subdivision
- Architectural Style:Traditional
- Construction Materials:Brick, Vinyl Siding
- Exterior Features:Front Porch, Patio, Porch, Storm Windows Doors
- Foundation Description:Slab
- Levels:1 Story
Schools
- High school:Tl Hanna High
- Middle school:Glenview Middle
- Elementary school:Midway Elem
Utilities
- Water:Public
- Sewer:Public Sewer
Finances and disclosures
- Price:$315,000
- Price per sq. ft.:$173.36
- Tax amount:$1,362 (2026)
Features and amenities
- Appliances:Dishwasher, Disposal, Electric Oven, Electric Range, Gas Water Heater, Microwave, Refrigerator
- Laundry features:Electric Dryer Hookup, Washer Hookup
- Amenities:Ceiling Fans, High Ceilings, Pull-Down Attic Stairs, Quartz Counters, Smooth Ceilings, Tilt-In Windows, Tray Ceilings, Vaulted Ceilings, Vinyl Windows, Walk-in Closets
Parking
- Parking description:Attached, Driveway, Garage, Garage Door Opener
- Garage:Yes
- Garage spaces:2
New listings near 104 Herd Park Court
- New
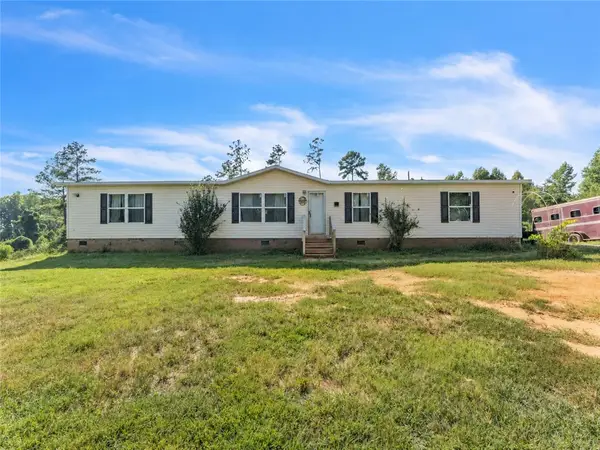 $244,900Active5 beds 3 baths2,004 sq. ft.
502 Mountain Creek Church Road, Anderson, SC 29626
MLS# 20307088Listed by: REAL BROKER, LLC - New
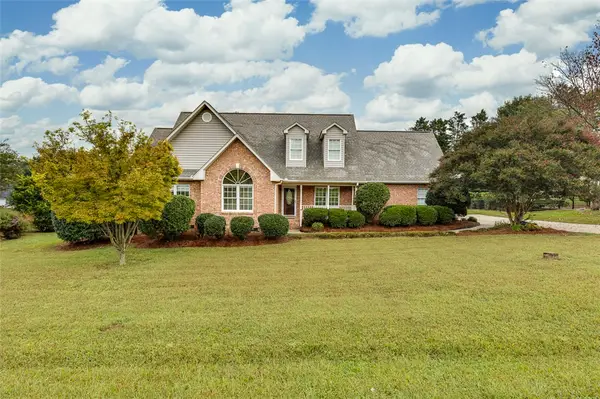 $384,500Active3 beds 2 baths
115 Lyndhurst Drive, Anderson, SC 29621
MLS# 20307000Listed by: REAL ESTATE BY RIA - New
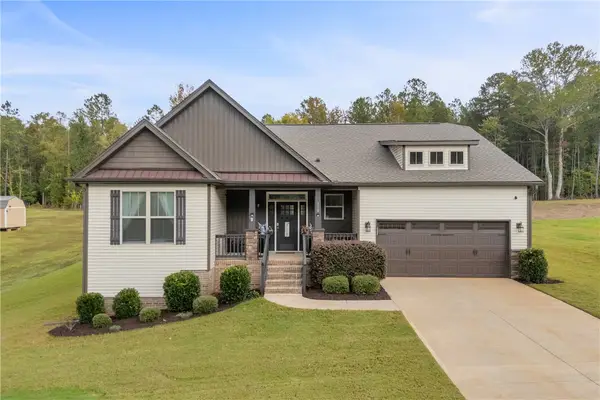 $445,000Active3 beds 2 baths2,240 sq. ft.
110 Estateside Drive, Anderson, SC 29621
MLS# 20307023Listed by: POWELL REAL ESTATE - Open Sun, 2 to 4pmNew
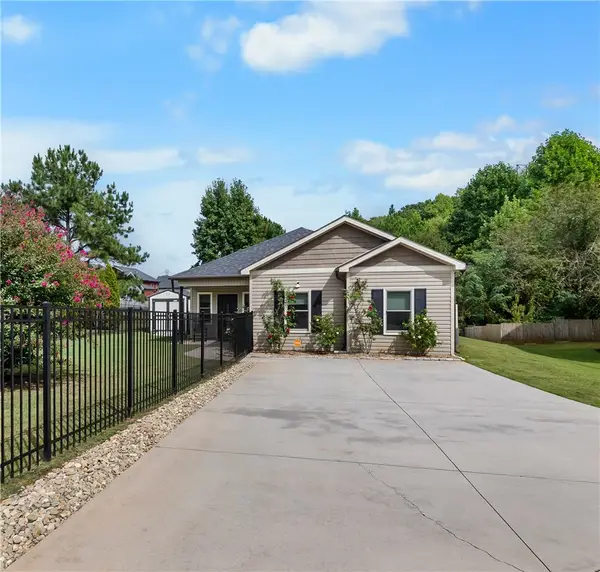 $249,900Active3 beds 2 baths1,350 sq. ft.
3 Cringle Lane, Anderson, SC 29625
MLS# 20307042Listed by: KELLER WILLIAMS GREENVILLE CEN - New
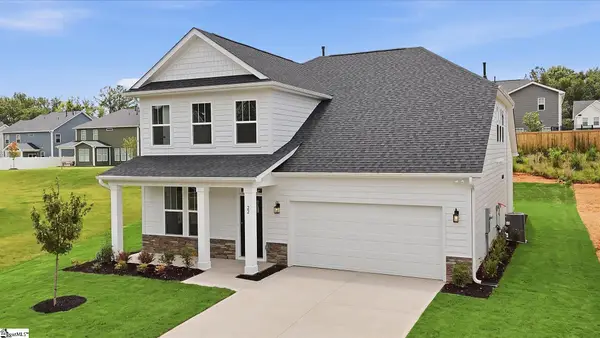 $424,990Active4 beds 3 baths
22 Long Branch Court, Anderson, SC 29621
MLS# 1605934Listed by: DRB GROUP SOUTH CAROLINA, LLC - New
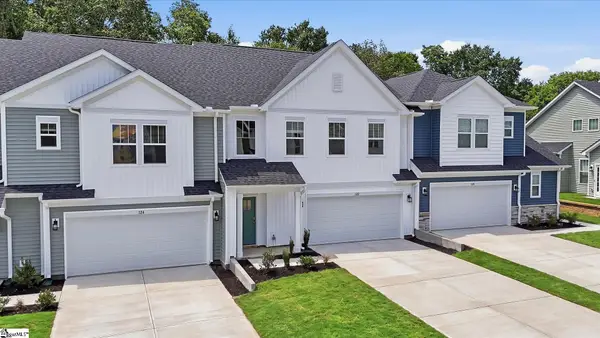 $279,990Active3 beds 3 baths
122 Silo Ridge Drive, Anderson, SC 29621
MLS# 1605940Listed by: DRB GROUP SOUTH CAROLINA, LLC - New
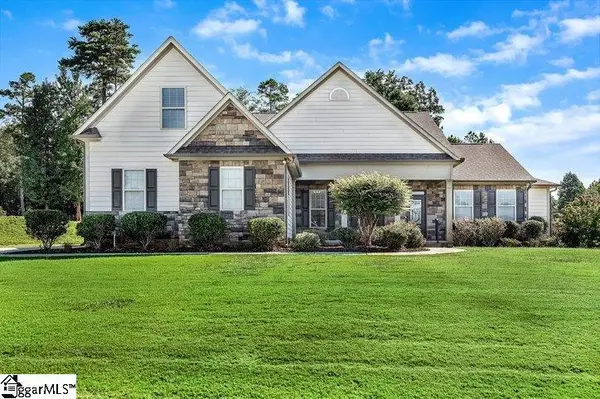 $654,900Active4 beds 4 baths
22 Vineyard Way, Anderson, SC 29622
MLS# 1605921Listed by: BUYHARTWELLLAKE.COM - New
 $269,900Active3 beds 2 baths
2609 East North Avenue, Anderson, SC 29625
MLS# 1605903Listed by: TOWN & COUNTRY PROPERTIES, INC.  $206,990Pending3 beds 3 baths
218 Islay Way, Anderson, SC 29621
MLS# 1605877Listed by: DRB GROUP SOUTH CAROLINA, LLC


Protect your home and budget from life's surprises with an Assurant Home Warranty, backed by a partner that supports you through every step of homeownership. Explore Plans.
© 2023 - 2026 ERA Franchise Systems LLC. All rights reserved. ERA Franchise Systems LLC fully supports the principles of the Fair Housing Act and the Equal Opportunity Act. ERA, ERA Real Estate powered, and their respective logos are registered service marks of ERA Franchise Systems LLC. Each office is independently owned and operated.