
107 Rivendell Drive, Anderson, SC 29621
Local realty services provided by:ERA Wilder Realty
107 Rivendell Drive,Anderson, SC 29621
$649,000
- 4 Beds
- 4 Baths
- - sq. ft.
- Single family
- Active
Upcoming open houses
- Sun, Oct 0401:00 pm - 03:00 pm
Listed by: berenice b ramage
Office: western upstate keller william
MLS#:1603722
Source:SC_GGAR
Price summary
- Price:$649,000
- Monthly HOA dues:$66.67
About this home
Natural light pours into this bright and beautiful Rivendell home! This all-brick 4-bedroom, 3.5-bath home sits on a spacious 0.61-acre lot and offers plenty of room for everyday living and entertaining. The main level features beautiful hardwood floors throughout and offers a formal living room, formal dining room, keeping room, breakfast area, and cozy gas-log fireplaces. The spacious kitchen is perfect for gathering and features granite countertops, a gas stove, built-in microwave, and plenty of cabinet and counter space. The primary suite is conveniently located on the main level and features a spacious private bath with double sinks, a walk-in shower, jetted tub, and his-and-hers walk-in closets with custom shelving. Upstairs, you’ll find three additional bedrooms and a versatile flex space that could be used as a home office, playroom, media room, or additional living area. One of the bedrooms has its own private bathroom and walk-in closet, making it perfect for a second primary suite or guest suite. One of my favorite features of this home is the incredible outdoor living space! Enjoy two spacious decks and a three-season room with Eze-Breeze windows, giving you the perfect place to relax or entertain while enjoying the outdoors in almost any weather. The roof was replaced in 2018, and one of the HVAC units was replaced in 2023, adding to the peace of mind this home offers. Located in sought-after Rivendell, residents enjoy wonderful neighborhood amenities including a clubhouse, pool with lazy river, sidewalks, playground, and cabana. Zoned for Midway Elementary, Glenview Middle, and T.L. Hanna High School. Agent owned....
Contact an agent
Home facts
- Year built:2005
- Subdivision & Development:Rivendell
- Listing ID #:1603722
- Added:18 day(s) ago
- Updated:October 03, 2026 at 01:59 AM
Rooms and interior
- Bedrooms:4
- Total bathrooms:4
- Full bathrooms:3
- Half bathrooms:1
- Flooring:Carpet, Ceramic Tile, Wood
- Kitchen Description:Dishwasher, Disposal, Microwave, Refrigerator
Heating and cooling
- Cooling:Electric
- Heating:Electric, Forced Air, Multi-Units
- Central air:Yes
Structure and exterior
- Roof:Architectural
- Year built:2005
- Lot Features:1/2 - Acre, Sidewalk
- Architectural Style:Traditional
- Construction Materials:Brick Veneer
- Exterior Features:Deck, Porch, Screened
- Foundation Description:Crawl Space
- Levels:2 Story
Schools
- High school:T. L. Hanna
- Middle school:Glenview
- Elementary school:Midway
Utilities
- Water:Public
- Sewer:Septic Tank
Finances and disclosures
- Price:$649,000
- Tax amount:$1,786
Features and amenities
- Appliances:Dishwasher, Microwave, Refrigerator, Washer, Water Heater
- Laundry features:1st Floor, Dryer, Electric Dryer Hookup, Laundry Room, Walk-in, Washer, Washer Hookup
- Amenities:int_feat_2 Story Foyer, int_feat_Ceiling Fan(s), int_feat_Ceiling Smooth, int_feat_Countertops-Solid Surface, int_feat_Granite Counters, int_feat_Tray Ceiling(s), int_feat_Walk-In Closet(s)
- Pool features:Pool
Parking
- Total parking spaces:3
- Parking description:Attached, Concrete
- Garage:Yes
- Garage spaces:3
New listings near 107 Rivendell Drive
- New
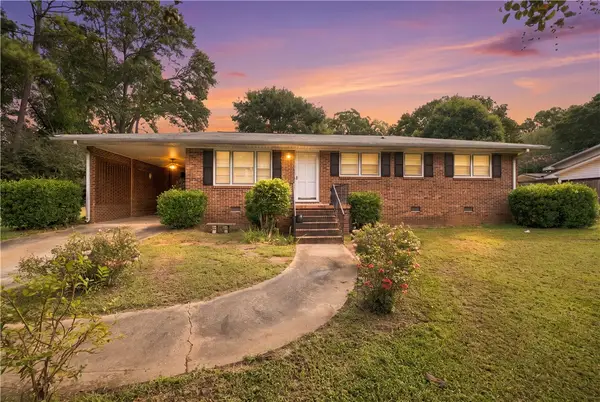 $245,000Active3 beds 2 baths
214 Camson Road, Anderson, SC 29625
MLS# 20306831Listed by: HOWARD HANNA ALLEN TATE/PINE TO PALM REALTY - New
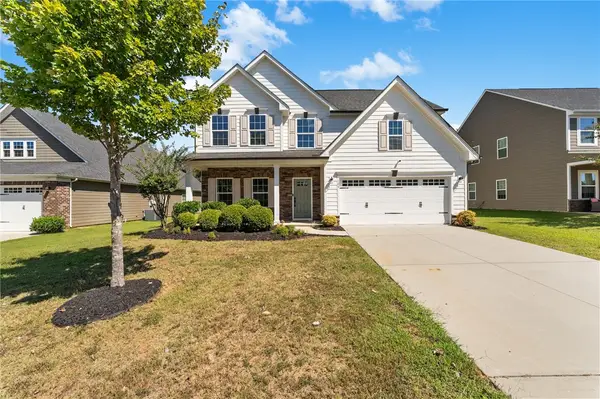 $419,900Active4 beds 3 baths2,917 sq. ft.
109 Bronson Ridge, Anderson, SC 29621
MLS# 20306817Listed by: EXP REALTY LLC - New
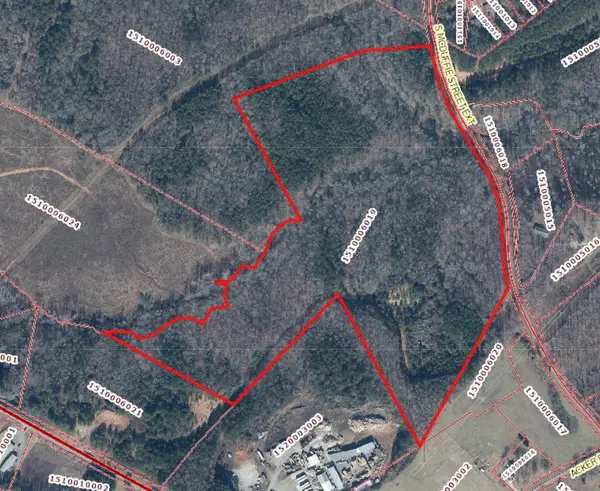 $909,113Active50.02 Acres
00 S Mcduffie St Ext Street, Anderson, SC 29624
MLS# 20306893Listed by: BHHS C DAN JOYNER - ANDERSON - New
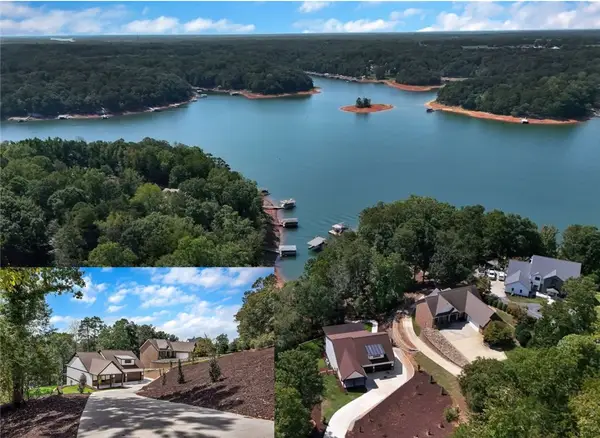 $1,499,900Active6 beds 5 baths4,440 sq. ft.
00 Chestnut Lane #Lot 3, Anderson, SC 29625
MLS# 20306900Listed by: LAKE HARTWELL PROPERTIES - New
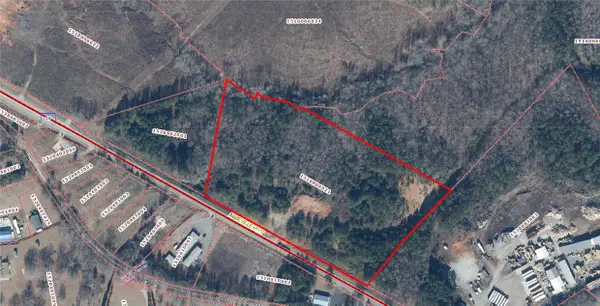 $463,005Active13.85 Acres
00 Abbeville Highway, Anderson, SC 29624
MLS# 20306901Listed by: BHHS C DAN JOYNER - ANDERSON - Open Sun, 2 to 4pmNew
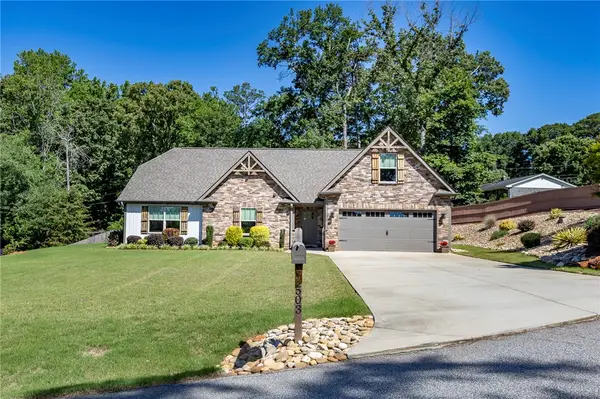 $439,000Active3 beds 2 baths1,978 sq. ft.
503 Little John Trail, Anderson, SC 29621
MLS# 20306808Listed by: WESTERN UPSTATE KELLER WILLIAM - New
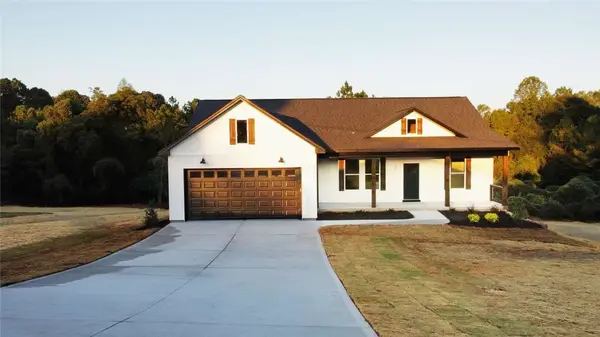 $335,000Active3 beds 2 baths1,511 sq. ft.
103 Lois Drive, Anderson, SC 29624
MLS# 20306903Listed by: CHOSEN REALTY, LLC - New
 $315,000Active3 beds 2 baths1,311 sq. ft.
101 Lois Drive, Anderson, SC 29624
MLS# 20306895Listed by: CHOSEN REALTY, LLC 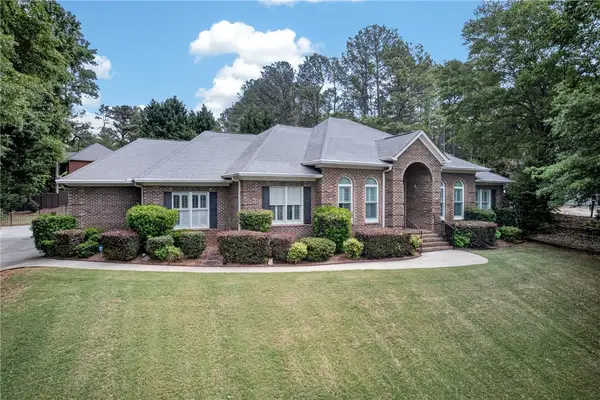 $545,000Pending3 beds 3 baths2,332 sq. ft.
106 Newington Circle, Anderson, SC 29621
MLS# 20306883Listed by: JW MARTIN REAL ESTATE- New
 $199,000Active4 beds 4 baths
325 Lookover Drive, Anderson, SC 29621
MLS# 20306889Listed by: ADLY GROUP REALTY


Protect your home and budget from life's surprises with an Assurant Home Warranty, backed by a partner that supports you through every step of homeownership. Explore Plans.
© 2023 - 2026 ERA Franchise Systems LLC. All rights reserved. ERA Franchise Systems LLC fully supports the principles of the Fair Housing Act and the Equal Opportunity Act. ERA, ERA Real Estate powered, and their respective logos are registered service marks of ERA Franchise Systems LLC. Each office is independently owned and operated.