
00 Chestnut Lane #Lot 3, Anderson, SC 29625
Local realty services provided by:ERA Live Moore
00 Chestnut Lane #Lot 3,Anderson, SC 29625
$1,499,900
- 6 Beds
- 5 Baths
- 4,440 sq. ft.
- Single family
- Active
Listed by: david williams
Office: lake hartwell properties
MLS#:20306900
Source:SC_AAR
Price summary
- Price:$1,499,900
- Price per sq. ft.:$337.82
About this home
20' DEEP WATER AT DOCK! New Construction Lake Hartwell Waterfront Home with Covered Slip Dock: Experience lakefront living in this beautifully crafted new construction home featuring a covered slip dock already in place in approximately 20' of water. Upscale trim finishes, striking accent walls, tray ceilings, and custom wood-beam details add character and sophistication throughout. Open-concept main level with modern fireplace, covered lakeside deck, primary suite, & additional main level bedroom and full bath. The basement level offers additional living space, two bedroom suites, a second kitchen, and walkout access to the covered lakeside patio. A spacious three-car attached garage provides plenty of room for vehicles and lake toys. Ideally situated just off I-85 at Exit 14, this premier location offers convenient access to both Clemson and Greenville. Seller is licensed real estate agent.
Contact an agent
Home facts
- Year built:2026
- Subdivision & Development:Royal Oak Shores
- Listing ID #:20306900
- Added:1 day(s) ago
- Updated:October 03, 2026 at 12:01 AM
Rooms and interior
- Bedrooms:6
- Total bathrooms:5
- Full bathrooms:5
- Flooring:Ceramic Tile, Luxury Vinyl Plank
- Kitchen Description:Built-in Oven, Dishwasher, Electric Oven, Electric Range, Microwave, Second Kitchen, Smooth Cooktop
- Bedroom Description:Main Level Primary
- Basement:Yes
- Basement Description:Finished, Full, Heated, Interior Entry, Walk-Out Access
- Living area:4,440 sq. ft.
Heating and cooling
- Cooling:Heat Pump
- Heating:Heat Pump
Structure and exterior
- Roof:Architectural, Shingle
- Year built:2026
- Building area:4,440 sq. ft.
- Lot area:0.6 Acres
- Lot Features:Outside City Limits, Subdivision, Views
- Architectural Style:Craftsman
- Construction Materials:Cement Siding
- Exterior Features:Deck, Front Porch, Patio, Porch
- Foundation Description:Basement
- Levels:Two and One Half
Schools
- High school:Pendleton High
- Middle school:Riverside Middl
- Elementary school:Lafrance
Utilities
- Water:Public
- Sewer:Septic Tank
Finances and disclosures
- Price:$1,499,900
- Price per sq. ft.:$337.82
Features and amenities
- Appliances:Built-In Oven, Dishwasher, Electric Oven, Electric Range, Microwave, Smooth Cooktop
- Laundry features:Electric Dryer Hookup, Washer Hookup
- Amenities:Cathedral Ceilings, Ceiling Fans, High Ceilings, Walk-in Closets
Parking
- Parking description:Attached, Driveway, Garage, Garage Door Opener
- Garage:Yes
- Garage spaces:3
New listings near 00 Chestnut Lane #Lot 3
- New
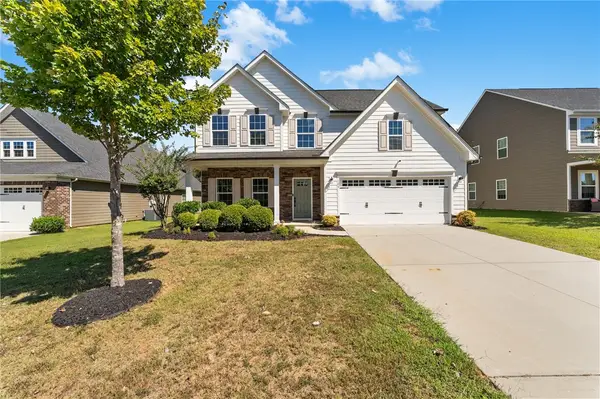 $419,900Active4 beds 3 baths2,917 sq. ft.
109 Bronson Ridge, Anderson, SC 29621
MLS# 20306817Listed by: EXP REALTY LLC - New
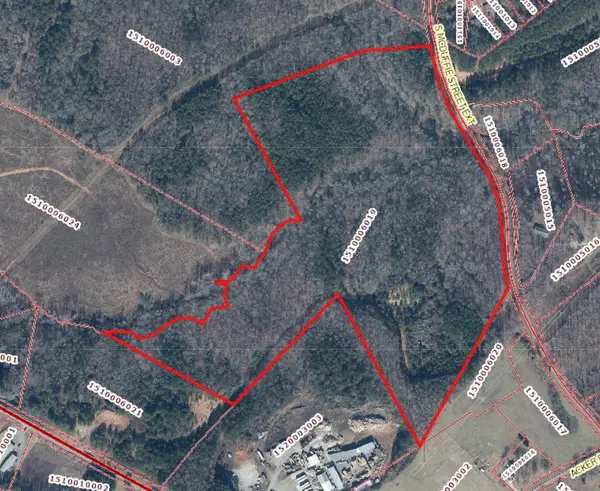 $909,113Active50.02 Acres
00 S Mcduffie St Ext Street, Anderson, SC 29624
MLS# 20306893Listed by: BHHS C DAN JOYNER - ANDERSON - New
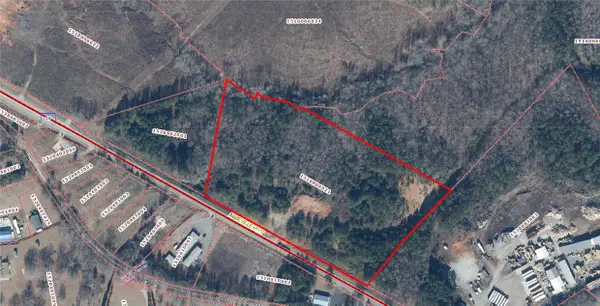 $463,005Active13.85 Acres
00 Abbeville Highway, Anderson, SC 29624
MLS# 20306901Listed by: BHHS C DAN JOYNER - ANDERSON - Open Sat, 2 to 4pmNew
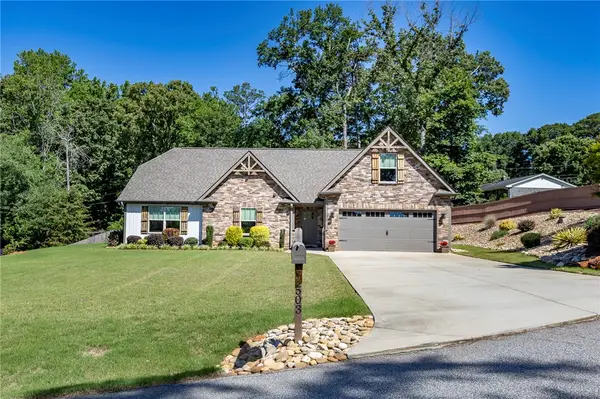 $439,000Active3 beds 2 baths1,978 sq. ft.
503 Little John Trail, Anderson, SC 29621
MLS# 20306808Listed by: WESTERN UPSTATE KELLER WILLIAM - New
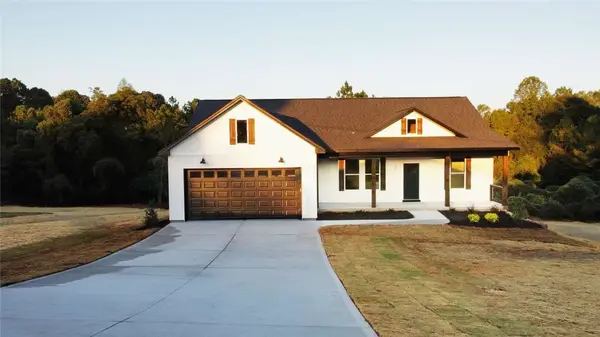 $335,000Active3 beds 2 baths1,511 sq. ft.
103 Lois Drive, Anderson, SC 29624
MLS# 20306903Listed by: CHOSEN REALTY, LLC - New
 $315,000Active3 beds 2 baths1,311 sq. ft.
101 Lois Drive, Anderson, SC 29624
MLS# 20306895Listed by: CHOSEN REALTY, LLC 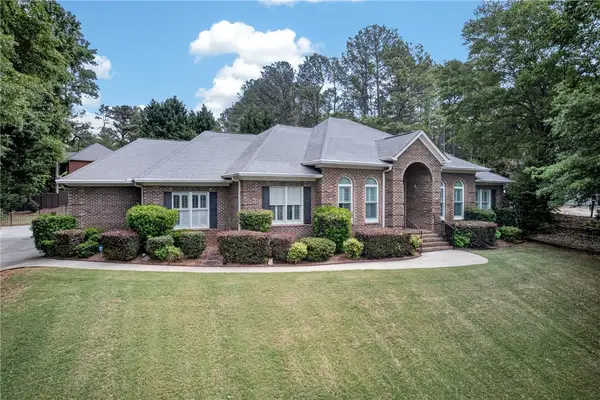 $545,000Pending3 beds 3 baths2,332 sq. ft.
106 Newington Circle, Anderson, SC 29621
MLS# 20306883Listed by: JW MARTIN REAL ESTATE- New
 $199,000Active4 beds 4 baths
325 Lookover Drive, Anderson, SC 29621
MLS# 20306889Listed by: ADLY GROUP REALTY - New
 $69,900Active1 beds 1 baths
303 W Mauldin Street, Anderson, SC 29625
MLS# 20306814Listed by: DELTA REAL ESTATE, LLC


Protect your home and budget from life's surprises with an Assurant Home Warranty, backed by a partner that supports you through every step of homeownership. Explore Plans.
© 2023 - 2026 ERA Franchise Systems LLC. All rights reserved. ERA Franchise Systems LLC fully supports the principles of the Fair Housing Act and the Equal Opportunity Act. ERA, ERA Real Estate powered, and their respective logos are registered service marks of ERA Franchise Systems LLC. Each office is independently owned and operated.