
107 Saddle Brook, Anderson, SC 29625
Local realty services provided by:ERA Live Moore
107 Saddle Brook,Anderson, SC 29625
$349,000
- 3 Beds
- 2 Baths
- - sq. ft.
- Single family
- Active
Listed by: claude turpin
Office: adly group realty
MLS#:1601659
Source:SC_GGAR
Price summary
- Price:$349,000
- Monthly HOA dues:$16.67
About this home
This 3 bedroom, 2 bath home sits on 0.69 acres and offers 1,640 square feet of living space along with a 30x36 detached shop. Inside you'll find a formal dining room, nice sized living spaces and a floor plan with plenty of room to make it your own. Outside, there's a nice deck with room to relax or entertain. The shop features 14-foot ceilings and plenty of space for vehicles, equipment, storage, hobbies or just about anything else you can think of. If you've been looking for a home with a nice sized yard and a big shop, this one is worth a look.
Contact an agent
Home facts
- Subdivision & Development:Other
- Listing ID #:1601659
- Added:41 day(s) ago
- Updated:October 02, 2026 at 12:19 PM
Rooms and interior
- Bedrooms:3
- Total bathrooms:2
- Full bathrooms:2
- Flooring:Carpet, Ceramic Tile, Laminate, Wood
- Kitchen Description:Dishwasher, Disposal, Microwave, Refrigerator
Heating and cooling
- Heating:Natural Gas
- Central air:Yes
Structure and exterior
- Roof:Architectural
- Lot Features:1/2 - Acre
- Architectural Style:Traditional
- Construction Materials:Vinyl Siding
- Exterior Features:Deck, Front Porch
- Foundation Description:Crawl Space
- Levels:1 Story
Schools
- High school:Westside
- Middle school:Robert Anderson
- Elementary school:New Prospect
Utilities
- Water:Public
- Sewer:Septic Tank
Finances and disclosures
- Price:$349,000
- Tax amount:$844
Features and amenities
- Appliances:Dishwasher, Electric Oven, Electric Water Heater, Microwave, Refrigerator
- Laundry features:1st Floor, Laundry Room
- Amenities:int_feat_Ceiling Fan(s)
Parking
- Total parking spaces:6
- Parking description:Attached, Concrete, Detached, Workshop in Garage
- Garage:Yes
New listings near 107 Saddle Brook
- New
 $69,900Active1 beds 1 baths
303 W Mauldin Street, Anderson, SC 29625
MLS# 20306814Listed by: DELTA REAL ESTATE, LLC - Open Sat, 1 to 4pmNew
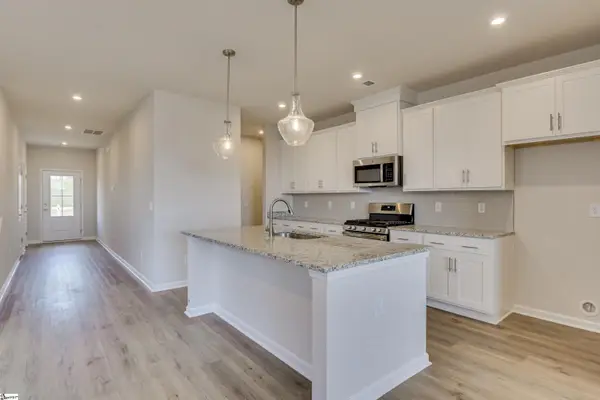 $329,990Active4 beds 3 baths
805 Honeylocust Lane, Anderson, SC 29625
MLS# 1605542Listed by: SM SOUTH CAROLINA BROKERAGE, L - Open Sat, 1 to 4pmNew
 $318,990Active3 beds 3 baths
1011 Mockernut Way, Anderson, SC 29625
MLS# 1605543Listed by: SM SOUTH CAROLINA BROKERAGE, L - Open Sat, 1 to 4pmNew
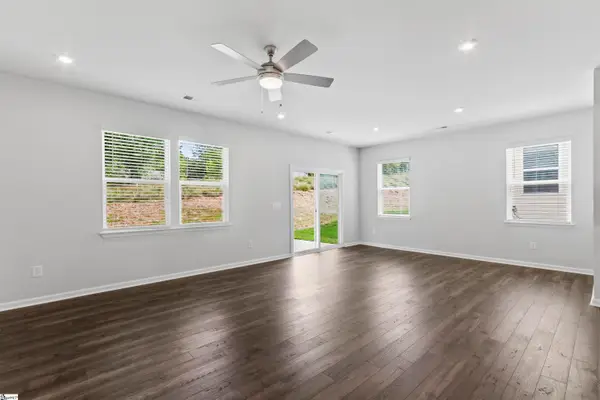 $352,990Active4 beds 3 baths
1015 Mockernut Way, Anderson, SC 29625
MLS# 1605544Listed by: SM SOUTH CAROLINA BROKERAGE, L - Open Sat, 1 to 4pmNew
 $318,990Active3 beds 3 baths
1013 Mockernut Way, Anderson, SC 29625
MLS# 1605545Listed by: SM SOUTH CAROLINA BROKERAGE, L - New
 $282,490Active3 beds 2 baths
806 Honeylocust Lane, Anderson, SC 29625
MLS# 1605546Listed by: SM SOUTH CAROLINA BROKERAGE, L - New
 $159,999Active3 beds 2 baths
636 Lookover Drive, Anderson, SC 29621
MLS# 20306293Listed by: JW MARTIN REAL ESTATE - New
 $229,900Active4 beds 2 baths1,812 sq. ft.
7 Woodbridge Circle, Anderson, SC 29621
MLS# 20306836Listed by: TRAVIS REALTY - New
 $59,000Active0.66 Acres
00 Mcfalls Circle, Anderson, SC 29621
MLS# 20306880Listed by: SILVER STAR REAL ESTATE - New
 $949,000Active4 beds 4 baths4,222 sq. ft.
305 Merriman Trail, Anderson, SC 29621
MLS# 20306007Listed by: JACKSON STANLEY, REALTORS


Protect your home and budget from life's surprises with an Assurant Home Warranty, backed by a partner that supports you through every step of homeownership. Explore Plans.
© 2023 - 2026 ERA Franchise Systems LLC. All rights reserved. ERA Franchise Systems LLC fully supports the principles of the Fair Housing Act and the Equal Opportunity Act. ERA, ERA Real Estate powered, and their respective logos are registered service marks of ERA Franchise Systems LLC. Each office is independently owned and operated.