
112 Brittania Circle, Anderson, SC 29621
Local realty services provided by:ERA Kennedy Group Realtors
112 Brittania Circle,Anderson, SC 29621
$278,500
- 3 Beds
- 2 Baths
- 1,564 sq. ft.
- Single family
- Active
Listed by: suzette christopher, tammy campbell
Office: re/max executive
MLS#:20305610
Source:SC_AAR
Price summary
- Price:$278,500
- Price per sq. ft.:$178.07
- Monthly HOA dues:$10
About this home
Welcome Home to Cobblestone East! Better hurry! This wonderful 3 bedroom, 2 bath patio home won’t last long! Located in the desirable Cobblestone East subdivision, this beautifully maintained home offers comfortable living spaces, great features, and a convenient location.
Step inside to an open living and dining area featuring a vaulted ceiling and cozy gas fireplace. The perfect space for relaxing or entertaining. The bright sunroom provides additional living space and features sliding doors that lead toward the backyard.
The inviting kitchen offers granite countertops, an eating bar, and a pantry, providing both style and functionality. The nearby laundry room includes a cabinet and closet for convenient additional storage. A versatile bonus room offers even more space for an office, hobby room, play area, or whatever you might need! This area also features walk-in storage room and a door leading directly to the backyard. Outside you will enjoy the fenced backyard, complete with a patio, a pretty flowers, and a gated rear entrance. It’s a wonderful space for outdoor entertaining, gardening, or simply enjoying some fresh air.
Cobblestone East is a wonderful subdivision in a great area, conveniently located near shopping, the hospital, restaurants, and everyday amenities....
Contact an agent
Home facts
- Year built:1991
- Subdivision & Development:Cobblestone Eas
- Listing ID #:20305610
- Added:1 day(s) ago
- Updated:August 30, 2026 at 11:02 PM
Rooms and interior
- Bedrooms:3
- Total bathrooms:2
- Full bathrooms:2
- Rooms Total:9
- Flooring:Carpet, Ceramic Tile, Vinyl
- Bathrooms Description:Bath in Primary Bedroom, Tub/Shower, Walk-In Shower
- Kitchen Description:Dishwasher, Electric Oven, Electric Range, Microwave, Refrigerator, Smooth Cooktop
- Bedroom Description:Bath in Primary Bedroom, Main Level Primary
- Basement:Yes
- Living area:1,564 sq. ft.
Heating and cooling
- Cooling:Heat Pump
- Heating:Heat Pump
Structure and exterior
- Roof:Architectural, Shingle
- Year built:1991
- Building area:1,564 sq. ft.
- Lot area:0.15 Acres
- Lot Features:City Lot, Corner Lot, Level, Subdivision
- Architectural Style:Patio Home
- Construction Materials:Stucco, Vinyl Siding
- Exterior Features:Fence, Front Porch, Patio, Porch
- Foundation Description:Slab
- Levels:1 Story
Schools
- High school:Tl Hanna High
- Middle school:Mccants Middle
- Elementary school:Calhoun Elem
Utilities
- Water:Public
- Sewer:Public Sewer
Finances and disclosures
- Price:$278,500
- Price per sq. ft.:$178.07
Features and amenities
- Appliances:Dishwasher, Electric Oven, Electric Range, Electric Water Heater, Microwave, Refrigerator, Smooth Cooktop
- Laundry features:Electric Dryer Hookup, Washer Hookup
- Amenities:Blinds, Cathedral Ceilings, Ceiling Fans, Granite Counters, Pull-Down Attic Stairs
Parking
- Parking description:Attached, Driveway, Garage, Garage Door Opener
- Garage:Yes
- Garage spaces:1
New listings near 112 Brittania Circle
- New
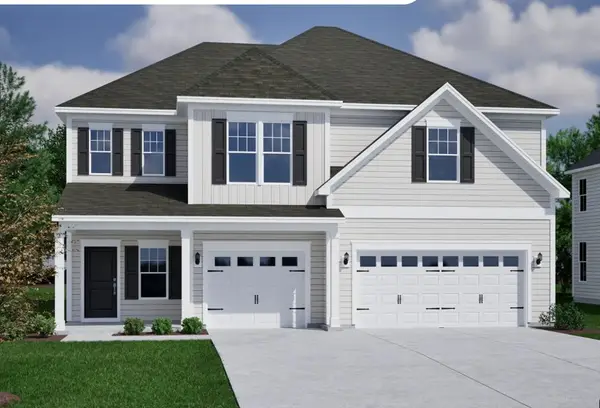 $519,000Active5 beds 4 baths3,307 sq. ft.
3017 Oak Grove Lane #Lot 68 Ridgecrest at Midw, Anderson, SC 29621
MLS# 20305605Listed by: CLAYTON PROPERTIES GROUP DBA - MUNGO HOMES - New
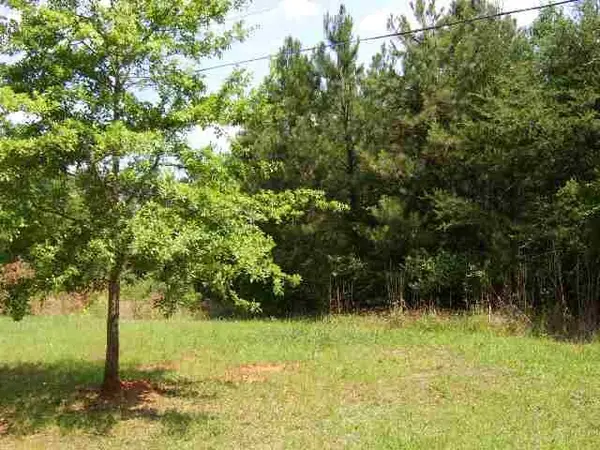 $714,000Active4.71 Acres
158 301 Augusta Street Road, Anderson, SC 29621
MLS# 20305606Listed by: WESTERN UPSTATE KELLER WILLIAM - New
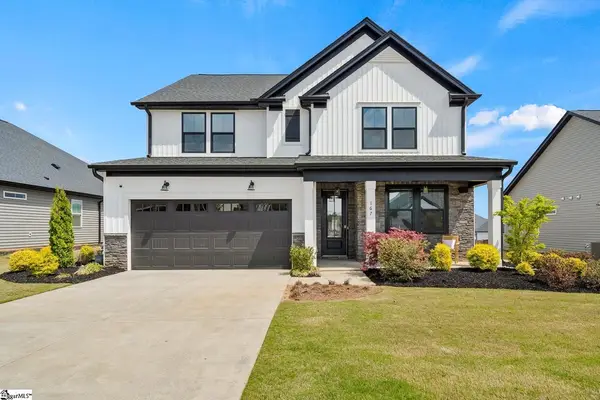 $479,000Active5 beds 4 baths3,160 sq. ft.
167 Laurel Oak Drive, Anderson, SC 29621
MLS# 20305608Listed by: HQ REAL ESTATE, LLC - New
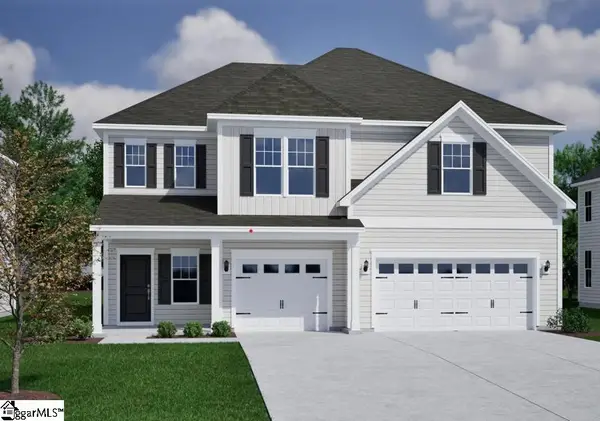 $519,000Active5 beds 4 baths
3017 Oak Grove Lane #Lot 68 Ridgecrest at Midway, Anderson, SC 29621
MLS# 1602385Listed by: MUNGO HOMES PROPERTIES, LLC - New
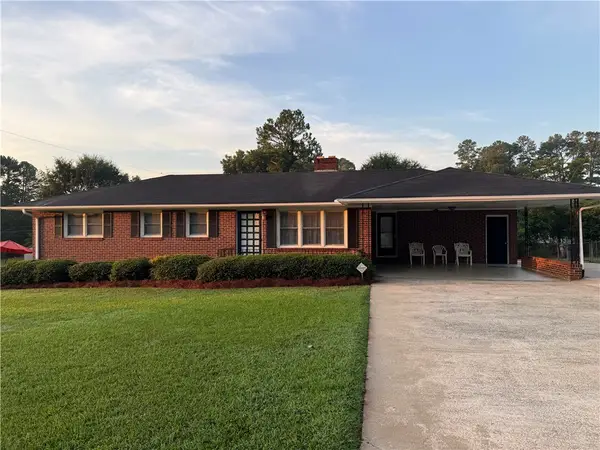 $225,000Active3 beds 2 baths
2008 Bolt Drive, Anderson, SC 29621
MLS# 20305586Listed by: WESTERN UPSTATE KELLER WILLIAM - New
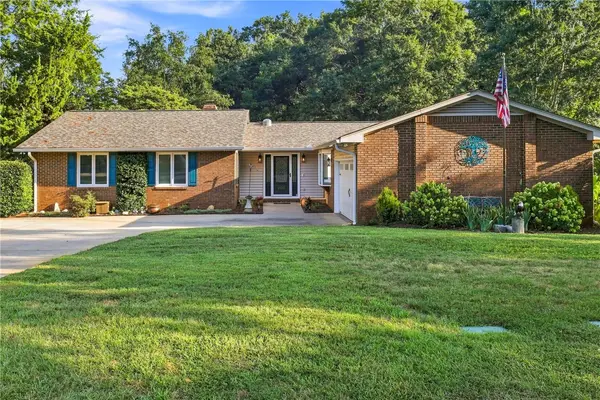 $440,000Active3 beds 2 baths
203 Knoxwood Court, Anderson, SC 29621
MLS# 20305231Listed by: BHHS C DAN JOYNER - ANDERSON - New
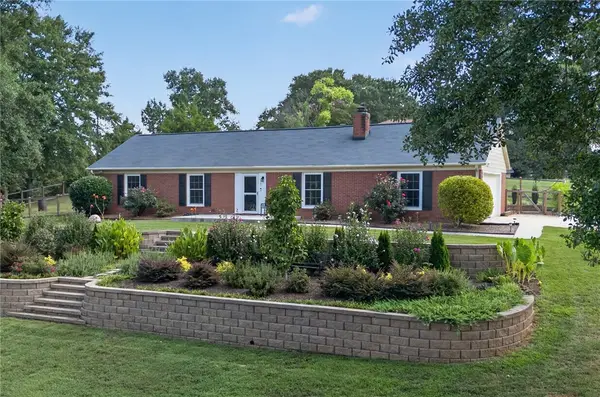 $325,000Active3 beds 2 baths
200 Lakewood Drive, Anderson, SC 29621
MLS# 20305583Listed by: WESTERN UPSTATE KELLER WILLIAM - New
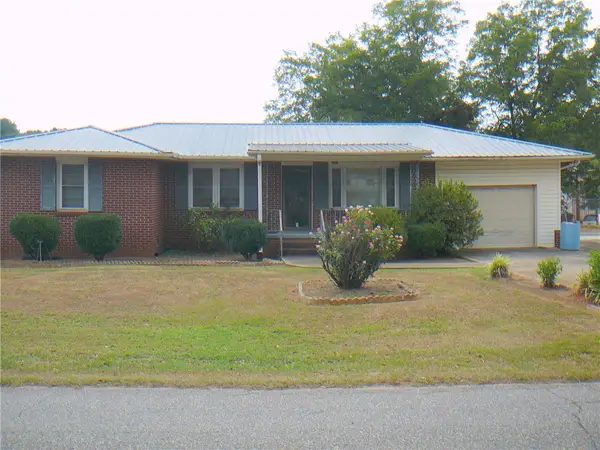 $245,000Active3 beds 1 baths
318 Fretwell Drive, Anderson, SC 29626
MLS# 20305578Listed by: JOEY BROWN REAL ESTATE - New
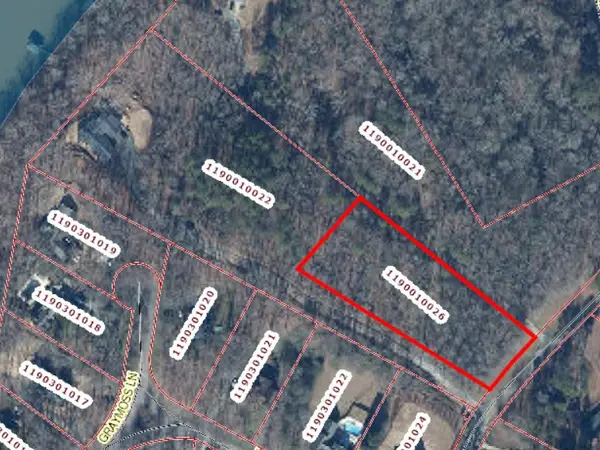 $179,000Active2 Acres
TR-A 2 Little Creek Road, Anderson, SC 29621
MLS# 20305582Listed by: ADLY GROUP REALTY


Protect your home and budget from life's surprises with an Assurant Home Warranty, backed by a partner that supports you through every step of homeownership. Explore Plans.
© 2023 - 2026 ERA Franchise Systems LLC. All rights reserved. ERA Franchise Systems LLC fully supports the principles of the Fair Housing Act and the Equal Opportunity Act. ERA, ERA Real Estate powered, and their respective logos are registered service marks of ERA Franchise Systems LLC. Each office is independently owned and operated.