
203 Knoxwood Court, Anderson, SC 29621
Local realty services provided by:ERA Live Moore
Listed by: karen binnarr, your upstate team
Office: bhhs c dan joyner - anderson
MLS#:20305231
Source:SC_AAR
Price summary
- Price:$440,000
About this home
Just minutes from Lake Hartwell, this beautifully updated home offers exceptional space for boats, RVs, vehicles, hobbies, and workshop projects. The expanded circular driveway provides easy access to an impressive 40' x 26' metal carport with electrical outlets and built-in storage, plus a 30' x 24' detached insulated garage featuring a mini-split system, 220V outlet, sink, abundant electrical service, additional covered parking with double gates, and a spacious rear storage room with a lawn-equipment ramp. Inside, the remodeled kitchen and dining area have been opened to create a bright, inviting floor plan. The kitchen features wood cabinetry, quartzite/marble countertops, updated appliances, and a natural-gas range. Luxury vinyl plank flooring and updated lighting extend throughout the home, while three sun tunnels fill the living room with natural light. A stone fireplace with ventless natural-gas logs adds warmth and character. From the living room is a new sunroom with an opening to a versatile enclosed “catio” suitable for pets or small chickens. Additional improvements include an expanded walk-in laundry room with storage and a utility sink, updated bathroom cabinetry with granite countertops, and a step-in shower in the primary suite. The primary suite offers a walk-in closet and glass doors to the outdoor living area featuring a new Trex deck with a pergola, overhead lighting, and a new spacious grilling patio overlooking the fenced backyard. Major upgrades include a 2025 architectural-shingle roof with gutters and gutter guards, a 2023 HVAC system, a natural-gas tankless water heater, updated attic insulation with an automatic exhaust fan, irrigation, gorgeous extensive landscaping, and hardwired security cameras. A rare combination of extensive updates, flexible outbuildings, and convenience to town. LOCATION!! 2 minutes from a Lake Hartwell boat landing and fishing pier, 5 minutes from dining and shopping on Clemson Blvd., 7 minutes to the interstate,14 minutes to downtown Anderson, 25 minutes to Clemson University, and 35 downtown Greenville....
Contact an agent
Home facts
- Year built:1983
- Subdivision & Development:Knoxwood Estate
- Listing ID #:20305231
- Added:1 day(s) ago
- Updated:August 29, 2026 at 05:06 PM
Rooms and interior
- Bedrooms:3
- Total bathrooms:2
- Full bathrooms:2
- Rooms Total:8
- Flooring:Luxury Vinyl Plank
- Dining Description:Breakfast Area
- Bathrooms Description:Bath in Primary Bedroom, Jack and Jill Bath, Shower Only, Walk-In Shower
- Kitchen Description:Dishwasher, Disposal, Gas Oven, Gas Range, Microwave, Plumbed for Ice Maker, Refrigerator
- Bedroom Description:Bath in Primary Bedroom, Main Level Primary
- Basement:Yes
- Basement Description:Crawl Space
Heating and cooling
- Cooling:Attic Fan, Central Air, Electric
- Heating:Gas
- Central air:Yes
Structure and exterior
- Roof:Architectural, Shingle
- Year built:1983
- Lot area:0.71 Acres
- Lot Features:Level, Outside City Limits, Sloped, Subdivision, Trees
- Architectural Style:Ranch
- Construction Materials:Brick
- Exterior Features:Deck, Fence, Patio, Porch, Sprinkler Irrigation, Storm Windows Doors
- Foundation Description:Crawl Space
- Levels:1 Story
Schools
- High school:Tl Hanna High
- Middle school:Mccants Middle
- Elementary school:North Pointe Elementary
Utilities
- Water:Public
- Sewer:Septic Tank
Finances and disclosures
- Price:$440,000
- Tax amount:$2,052 (2026)
Features and amenities
- Appliances:Dishwasher, Disposal, Gas Oven, Gas Range, Gas Water Heater, Microwave, Plumbed For Ice Maker, Refrigerator, Tankless Water Heater
- Laundry features:Electric Dryer Hookup, Gas Dryer Hookup, Sink, Washer Hookup
- Amenities:Bay Windows, Blinds, Bookcases, Cable TV, Ceiling Fans, Pull-Down Attic Stairs, Quartz Counters, Smoke Detectors, Smooth Ceilings, Walk-in Closets, Workshop
Parking
- Parking description:Attached, Circular Driveway, Driveway, Garage, Garage Door Opener
- Garage:Yes
- Garage spaces:4
New listings near 203 Knoxwood Court
- New
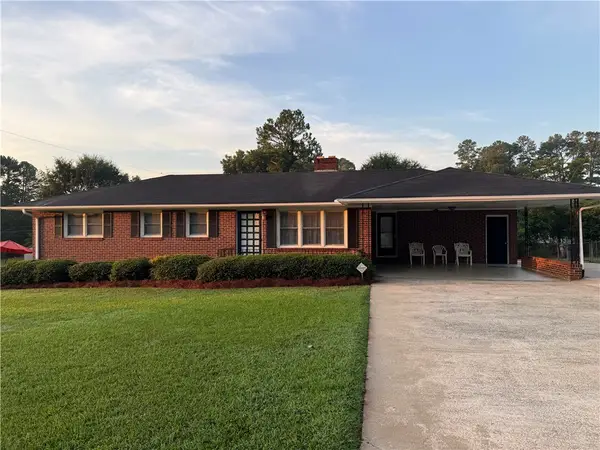 $225,000Active3 beds 2 baths
2008 Bolt Drive, Anderson, SC 29621
MLS# 20305586Listed by: WESTERN UPSTATE KELLER WILLIAM - Open Sun, 1 to 3pmNew
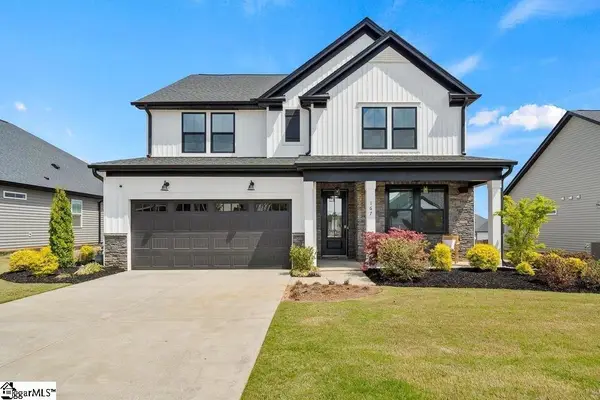 $479,000Active5 beds 4 baths
167 Laurel Oak Drive, Anderson, SC 29621
MLS# 1602344Listed by: HQ REAL ESTATE, LLC - New
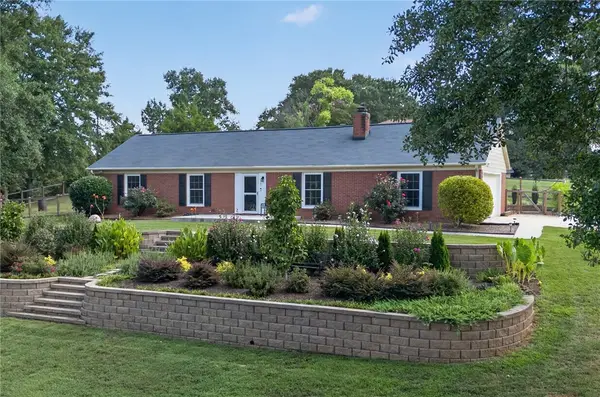 $325,000Active3 beds 2 baths
200 Lakewood Drive, Anderson, SC 29621
MLS# 20305583Listed by: WESTERN UPSTATE KELLER WILLIAM - New
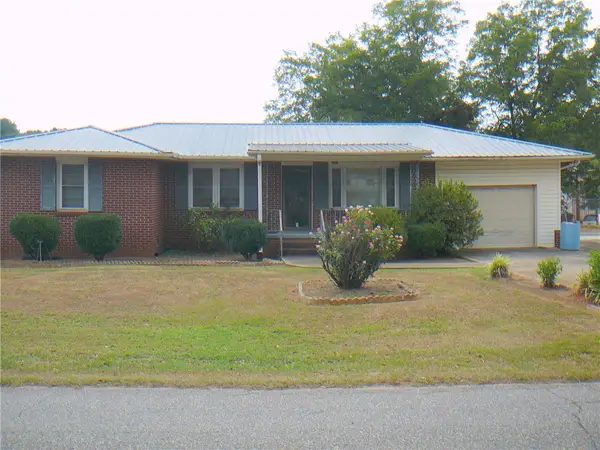 $245,000Active3 beds 1 baths
318 Fretwell Drive, Anderson, SC 29626
MLS# 20305578Listed by: JOEY BROWN REAL ESTATE - New
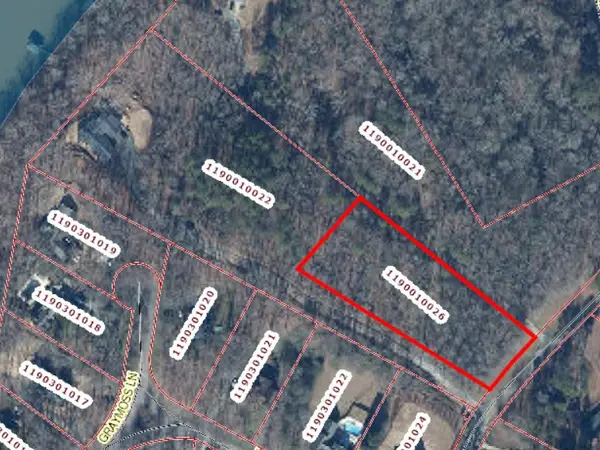 $179,000Active2 Acres
TR-A 2 Little Creek Road, Anderson, SC 29621
MLS# 20305582Listed by: ADLY GROUP REALTY - New
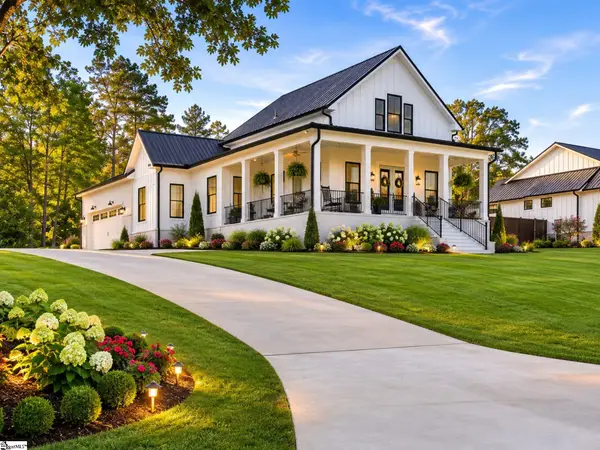 $549,900Active4 beds 3 baths
1006 Embassy Drive, Anderson, SC 29621
MLS# 1602221Listed by: KELLER WILLIAMS DRIVE - New
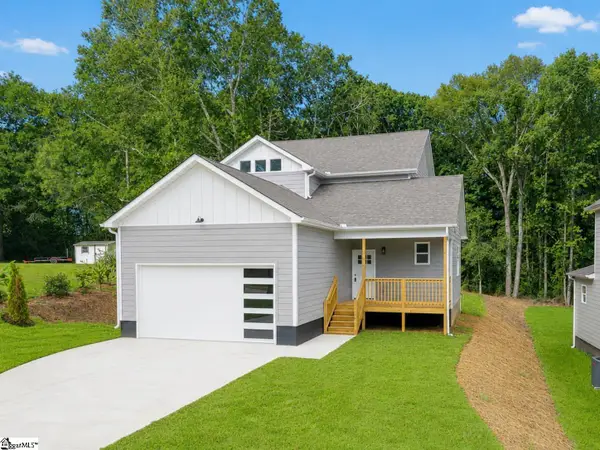 $295,000Active3 beds 3 baths
113 Hillcrest Circle, Anderson, SC 29624
MLS# 1602224Listed by: KELLER WILLIAMS GREENVILLE CENTRAL - New
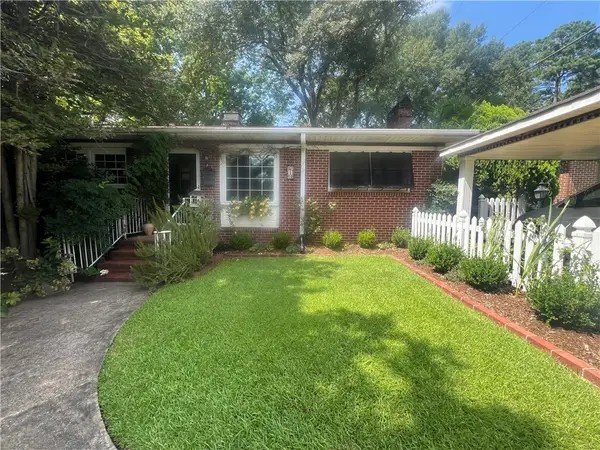 $269,900Active2 beds 2 baths1,590 sq. ft.
610 W Fredericks Street, Anderson, SC 29621
MLS# 20305329Listed by: EXP REALTY LLC 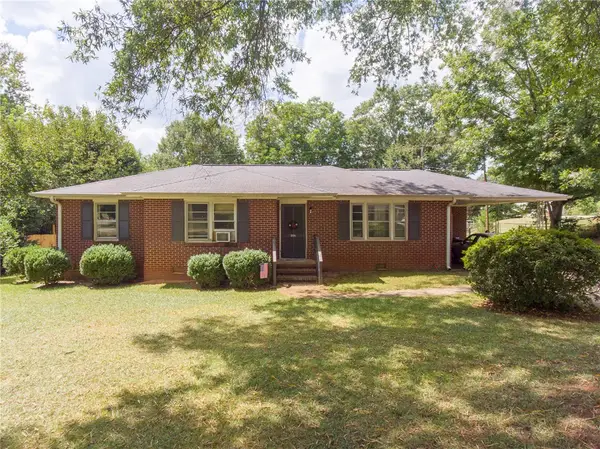 $100,000Pending3 beds 2 baths1,278 sq. ft.
205 Warwick Street, Anderson, SC 29621
MLS# 20305454Listed by: WESTERN UPSTATE KELLER WILLIAM


Protect your home and budget from life's surprises with an Assurant Home Warranty, backed by a partner that supports you through every step of homeownership. Explore Plans.
© 2023 - 2026 ERA Franchise Systems LLC. All rights reserved. ERA Franchise Systems LLC fully supports the principles of the Fair Housing Act and the Equal Opportunity Act. ERA, ERA Real Estate powered, and their respective logos are registered service marks of ERA Franchise Systems LLC. Each office is independently owned and operated.