
120 Harbour Springs Way, Anderson, SC 29626
Local realty services provided by:ERA Kennedy Group Realtors
120 Harbour Springs Way,Anderson, SC 29626
$449,900
- 3 Beds
- 3 Baths
- 2,000 sq. ft.
- Single family
- Active
Listed by: david williams
Office: lake hartwell properties
MLS#:20304029
Source:SC_AAR
Price summary
- Price:$449,900
- Price per sq. ft.:$224.95
- Monthly HOA dues:$54.17
About this home
Experience Lake Hartwell living in the desirable Spring Water community, a quiet cul-de-sac neighborhood of just 20 homes. This property includes a deeded covered boat slip on deep water! Home is move-in-ready featuring a cozy fireplace and spacious sunroom overlooking the level, private backyard with detached storage building. Stone Creek Cove Golf Club is just minutes away, offering public golf and optional pool memberships. Multiple public boat ramps and boat/RV storage facilities are located nearby. Seller financing available. Seller is a licensed Real Estate Broker.
Contact an agent
Home facts
- Year built:2006
- Listing ID #:20304029
- Added:1 day(s) ago
- Updated:July 26, 2026 at 08:55 PM
Rooms and interior
- Bedrooms:3
- Total bathrooms:3
- Full bathrooms:2
- Half bathrooms:1
- Flooring:Luxury Vinyl Plank, Tile
- Bathrooms Description:Bath in Primary Bedroom, Bathtub, Jetted Tub, Separate Shower
- Kitchen Description:Dishwasher, Electric Oven, Electric Range
- Bedroom Description:Bath in Primary Bedroom, Main Level Primary
- Basement:Yes
- Living area:2,000 sq. ft.
Heating and cooling
- Cooling:Heat Pump
- Heating:Heat Pump
Structure and exterior
- Year built:2006
- Building area:2,000 sq. ft.
- Lot area:0.68 Acres
- Lot Features:Interior Lot, Level, Outside City Limits, Subdivision
- Architectural Style:Traditional
- Construction Materials:Vinyl Siding
- Exterior Features:Front Porch, Patio, Porch
- Foundation Description:Slab
- Levels:One and One Half
Schools
- High school:Westside High
- Middle school:Robert Anderson Middle
- Elementary school:Mclees Elem
Utilities
- Water:Public
- Sewer:Septic Tank
Finances and disclosures
- Price:$449,900
- Price per sq. ft.:$224.95
Features and amenities
- Appliances:Dishwasher, Electric Oven, Electric Range
- Laundry features:Electric Dryer Hookup, Washer Hookup
- Amenities:Blinds, Ceiling Fans, Granite Counters, Walk-in Closets
Parking
- Parking description:Attached, Driveway, Garage
- Garage:Yes
- Garage spaces:2
New listings near 120 Harbour Springs Way
- New
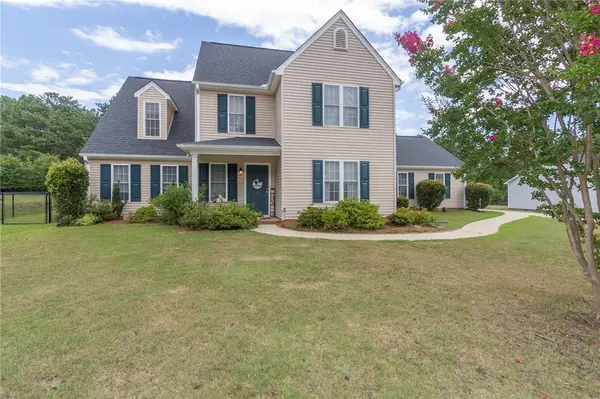 $350,000Active4 beds 3 baths2,151 sq. ft.
119 Taylors Trail, Anderson, SC 29621
MLS# 20304017Listed by: WESTERN UPSTATE KELLER WILLIAM - New
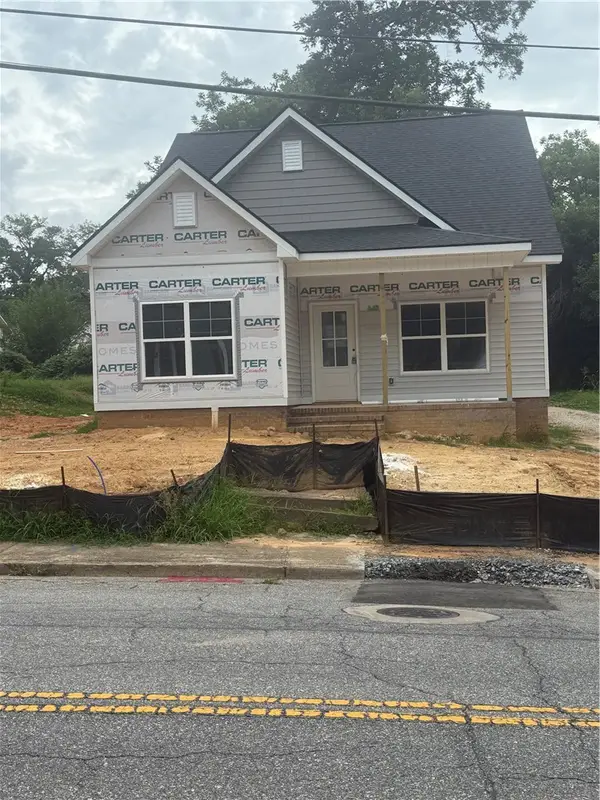 $254,900Active3 beds 2 baths1,400 sq. ft.
1411 S Mcduffie Street, Anderson, SC 29624
MLS# 20304282Listed by: EXP REALTY LLC - New
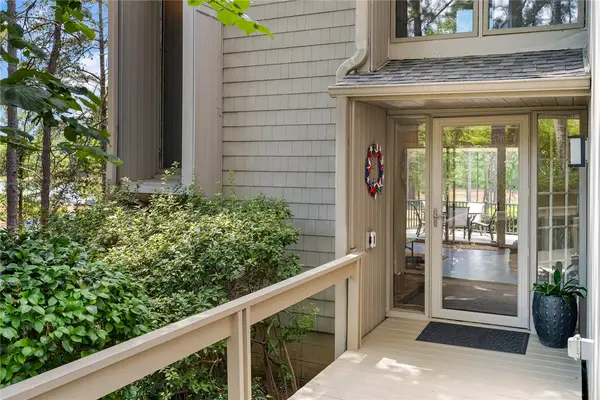 $364,900Active3 beds 3 baths2,034 sq. ft.
2031 Shelter Point, Anderson, SC 29626
MLS# 20304300Listed by: BLUEFIELD REALTY GROUP - New
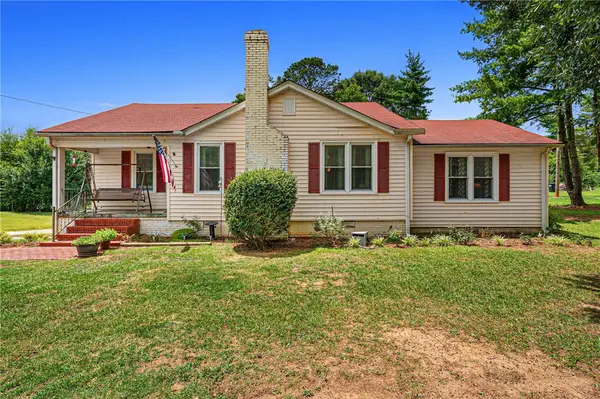 $250,000Active4 beds 2 baths
1705 E Calhoun Street, Anderson, SC 29621
MLS# 20304301Listed by: LIVING DOWN SOUTH REALTY - New
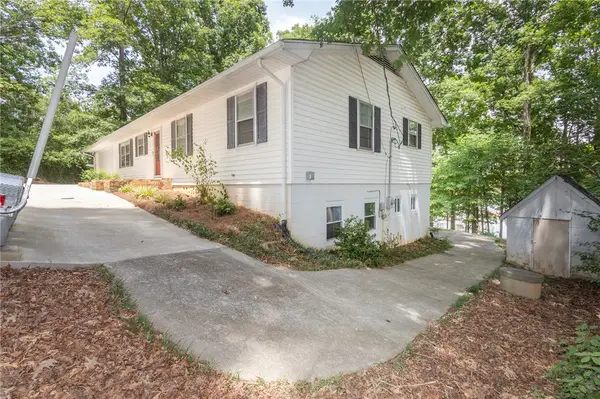 $699,000Active4 beds 3 baths2,740 sq. ft.
403 Forest Cove Road, Anderson, SC 29626
MLS# 20304192Listed by: WESTERN UPSTATE KELLER WILLIAM - New
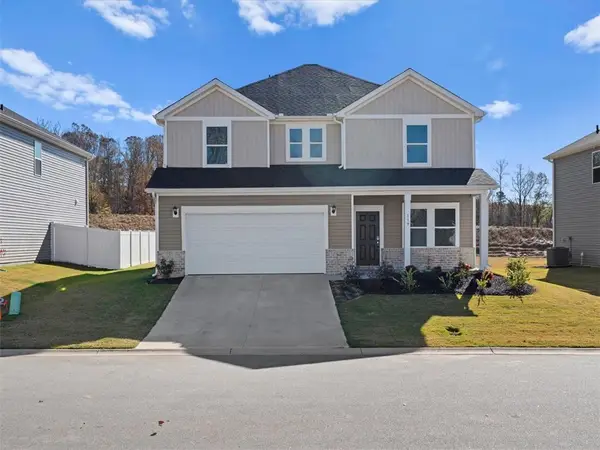 $364,900Active4 beds 3 baths
1024 Southwell Drive, Anderson, SC 29626
MLS# 20303982Listed by: MTH SC REALTY, LLC - New
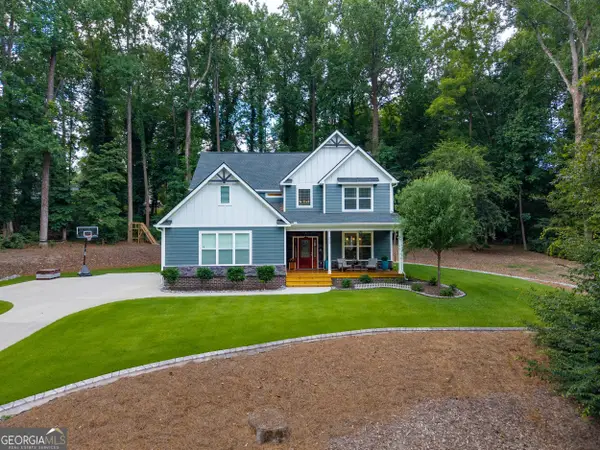 $612,000Active4 beds 4 baths2,686 sq. ft.
213 Brittany Park, Anderson, SC 29621
MLS# 10812438Listed by: Allen Tate Realty
- New
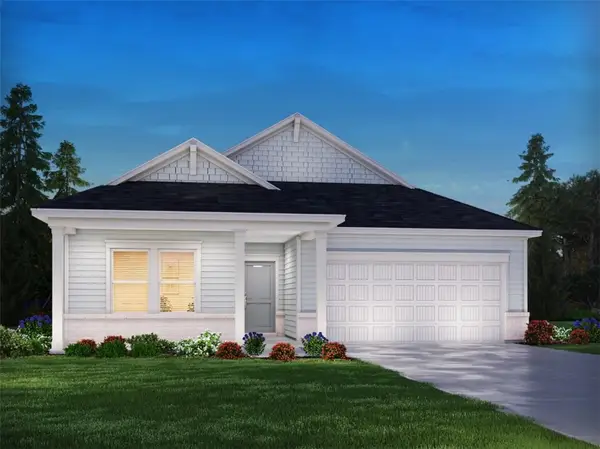 $309,900Active3 beds 2 baths
1022 Southwell Drive, Anderson, SC 29626
MLS# 20303983Listed by: MTH SC REALTY, LLC - New
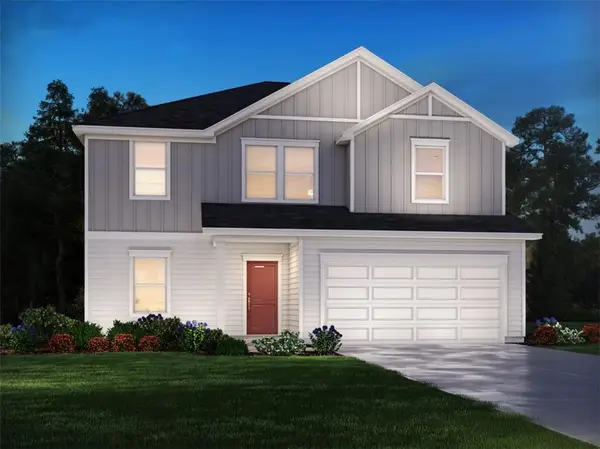 $349,900Active4 beds 3 baths
1020 Southwell Drive, Anderson, SC 29626
MLS# 20303986Listed by: MTH SC REALTY, LLC


Protect your home and budget from life's surprises with an Assurant Home Warranty, backed by a partner that supports you through every step of homeownership. Explore Plans.
© 2023 - 2026 ERA Franchise Systems LLC. All rights reserved. ERA Franchise Systems LLC fully supports the principles of the Fair Housing Act and the Equal Opportunity Act. ERA, ERA Real Estate powered, and their respective logos are registered service marks of ERA Franchise Systems LLC. Each office is independently owned and operated.