
1022 Southwell Drive, Anderson, SC 29626
Local realty services provided by:ERA Live Moore
1022 Southwell Drive,Anderson, SC 29626
$299,900
- 3 Beds
- 2 Baths
- - sq. ft.
- Single family
- Active
Listed by: kelly jo hard
Office: mth sc realty, llc.
MLS#:20303983
Source:SC_AAR
Price summary
- Price:$299,900
- Monthly HOA dues:$58.33
About this home
Brand new, energy-efficient home available by Aug 2026! Prepare dinner in the open-concept kitchen while staying connected with guests in the great room. Just down the hall from the generous secondary bedrooms, unwind in the primary suite, complete with dual sinks and an impressive walk-in closet. Now selling in Anderson, where our thoughtfully designed ranch and two-story single-family homes offer energy-efficient
living from the $300s. Enjoy low-maintenance living with modern features that support comfort and convenience. Southwell Commons places
you within easy reach of Greenville, while being just minutes from downtown Anderson, making daily commutes and weekend adventures
simple. Each of our homes is built with innovative, energy-efficient features designed to help you enjoy more savings, better health, real comfort
and peace of mind.
Contact an agent
Home facts
- Subdivision & Development:Southwell Commons
- Listing ID #:20303983
- Added:71 day(s) ago
- Updated:September 17, 2026 at 03:23 PM
Rooms and interior
- Bedrooms:3
- Total bathrooms:2
- Full bathrooms:2
- Rooms Total:3
- Flooring:Carpet, Ceramic Tile, Luxury Vinyl, Luxury Vinyl Tile
- Bathrooms Description:Bath in Primary Bedroom, Shower Only
- Kitchen Description:Dishwasher, Disposal, Microwave, Refrigerator
- Bedroom Description:Bath in Primary Bedroom, Main Level Primary
- Basement:Yes
- Basement Description:Garage Access
Heating and cooling
- Cooling:Central Air, Electric
- Heating:Central, Electric, Heat Pump
- Central air:Yes
Structure and exterior
- Roof:Composition, Shingle
- Lot Features:Level, Outside City Limits, Subdivision
- Architectural Style:Craftsman
- Construction Materials:Masonite
- Exterior Features:Patio
- Foundation Description:Slab
- Levels:1 Story
Schools
- High school:Tl Hanna High
- Middle school:Mccants Middle
- Elementary school:Nevittforest El
Utilities
- Water:Public
- Sewer:Public Sewer
Finances and disclosures
- Price:$299,900
Features and amenities
- Appliances:Dishwasher, Disposal, Dryer, Microwave, Refrigerator, Washer
- Laundry features:Dryer, Electric Dryer Hookup, Washer, Washer Hookup
- Amenities:Granite Counters, High Ceilings, Pull-Down Attic Stairs, Smooth Ceilings, Solid Surface Counters, Walk-in Closets
Parking
- Parking description:Attached, Basement, Garage, Garage Door Opener
- Garage:Yes
- Garage spaces:2
New listings near 1022 Southwell Drive
- New
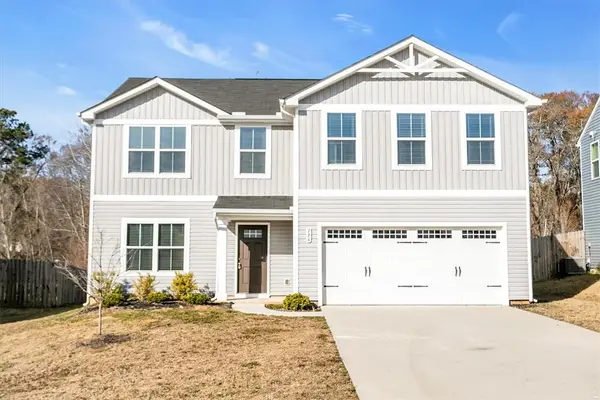 $315,000Active5 beds 3 baths2,236 sq. ft.
136 Bleckley Trail, Anderson, SC 29625
MLS# 20306936Listed by: BHHS C DAN JOYNER - OFFICE A - New
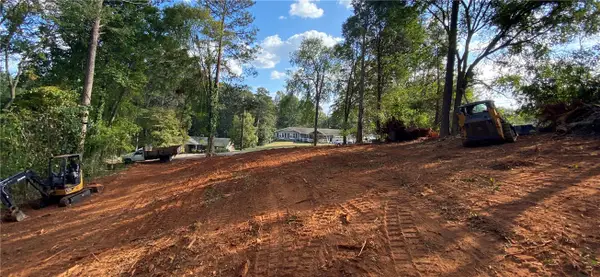 $62,900Active0.64 Acres
101 Marian Drive, Anderson, SC 29621
MLS# 20306932Listed by: AGENT GROUP REALTY - New
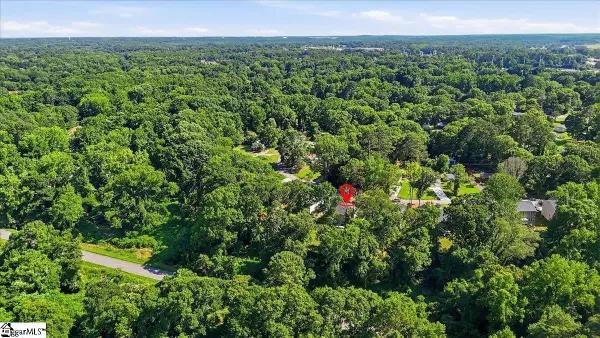 $279,000Active3 beds 2 baths
411 Hillside Drive, Anderson, SC 29625
MLS# 1605655Listed by: REAL GVL/REAL BROKER, LLC - New
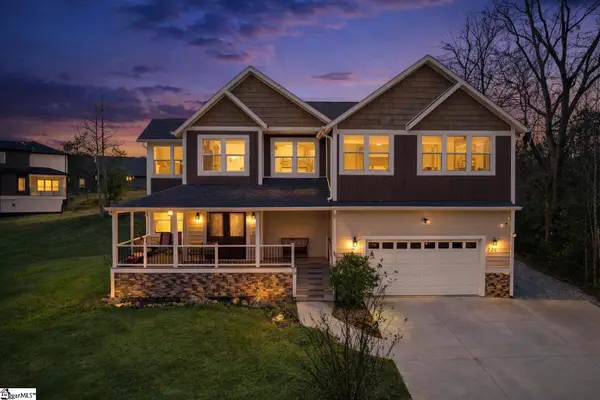 $540,000Active4 beds 3 baths
226 Hammond Circle, Anderson, SC 29621
MLS# 1605656Listed by: REAL GVL/REAL BROKER, LLC - New
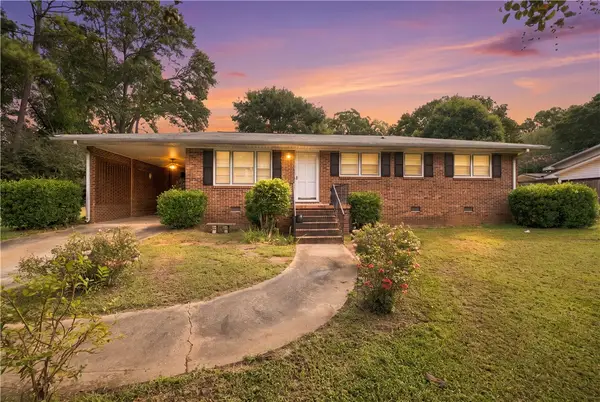 $245,000Active3 beds 2 baths
214 Camson Road, Anderson, SC 29625
MLS# 20306831Listed by: HOWARD HANNA ALLEN TATE/PINE TO PALM REALTY - New
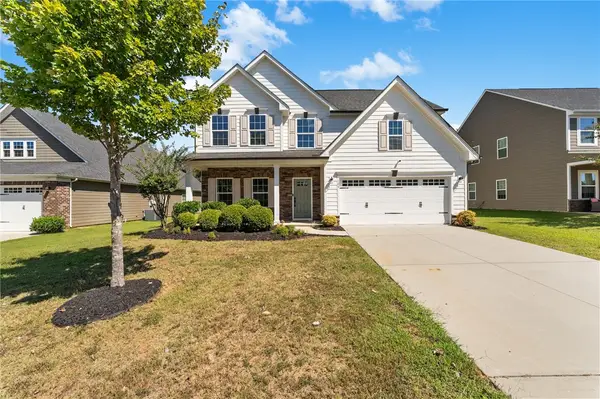 $419,900Active4 beds 3 baths2,917 sq. ft.
109 Bronson Ridge, Anderson, SC 29621
MLS# 20306817Listed by: EXP REALTY LLC - New
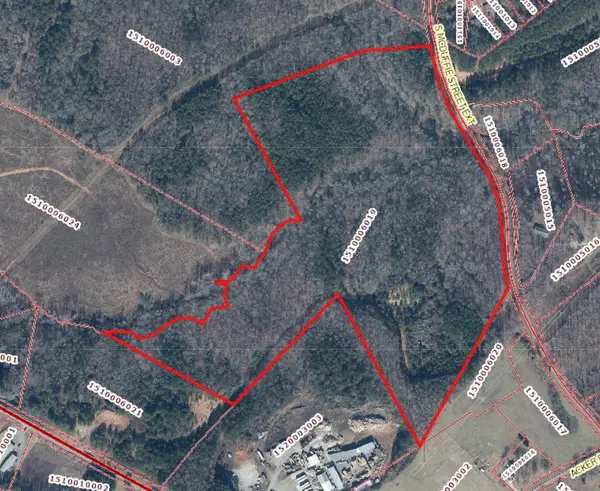 $909,113Active50.02 Acres
00 S Mcduffie St Ext Street, Anderson, SC 29624
MLS# 20306893Listed by: BHHS C DAN JOYNER - ANDERSON - New
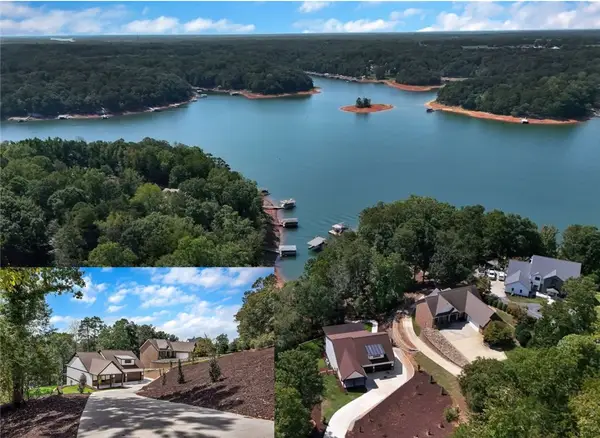 $1,499,900Active6 beds 5 baths4,440 sq. ft.
00 Chestnut Lane #Lot 3, Anderson, SC 29625
MLS# 20306900Listed by: LAKE HARTWELL PROPERTIES - New
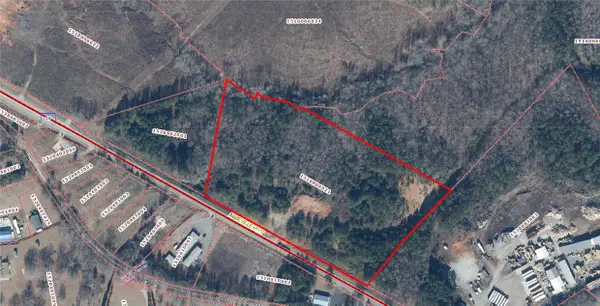 $463,005Active13.85 Acres
00 Abbeville Highway, Anderson, SC 29624
MLS# 20306901Listed by: BHHS C DAN JOYNER - ANDERSON - Open Sun, 2 to 4pmNew
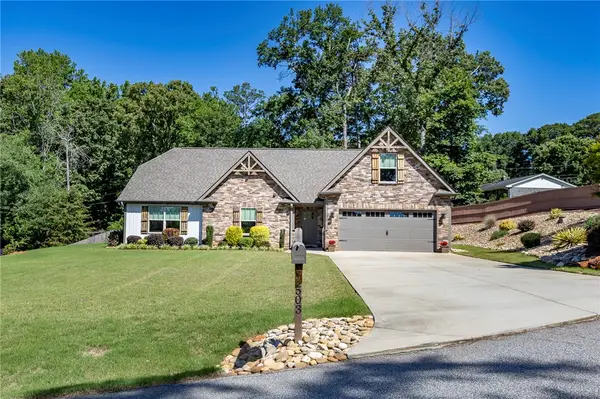 $439,000Active3 beds 2 baths1,978 sq. ft.
503 Little John Trail, Anderson, SC 29621
MLS# 20306808Listed by: WESTERN UPSTATE KELLER WILLIAM


Protect your home and budget from life's surprises with an Assurant Home Warranty, backed by a partner that supports you through every step of homeownership. Explore Plans.
© 2023 - 2026 ERA Franchise Systems LLC. All rights reserved. ERA Franchise Systems LLC fully supports the principles of the Fair Housing Act and the Equal Opportunity Act. ERA, ERA Real Estate powered, and their respective logos are registered service marks of ERA Franchise Systems LLC. Each office is independently owned and operated.