
124 Laurel Oak Drive, Anderson, SC 29621
Local realty services provided by:ERA Kennedy Group Realtors
124 Laurel Oak Drive,Anderson, SC 29621
$384,900
- 3 Beds
- 3 Baths
- 2,235 sq. ft.
- Single family
- Active
Listed by: chappelear and associates
Office: western upstate keller william
MLS#:20304691
Source:SC_AAR
Price summary
- Price:$384,900
- Price per sq. ft.:$172.21
- Monthly HOA dues:$45.83
About this home
Nearly new home in the desirable Oaks at Midway subdivision, a fully built-out community offering wonderful amenities including a pool and pickleball courts, plus easy access to a new walking trail for added enjoyment. The home features an open floor plan with the primary suite conveniently located on the main level, along with a dedicated office and spacious eat-in kitchen. Upstairs offers two additional bedrooms and a loft, providing plenty of flexible living space. The level, fully fenced backyard is ideal for outdoor enjoyment. Conveniently located near schools, shopping and I-85 at Exit 27.
Contact an agent
Home facts
- Year built:2022
- Subdivision & Development:The Oaks at Midway
- Listing ID #:20304691
- Added:60 day(s) ago
- Updated:October 09, 2026 at 05:06 PM
Rooms and interior
- Bedrooms:3
- Total bathrooms:3
- Full bathrooms:2
- Half bathrooms:1
- Flooring:Carpet, Laminate
- Dining Description:Breakfast Area
- Bathrooms Description:Bath in Primary Bedroom, Bathtub, Garden Tub/Roman Tub, Separate Shower, Walk-In Shower
- Kitchen Description:Dishwasher, Disposal, Gas Range, Plumbed for Ice Maker, Refrigerator
- Bedroom Description:Bath in Primary Bedroom, Main Level Primary
- Basement:Yes
- Living area:2,235 sq. ft.
Heating and cooling
- Cooling:Central Air, Forced Air
- Heating:Central, Gas, Natural Gas
- Central air:Yes
Structure and exterior
- Roof:Architectural, Shingle
- Year built:2022
- Building area:2,235 sq. ft.
- Lot area:0.17 Acres
- Lot Features:City Lot, Level, Subdivision
- Architectural Style:Traditional
- Construction Materials:Stone, Vinyl Siding
- Exterior Features:Fence, Patio, Porch
- Foundation Description:Slab
- Levels:2 Story
Schools
- High school:Tl Hanna High
- Middle school:Glenview Middle
- Elementary school:Midway Elem
Utilities
- Water:Public
- Sewer:Public Sewer
Finances and disclosures
- Price:$384,900
- Price per sq. ft.:$172.21
- Tax amount:$3,390 (2025)
Features and amenities
- Appliances:Dishwasher, Disposal, Gas Range, Gas Water Heater, Plumbed For Ice Maker, Refrigerator, Tankless Water Heater
- Laundry features:Electric Dryer Hookup, Washer Hookup
- Amenities:Cable TV, Ceiling Fans, Insulated Windows, Loft, Quartz Counters, Security System Owned, Smoke Detectors, Smooth Ceilings, Tilt-In Windows, Vinyl Windows, Walk-in Closets
- Pool features:Community
Parking
- Parking description:Attached, Driveway, Garage
- Garage:Yes
- Garage spaces:2
New listings near 124 Laurel Oak Drive
- New
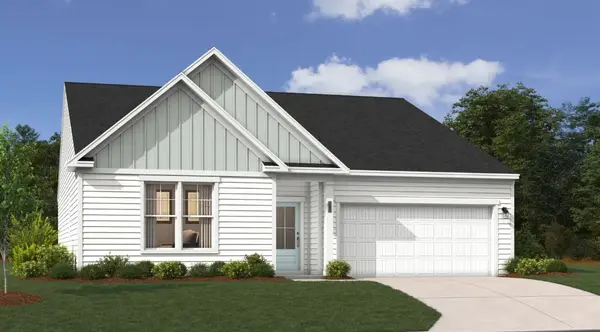 $338,100Active3 beds 2 baths1,897 sq. ft.
225 Bellflower Lane, Anderson, SC 29625
MLS# 20306998Listed by: SM SOUTH CAROLINA BROKERAGE, L - New
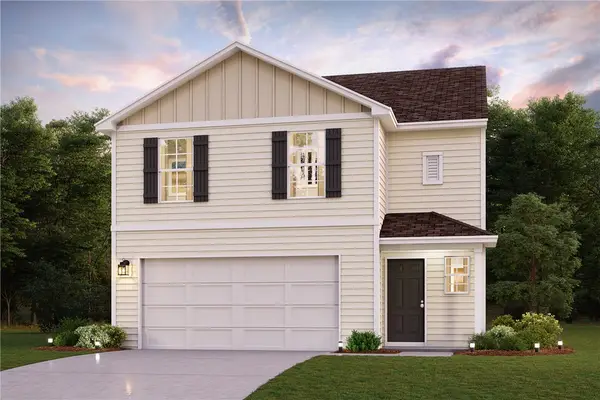 $275,990Active4 beds 3 baths1,965 sq. ft.
113 Bunter Trail, Anderson, SC 29626
MLS# 20307159Listed by: WJH, LLC - Open Sun, 2 to 4pmNew
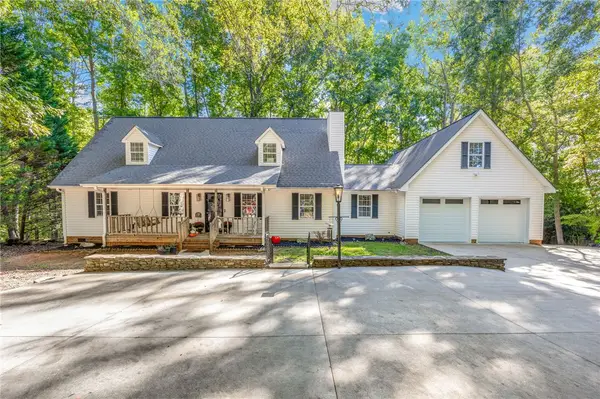 $1,125,000Active5 beds 5 baths3,299 sq. ft.
1418 Hunters Trail, Anderson, SC 29625
MLS# 20306862Listed by: WESTERN UPSTATE KELLER WILLIAM - New
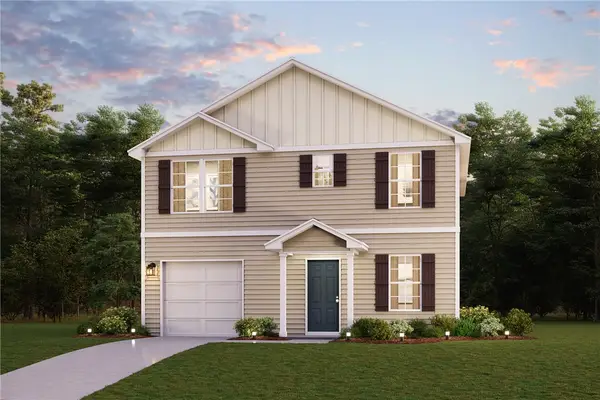 $268,990Active4 beds 3 baths1,765 sq. ft.
111 Bunter Trail, Anderson, SC 29626
MLS# 20307148Listed by: WJH, LLC - New
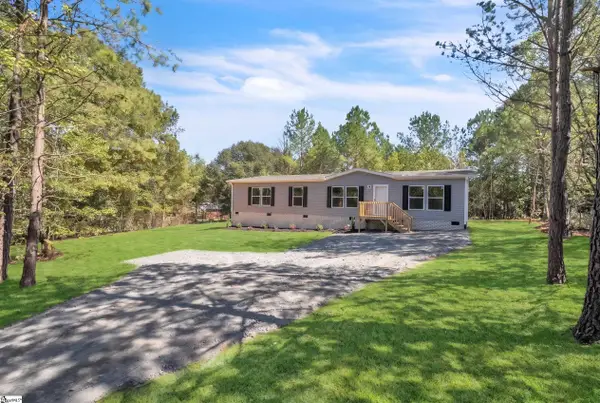 $239,000Active4 beds 2 baths
1100 Cherokee Circle, Anderson, SC 29625
MLS# 1606218Listed by: REAL BROKER GVL, LLC - New
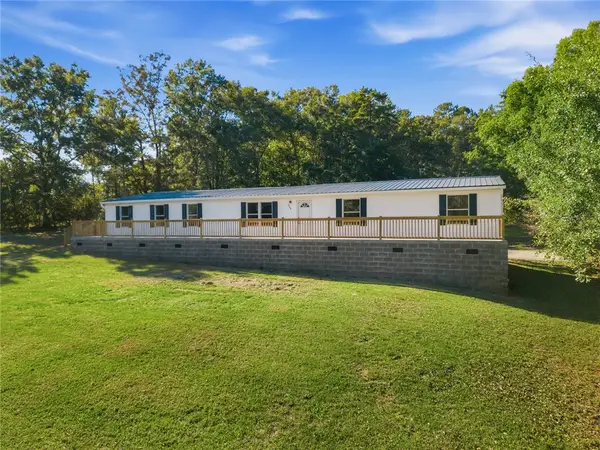 $225,000Active4 beds 2 baths
264 Shiflet Road, Anderson, SC 29624
MLS# 20307040Listed by: EXP REALTY LLC - New
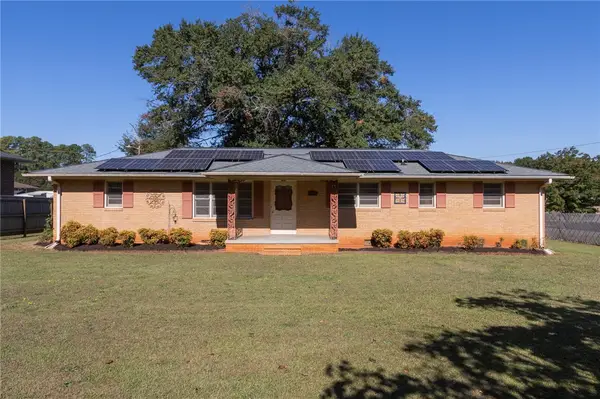 $150,000Active3 beds 2 baths1,200 sq. ft.
200 Fleming Drive, Anderson, SC 29621
MLS# 20307087Listed by: WESTERN UPSTATE KELLER WILLIAM - New
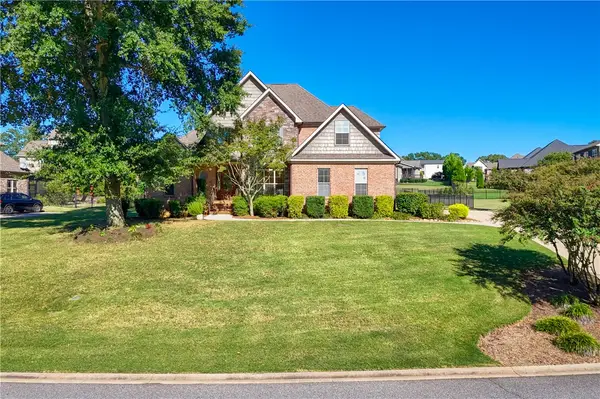 $560,000Active4 beds 3 baths2,392 sq. ft.
1014 Tuscany Drive, Anderson, SC 29621
MLS# 20307140Listed by: JACKSON STANLEY, REALTORS - New
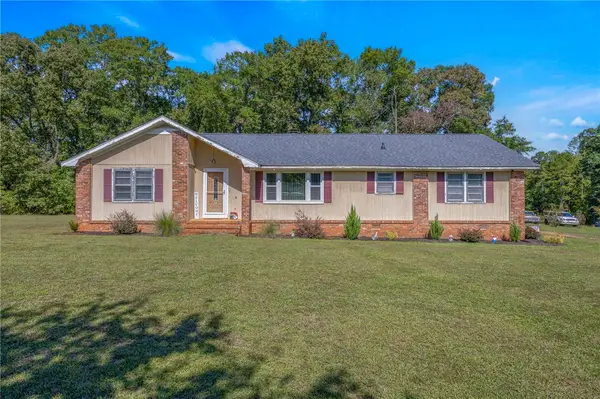 $249,900Active3 beds 2 baths1,897 sq. ft.
322 Wood Valley Drive, Anderson, SC 29621
MLS# 20306919Listed by: WESTERN UPSTATE KELLER WILLIAM - New
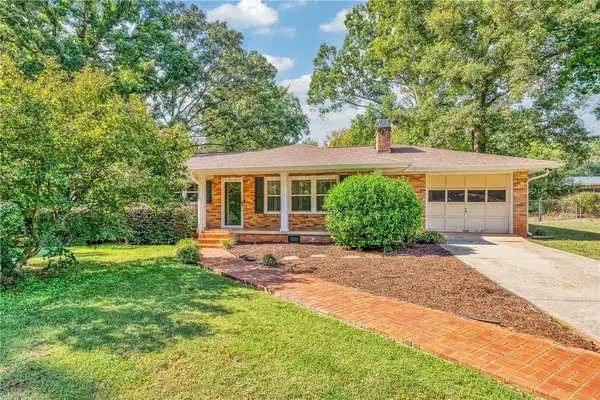 $265,000Active4 beds 3 baths
204 Brook Forest Drive, Anderson, SC 29621
MLS# 20307138Listed by: BHHS C DAN JOYNER - OFFICE A


Protect your home and budget from life's surprises with an Assurant Home Warranty, backed by a partner that supports you through every step of homeownership. Explore Plans.
© 2023 - 2026 ERA Franchise Systems LLC. All rights reserved. ERA Franchise Systems LLC fully supports the principles of the Fair Housing Act and the Equal Opportunity Act. ERA, ERA Real Estate powered, and their respective logos are registered service marks of ERA Franchise Systems LLC. Each office is independently owned and operated.