
127 Fields Avenue, Anderson, SC 29625
Local realty services provided by:ERA Live Moore
Listed by: jackie crane
Office: howard hanna allen tate - easley powdersville
MLS#:20308352
Source:SC_AAR
Price summary
- Price:$469,900
- Price per sq. ft.:$272.72
About this home
Stunning Lake Property ~
Whether you're searching for your forever home or a relaxing vacation getaway, this beautifully updated lakefront home offers endless possibilities! As you enter, you'll be welcomed by a newly renovated kitchen featuring gorgeous quartz countertops, tile flooring, updated hardware, and fresh paint. The open living and dining areas showcase panoramic lake views and overlook the private, fenced backyard, creating the perfect setting for entertaining or simply enjoying the beauty of lake living. Immaculate hardwood floors enhance the main level, which offers a primary bedroom with a full bath. Upstairs, you'll find a second potential primary suite, along with an additional bedroom, each offering the privacy and convenience of a full bath. Fresh paint and new luxury vinyl flooring add a beautiful finishing touch to the upper level. Step out onto the balcony off the upstairs bedroom and discover the perfect spot for morning coffee, reading, or simply taking in the peaceful beauty of nature and the lake views. The partially finished walkout basement offers incredible versatility, with space for gatherings, a theater room, a teenage retreat, or whatever suits your lifestyle. A newly added full bath with a walk-in shower is already in place, leaving just a few finishing touches to complete this additional living space. If relaxation and recreation are what you're looking for, this property delivers! Enjoy boating, kayaking, fishing, and unforgettable days on the water, with the marina conveniently located within two miles. From peaceful fall evenings to exciting summer days on the lake, this home offers the lifestyle you've been dreaming of. Call for your private showing!...
Contact an agent
Home facts
- Year built:2005
- Subdivision & Development:Welborn Fields
- Listing ID #:20308352
- Added:10 day(s) ago
- Updated:October 23, 2026 at 03:18 PM
Rooms and interior
- Bedrooms:3
- Total bathrooms:4
- Full bathrooms:4
- Rooms Total:6
- Flooring:Luxury Vinyl, Luxury Vinyl Tile, Tile, Wood
- Bathrooms Description:Bath in Primary Bedroom, Jetted Tub, Tub/Shower
- Kitchen Description:Dishwasher, Disposal, Electric Oven, Electric Range, Microwave, Refrigerator
- Bedroom Description:Bath in Primary Bedroom, Main Level Primary, Upper Level Primary
- Basement:Yes
- Basement Description:Interior Entry, Partially Finished, Walk-Out Access
- Living area:1,723 sq. ft.
Heating and cooling
- Cooling:Heat Pump
- Heating:Heat Pump, Multiple Heating Units
Structure and exterior
- Roof:Architectural, Shingle
- Year built:2005
- Building area:1,723 sq. ft.
- Lot area:0.23 Acres
- Lot Features:Level, Outside City Limits, Subdivision, Trees
- Architectural Style:Traditional
- Construction Materials:Stone, Stucco, Vinyl Siding
- Exterior Features:Balcony, Deck, Fence, Patio
- Foundation Description:Basement
- Levels:2 Story
Schools
- High school:Pendleton High
- Middle school:Riverside Middl
- Elementary school:Townville Elem
Utilities
- Water:Public
- Sewer:Septic Tank
Finances and disclosures
- Price:$469,900
- Price per sq. ft.:$272.72
Features and amenities
- Appliances:Dishwasher, Disposal, Dryer, Electric Oven, Electric Range, Electric Water Heater, Microwave, Refrigerator, Washer
- Laundry features:Dryer, Electric Dryer Hookup, Washer
- Amenities:Cable TV, Ceiling Fans, High Ceilings, Insulated Windows, Smoke Detectors, Solid Surface Counters, Tilt-In Windows, Vinyl Windows, Walk-in Closets
Parking
- Parking description:Attached, Driveway, Garage
- Garage:Yes
- Garage spaces:2
New listings near 127 Fields Avenue
- New
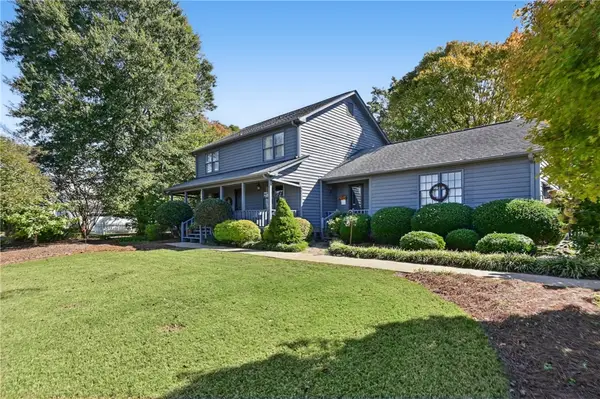 $370,000Active4 beds 3 baths2,255 sq. ft.
218 Devon Way, Anderson, SC 29621
MLS# 20308705Listed by: BHHS C DAN JOYNER - ANDERSON - New
 $249,900Active3 beds 2 baths1,269 sq. ft.
2109 Rolling Green Road, Anderson, SC 29621
MLS# 20308709Listed by: SILVER STAR REAL ESTATE - New
 $369,900Active4 beds 3 baths2,437 sq. ft.
129 Golden Eagle Lane, Anderson, SC 29621
MLS# 20308706Listed by: BHHS C DAN JOYNER - ANDERSON - New
 $210,000Active4 beds 3 baths1,584 sq. ft.
346 Cedar Ridge, Anderson, SC 29621
MLS# 20308582Listed by: KELLER WILLIAMS LUXURY LAKE LIVING - New
 $419,990Active4 beds 4 baths2,266 sq. ft.
1118 Shirley Drive, Anderson, SC 29621
MLS# 20308694Listed by: CLAYTON PROPERTIES GROUP DBA - MUNGO HOMES - New
 $414,990Active4 beds 3 baths2,110 sq. ft.
1134 Shirley Drive, Anderson, SC 29621
MLS# 20308695Listed by: CLAYTON PROPERTIES GROUP DBA - MUNGO HOMES - New
 $409,990Active4 beds 3 baths2,110 sq. ft.
1148 Shirley Drive, Anderson, SC 29621
MLS# 20308697Listed by: CLAYTON PROPERTIES GROUP DBA - MUNGO HOMES - New
 $419,990Active4 beds 3 baths2,411 sq. ft.
1092 Shirley Drive, Anderson, SC 29621
MLS# 20308690Listed by: CLAYTON PROPERTIES GROUP DBA - MUNGO HOMES - New
 $409,990Active4 beds 3 baths2,110 sq. ft.
1102 Shirley Drive, Anderson, SC 29621
MLS# 20308692Listed by: CLAYTON PROPERTIES GROUP DBA - MUNGO HOMES - New
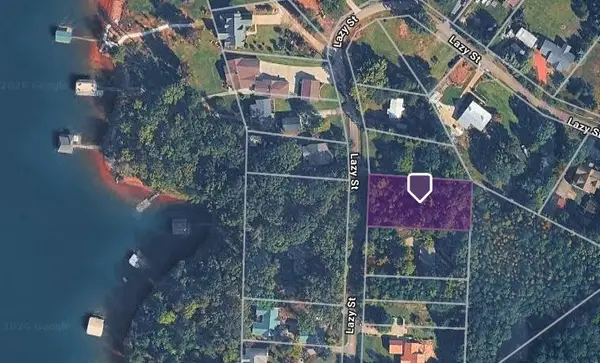 $54,000Active0.49 Acres
Lot 62 Lazy Street, Anderson, SC 29626
MLS# 20308679Listed by: MONAGHAN CO REAL ESTATE


Protect your home and budget from life's surprises with an Assurant Home Warranty, backed by a partner that supports you through every step of homeownership. Explore Plans.
© 2023 - 2026 ERA Franchise Systems LLC. All rights reserved. ERA Franchise Systems LLC fully supports the principles of the Fair Housing Act and the Equal Opportunity Act. ERA, ERA Real Estate powered, and their respective logos are registered service marks of ERA Franchise Systems LLC. Each office is independently owned and operated.