
1310 Lakewood Lane, Anderson, SC 29625
Local realty services provided by:ERA Kennedy Group Realtors
1310 Lakewood Lane,Anderson, SC 29625
$320,000
- 4 Beds
- 3 Baths
- - sq. ft.
- Single family
- Sold
Listed by: erin glenn
Office: exp realty llc.
MLS#:20305287
Source:SC_AAR
Sorry, we are unable to map this address
Price summary
- Price:$320,000
About this home
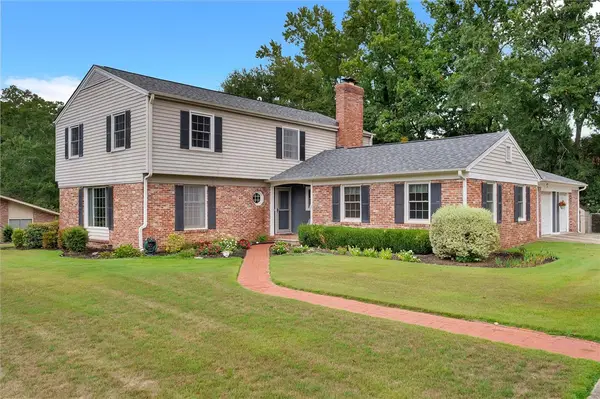
Sellers are SC licensed Realtors. Nearly two acres, a top-to-bottom renovation, and a Lake Hartwell boat launch just down the road—this one is special. This 4-bedroom, 2.5-bath home has been completely transformed with a bright, open layout and beautiful finishes throughout. At the heart of the home is an oversized granite island made for gathering, surrounded by a beautifully finished kitchen with stainless steel appliances, crisp white soft-close cabinetry and black accents. LVP flooring flows throughout, while the open living, kitchen and dining spaces make entertaining easy. The flexible fourth bedroom is perfect for a home office, playroom or guest space, and the thoughtful floor plan also includes a Jack-and-Jill bath and dedicated laundry room. Outside is where this property really sets itself apart. Nearly two private acres give you room for a garden, chickens, a workshop, or simply some breathing room. A fenced yard, brand-new deck, two-car carport and lean-to shed add even more function to the property, while the nearby boat launch means getting on Lake Hartwell is very convenient.
And the big-ticket improvements are already done: Newer roof, new tankless water heater, new septic drain field and extensive updates throughout. Bring your boat and fishing pole—you’re going to want to see this one! Agent owned....
Contact an agent
Home facts
- Listing ID #:20305287
- Added:42 day(s) ago
- Updated:September 28, 2026 at 07:02 AM
Rooms and interior
- Bedrooms:4
- Total bathrooms:3
- Full bathrooms:2
- Half bathrooms:1
- Rooms Total:9
- Flooring:Luxury Vinyl Plank
- Bathrooms Description:Bath in Primary Bedroom, Jack and Jill Bath, Shower Only
- Kitchen Description:Dishwasher, Electric Oven, Electric Range, Microwave
- Bedroom Description:Bath in Primary Bedroom, Main Level Primary
- Basement:Yes
- Basement Description:Crawl Space
Heating and cooling
- Cooling:Central Air, Forced Air
- Heating:Central, Electric, Natural Gas
- Central air:Yes
Structure and exterior
- Roof:Architectural, Composition, Shingle
- Lot Features:Level, Not In Subdivision, Outside City Limits, Trees
- Architectural Style:Ranch
- Construction Materials:Vinyl Siding
- Exterior Features:Deck, Fence, Patio
- Foundation Description:Crawl Space
- Levels:1 Story
Schools
- High school:Westside High
- Middle school:Robert Anderson Middle
- Elementary school:New Prospect El
Utilities
- Water:Public
- Sewer:Septic Tank
Finances and disclosures
- Price:$320,000
- Tax amount:$117 (2025)
Features and amenities
- Appliances:Dishwasher, Electric Oven, Electric Range, Microwave, Tankless Water Heater
- Laundry features:Electric Dryer Hookup, Washer Hookup
- Amenities:Ceiling Fans, Granite Counters, Smoke Detectors
Parking
- Parking description:Detached Carport
- Garage:Yes
- Garage spaces:2
New listings near 1310 Lakewood Lane
- New
 $159,999Active3 beds 2 baths
636 Lookover Drive, Anderson, SC 29621
MLS# 20306293Listed by: JW MARTIN REAL ESTATE - New
 $229,900Active4 beds 2 baths1,812 sq. ft.
7 Woodbridge Circle, Anderson, SC 29621
MLS# 20306836Listed by: TRAVIS REALTY - New
 $59,000Active0.66 Acres
00 Mcfalls Circle, Anderson, SC 29621
MLS# 20306880Listed by: SILVER STAR REAL ESTATE - New
 $949,000Active4 beds 4 baths4,222 sq. ft.
305 Merriman Trail, Anderson, SC 29621
MLS# 20306007Listed by: JACKSON STANLEY, REALTORS - New
 $397,500Active4 beds 3 baths2,964 sq. ft.
1213 Northampton Road, Anderson, SC 29621
MLS# 20306461Listed by: POSH PROPERTIES REALTY GROUP - New
 $659,900Active4 beds 4 baths3,146 sq. ft.
1508 Harris Bridge Road, Anderson, SC 29621
MLS# 20305825Listed by: WESTERN UPSTATE KELLER WILLIAM - New
 $609,900Active4 beds 4 baths2,760 sq. ft.
1506 Harris Bridge Road, Anderson, SC 29621
MLS# 20305859Listed by: WESTERN UPSTATE KELLER WILLIAM - New
 $199,900Active2 beds 1 baths950 sq. ft.
1407 Park Avenue, Anderson, SC 29621
MLS# 20306774Listed by: REAL ESTATE BY RIA - New
 $849,900Active4 beds 3 baths2,577 sq. ft.
700 Watermarke Lane, Anderson, SC 29625
MLS# 20306860Listed by: BHHS C DAN JOYNER - OFFICE A - New
 $68,000Active1 Acres
4800 S Highway 29 Highway #Lot 2, Anderson, SC 29626
MLS# 20306866Listed by: EXP REALTY LLC


Protect your home and budget from life's surprises with an Assurant Home Warranty, backed by a partner that supports you through every step of homeownership. Explore Plans.
© 2023 - 2026 ERA Franchise Systems LLC. All rights reserved. ERA Franchise Systems LLC fully supports the principles of the Fair Housing Act and the Equal Opportunity Act. ERA, ERA Real Estate powered, and their respective logos are registered service marks of ERA Franchise Systems LLC. Each office is independently owned and operated.