
137 Towne Creek Trail, Anderson, SC 29621
Local realty services provided by:ERA Kennedy Group Realtors
Listed by: rainbow moore
Office: banks & poole re development
MLS#:20299283
Source:SC_AAR
Price summary
- Price:$330,000
- Price per sq. ft.:$175.91
About this home
~ Living Better, Starts Here ~
Welcome to 137 Towne Creek Trail, where space, flexibility, and everyday comfort come together on a beautiful 1.2-acre homesite in the established Towne Creek Cove community.
This semi-updated split-level home with raised ranch influence blends timeless structure with modern style, offering a versatile layout designed to adapt to the way you live. Major updates include a new roof (2025) and HVAC system (2022), giving peace of mind from day one.
From the moment you arrive, the exterior makes a lasting impression with bold dark siding, classic brick accents, and a vibrant front door that adds character and curb appeal.
Inside, the thoughtfully designed layout creates defined yet connected living spaces; ideal for both everyday living and entertaining. The main level offers a spacious living and dining area filled with natural light, along with 3 bedrooms and 2 full bathrooms, creating a warm and inviting atmosphere.
The lower level expands the home’s flexibility with 2 additional bedrooms and a full bathroom, perfect for a guest suite, home office, media room, or private retreat. With multiple living areas, this home is well-suited for multi-generational living or anyone needing extra space without compromise.
Step outside to enjoy a fenced backyard ideal for entertaining, pets, or play, while the full 1.2-acre lot provides room to spread out, garden, or simply enjoy added privacy. A 2-car garage adds convenience and storage.
Located just minutes from shopping, dining, major roadways, and the recreational opportunities of Lake Hartwell, this property offers the perfect balance of accessibility and peaceful living.
With a flexible floor plan, generous acreage, and distinctive style, 137 Towne Creek Trail presents a rare opportunity to enjoy space, function, and lifestyle, all in one property.
Schedule your private showing today and experience it for yourself....
Contact an agent
Home facts
- Year built:1980
- Listing ID #:20299283
- Added:35 day(s) ago
- Updated:April 30, 2026 at 02:29 PM
Rooms and interior
- Bedrooms:5
- Total bathrooms:3
- Full bathrooms:3
- Rooms Total:9
- Flooring:Luxury Vinyl Plank
- Bathrooms Description:Bath in Primary Bedroom, Jetted Tub, Walk-In Shower
- Kitchen Description:Dishwasher, Disposal, Electric Oven, Electric Range, Ice Maker, Microwave, Refrigerator
- Bedroom Description:Bath in Primary Bedroom, Main Level Primary
- Basement:Yes
- Basement Description:Finished, Full, Garage Access, Heated, Interior Entry, Sump Pump, Walk-Out Access
- Living area:1,876 sq. ft.
Heating and cooling
- Cooling:Central Air, Electric
- Heating:Central, Electric
- Central air:Yes
Structure and exterior
- Roof:Architectural, Shingle
- Year built:1980
- Building area:1,876 sq. ft.
- Lot area:1.2 Acres
- Lot Features:Outside City Limits, Subdivision, Trees
- Architectural Style:Contemporary, Split Level
- Construction Materials:Brick, Wood Siding
- Exterior Features:Deck, Fence, Paved Driveway
- Foundation Description:Basement
- Levels:Multi/Split
Schools
- High school:Tl Hanna High
- Middle school:Mccants Middle
- Elementary school:North Pointe Elementary
Utilities
- Sewer:Septic Tank
Finances and disclosures
- Price:$330,000
- Price per sq. ft.:$175.91
- Tax amount:$1,000 (2025)
Features and amenities
- Appliances:Dishwasher, Disposal, Dryer, Electric Oven, Electric Range, Electric Water Heater, Ice Maker, Microwave, Refrigerator, Washer
- Laundry features:Dryer, Electric Dryer Hookup, Washer, Washer Hookup
- Amenities:Blinds, Ceiling Fans, Entrance Foyer, High Ceilings, Laminate Countertop, Pull-Down Attic Stairs, Smooth Ceilings, Vinyl Windows, Workshop
Parking
- Parking description:Attached, Basement, Driveway, Garage, Garage Door Opener, Paved Driveway
- Garage:Yes
- Garage spaces:2
New listings near 137 Towne Creek Trail
- New
 $135,000Active2 beds 1 baths
8 Booker Street, Anderson, SC 29624
MLS# 1590867Listed by: EXP REALTY LLC - New
 $259,000Active3 beds 3 baths1,921 sq. ft.
401 Camarillo Lane, Anderson, SC 29621
MLS# 20300975Listed by: KELLER WILLIAMS DRIVE - New
 $699,000Active4 beds 4 baths
140 Turnberry Road, Anderson, SC 29621
MLS# 20300970Listed by: BHHS C DAN JOYNER - ANDERSON - New
 $249,000Active3 beds 2 baths
200 Pisgah Drive, Anderson, SC 29624
MLS# 1590820Listed by: BLUEFIELD REALTY GROUP - New
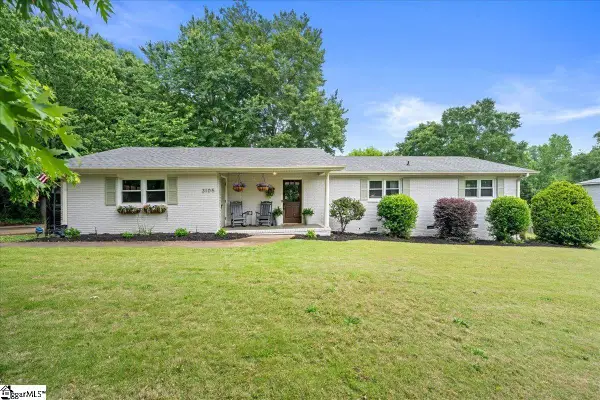 $274,900Active3 beds 2 baths
3105 Pinehurst Lane, Anderson, SC 29621
MLS# 1590826Listed by: KELLER WILLIAMS DRIVE - New
 $575,000Active4 beds 3 baths
1010 Buck Tree Lane, Anderson, SC 29621
MLS# 1590768Listed by: EXP REALTY LLC - New
 $283,990Active3 beds 3 baths
109 Soaring Hawk Court, Anderson, SC 29621
MLS# 1590770Listed by: D.R. HORTON - Open Sat, 10am to 12pmNew
 $315,000Active3 beds 2 baths
77 Hillsborough Drive, Anderson, SC 29621
MLS# 1590771Listed by: EXP REALTY - CLEVER PEOPLE - New
 $275,990Active3 beds 3 baths
111 Soaring Hawk Court, Anderson, SC 29621
MLS# 1590773Listed by: D.R. HORTON - New
 $235,000Active3 beds 2 baths
175 Strawberry Place, Anderson, SC 29624
MLS# 1590799Listed by: EXIT REALTY UNLIMITED, LLC


Protect your home and budget from life's surprises with an Assurant Home Warranty, backed by a partner that supports you through every step of homeownership. Explore Plans.
© 2023 - 2026 ERA Franchise Systems LLC. All rights reserved. ERA Franchise Systems LLC fully supports the principles of the Fair Housing Act and the Equal Opportunity Act. ERA, ERA Real Estate powered, and their respective logos are registered service marks of ERA Franchise Systems LLC. Each office is independently owned and operated.