
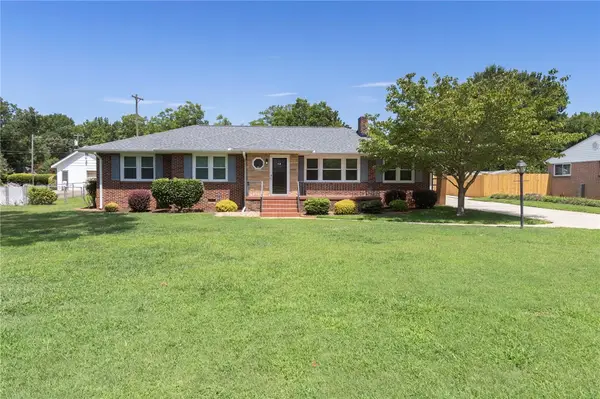
111 Soaring Hawk Court, Anderson, SC 29621
Local realty services provided by:ERA Kennedy Group Realtors
111 Soaring Hawk Court,Anderson, SC 29621
$284,900
- 3 Beds
- 3 Baths
- 1,360 sq. ft.
- Single family
- Active
Listed by: trina montalbano
Office: d.r. horton
MLS#:20301072
Source:SC_AAR
Price summary
- Price:$284,900
- Price per sq. ft.:$209.49
About this home
Check out 111 Soaring Hawk Court, a beautiful new home in Hawk Ridge community. This spacious two-story home features three bedrooms, two and a half bathrooms, and a one-car garage, featuring a perfect blend of style and functionality.
Upon entering, you’ll be welcomed by the open-concept design seamlessly connects the main living areas, creating a sense of spaciousness and connection throughout. The kitchen is equipped with modern appliances, ample cabinet space, and large countertops, making it ideal for cooking and entertaining.
The primary bedroom Features a peaceful retreat, featuring an en suite bathroom with dual vanities and a walk-in closet. The two additional bedrooms provide privacy and comfort, sharing a secondary bathroom. The laundry room conveniently completes the second floor.
Outside, the front porch Features the perfect space for outdoor entertaining or simply enjoying the beautiful weather. With its thoughtful design, spacious layout, and modern features, this home is the perfect place to make lasting memories. Pictures are representative....
Contact an agent
Home facts
- Year built:2026
- Subdivision & Development:Hawk Ridge
- Listing ID #:20301072
- Added:98 day(s) ago
- Updated:August 14, 2026 at 02:57 PM
Rooms and interior
- Bedrooms:3
- Total bathrooms:3
- Full bathrooms:2
- Half bathrooms:1
- Rooms Total:7
- Flooring:Carpet, Luxury Vinyl Plank
- Dining Description:Breakfast Area
- Bathrooms Description:Bath in Primary Bedroom, Shower Only, Walk-In Shower
- Kitchen Description:Dishwasher, Disposal, Gas Oven, Gas Range, Microwave
- Bedroom Description:Bath in Primary Bedroom, Upper Level Primary
- Basement:Yes
- Living area:1,360 sq. ft.
Heating and cooling
- Cooling:Central Air, Electric
- Heating:Central, Gas, Natural Gas
- Central air:Yes
Structure and exterior
- Roof:Composition, Shingle
- Year built:2026
- Building area:1,360 sq. ft.
- Lot area:0.34 Acres
- Lot Features:Cul-de-Sac, Outside City Limits, Subdivision
- Architectural Style:Traditional
- Construction Materials:Stone, Vinyl Siding
- Exterior Features:Patio
- Foundation Description:Slab
- Levels:2 Story
Schools
- High school:Bel-Hon Pth Hig
- Middle school:Belton Middle
- Elementary school:Belton Elem
Utilities
- Water:Public
- Sewer:Public Sewer
Finances and disclosures
- Price:$284,900
- Price per sq. ft.:$209.49
Features and amenities
- Appliances:Dishwasher, Disposal, Gas Oven, Gas Range, Gas Water Heater, Microwave, Tankless Water Heater
- Laundry features:Electric Dryer Hookup
- Amenities:Cable TV, Insulated Windows, Pull-Down Attic Stairs, Radon Mitigation System, Smoke Detectors, Smooth Ceilings, Tilt-In Windows, Vinyl Windows, Walk-in Closets
Parking
- Parking description:Attached, Driveway, Garage, Garage Door Opener
- Garage:Yes
- Garage spaces:1
New listings near 111 Soaring Hawk Court
- New
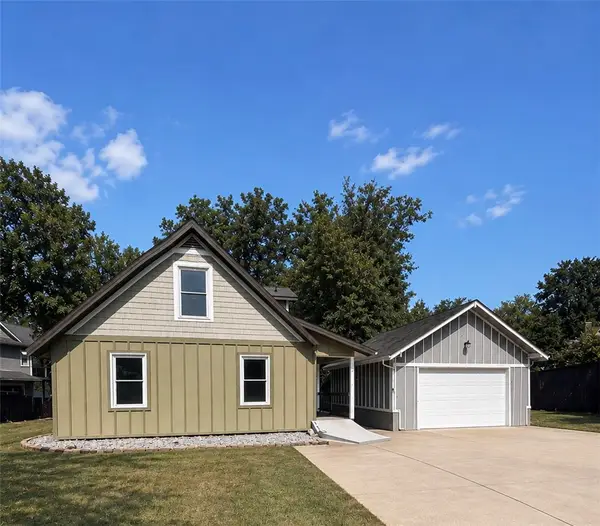 $1,500,000Active4 beds 3 baths2,900 sq. ft.
110 Kenneth Drive, Anderson, SC 29626
MLS# 20304999Listed by: CASEY GROUP REAL ESTATE - ANDERSON - New
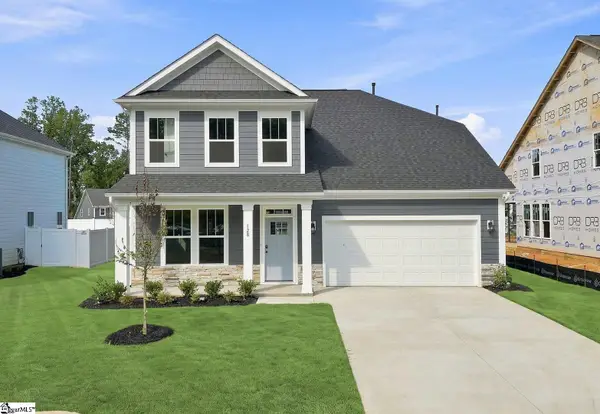 $458,990Active6 beds 5 baths
128 Beaverdam Creek Drive, Anderson, SC 29621
MLS# 1600865Listed by: DRB GROUP SOUTH CAROLINA, LLC - New
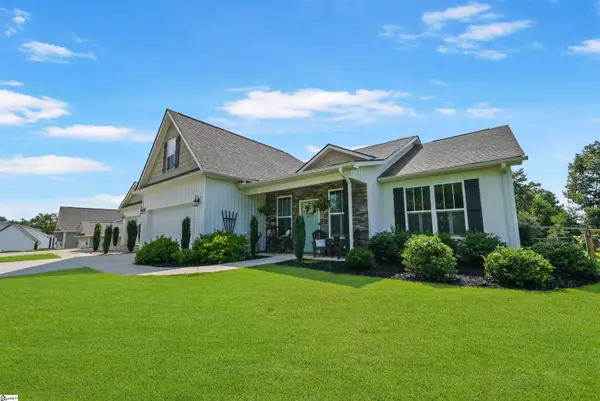 $425,000Active3 beds 3 baths
238 Inlet Pointe Drive, Anderson, SC 29625
MLS# 1600883Listed by: REAL BROKER, LLC - New
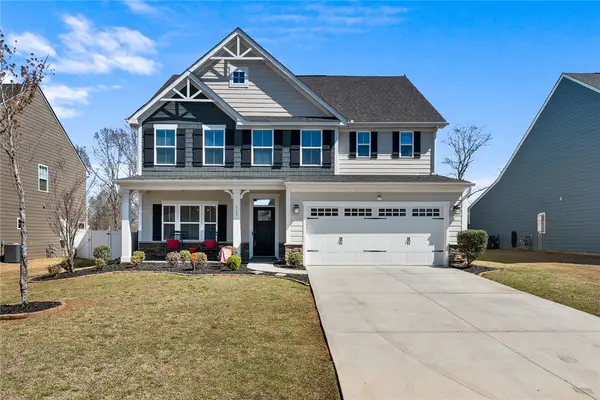 $414,900Active4 beds 3 baths3,054 sq. ft.
115 Bronson Ridge, Anderson, SC 29621
MLS# 20305057Listed by: RE/MAX EXECUTIVE - New
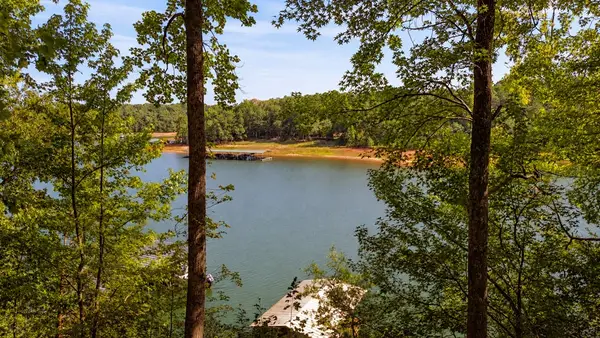 $200,000Active0.14 Acres
332 Addis Circle, Anderson, SC 29626
MLS# 20305005Listed by: LAKE HARTWELL PARTNERS, LLC - New
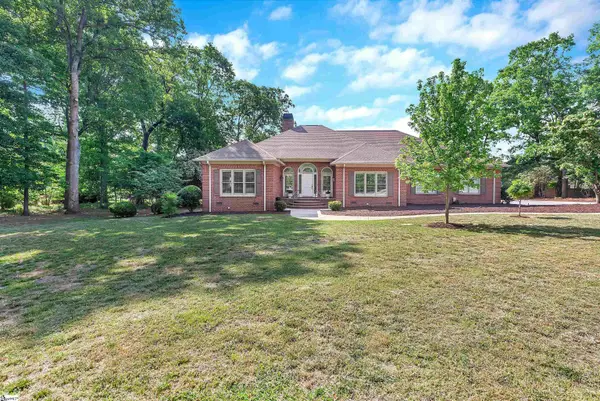 $780,000Active4 beds 5 baths
1002 Thornehill Drive, Anderson, SC 29621
MLS# 1600858Listed by: CAROLINA PROPERTIES - New
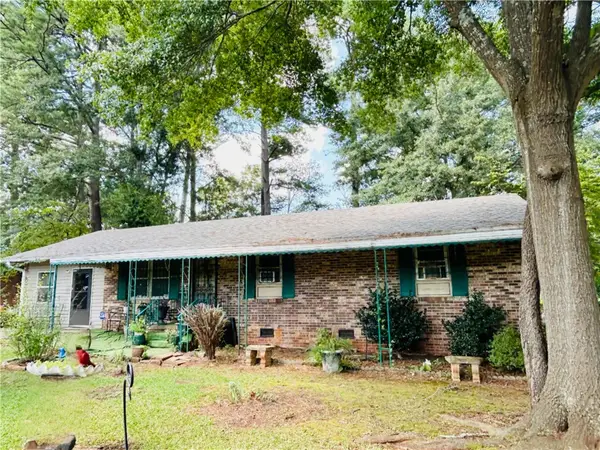 $157,500Active3 beds 2 baths1,107 sq. ft.
608 Leon Drive, Anderson, SC 29621
MLS# 20304983Listed by: BHHS C DAN JOYNER - ANDERSON - New
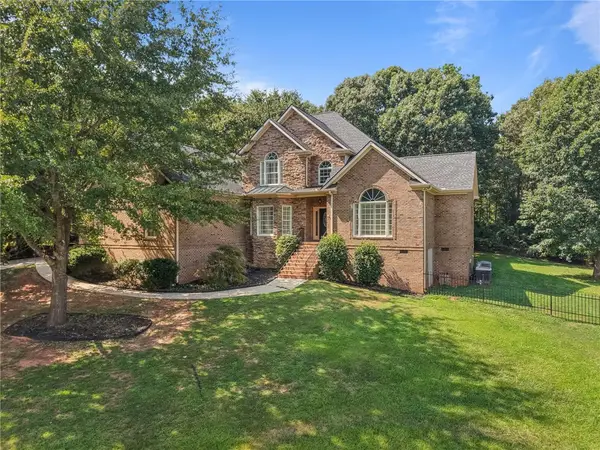 $729,900Active5 beds 4 baths4,383 sq. ft.
109 Limelight Drive, Anderson, SC 29621
MLS# 20305046Listed by: NORTHGROUP REAL ESTATE - New
 $299,900Active3 beds 3 baths2,236 sq. ft.
310 Jeb Stuart Avenue, Anderson, SC 29625
MLS# 20304711Listed by: WESTERN UPSTATE KELLER WILLIAM - New
 $238,000Active3 beds 2 baths1,461 sq. ft.
2402 Rolling Green Road, Anderson, SC 29621
MLS# 20304990Listed by: CHOSEN REALTY, LLC


Protect your home and budget from life's surprises with an Assurant Home Warranty, backed by a partner that supports you through every step of homeownership. Explore Plans.
© 2023 - 2026 ERA Franchise Systems LLC. All rights reserved. ERA Franchise Systems LLC fully supports the principles of the Fair Housing Act and the Equal Opportunity Act. ERA, ERA Real Estate powered, and their respective logos are registered service marks of ERA Franchise Systems LLC. Each office is independently owned and operated.