
1404 High Street, Anderson, SC 29624
Local realty services provided by:ERA Live Moore
1404 High Street,Anderson, SC 29624
$200,000
- 3 Beds
- 2 Baths
- - sq. ft.
- Single family
- Active
Listed by: carol v means
Office: exit realty unlimited, llc.
MLS#:1605714
Source:SC_GGAR
Price summary
- Price:$200,000
About this home
What a beauty!! Don't miss out on this brand new home, in the beautiful city of Anderson. This charming 3 Bedroom, 2 full bathroom home sits on approximately .5 acres. The open layout includes appliances, window blinds and a dedicated Laundry room. The covered front porch and fresh curb appeal make a great first impression. It also offers the perfect blend of peaceful country living with convenient access to everyday amenities. Anderson is known as "The Electric City" rich in South Carolina History and offers so many nearby local attractions including Lake Hartwell, downtown Greenville and the Blue Ridge Mountains.
Contact an agent
Home facts
- Subdivision & Development:None
- Listing ID #:1605714
- Added:1 day(s) ago
- Updated:October 06, 2026 at 10:42 PM
Rooms and interior
- Bedrooms:3
- Total bathrooms:2
- Full bathrooms:2
- Flooring:Carpet
- Kitchen Description:Dishwasher, Microwave, Refrigerator
Heating and cooling
- Cooling:Electric
- Heating:Electric
- Central air:Yes
Structure and exterior
- Roof:Architectural
- Lot Features:1/2 Acre or Less, Few Trees
- Architectural Style:Transitional
- Construction Materials:Vinyl Siding
- Foundation Description:Slab
- Levels:1 Story
Schools
- High school:T. L. Hanna
- Middle school:McCants
- Elementary school:Varennes
Utilities
- Water:Public
- Sewer:Public Sewer
Finances and disclosures
- Price:$200,000
Features and amenities
- Appliances:Dishwasher, Electric Oven, Electric Water Heater, Microwave, Refrigerator
- Laundry features:Laundry Closet, Laundry Room
- Amenities:int_feat_Ceiling Fan(s), int_feat_Countertops Quartz, int_feat_Open Floorplan
Parking
- Parking description:Concrete
New listings near 1404 High Street
 $206,990Pending3 beds 3 baths
218 Islay Way, Anderson, SC 29621
MLS# 1605877Listed by: DRB GROUP SOUTH CAROLINA, LLC- New
 $350,000Active3 beds 2 baths
17C Hartwell Villas, Anderson, SC 29626
MLS# 1605888Listed by: REAL GVL/REAL BROKER, LLC - New
 $219,990Active3 beds 3 baths
717 Isabel Court, Anderson, SC 29621
MLS# 20307025Listed by: RYAN HOMES - New
 $280,990Active3 beds 3 baths2,265 sq. ft.
146 Silo Ridge Drive, Anderson, SC 29621
MLS# 20307020Listed by: DRB GROUP SOUTH CAROLINA, LLC - New
 $550,000Active5 beds 3 baths3,880 sq. ft.
2804 Echo Trail, Anderson, SC 29621
MLS# 20306984Listed by: BHHS C DAN JOYNER - OFFICE A - New
 $289,999Active3 beds 2 baths1,548 sq. ft.
15 Chalet Court, Anderson, SC 29621
MLS# 20307008Listed by: DELTA REAL ESTATE, LLC - New
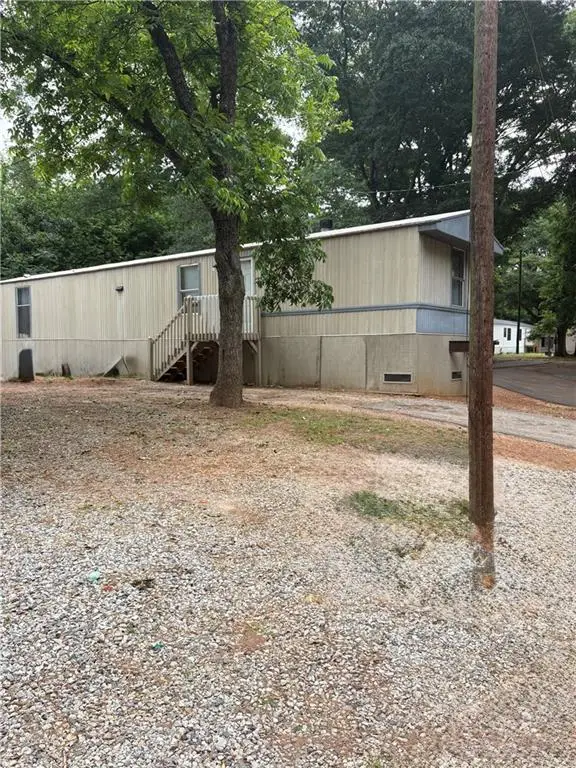 $35,000Active3 beds 2 baths
2204/ Lot 4A Standridge Road, Anderson, SC 29625
MLS# 20307001Listed by: ADLY GROUP REALTY - New
 $45,000Active0.23 Acres
313 I Street, Anderson, SC 29625
MLS# 20306676Listed by: JW MARTIN REAL ESTATE - New
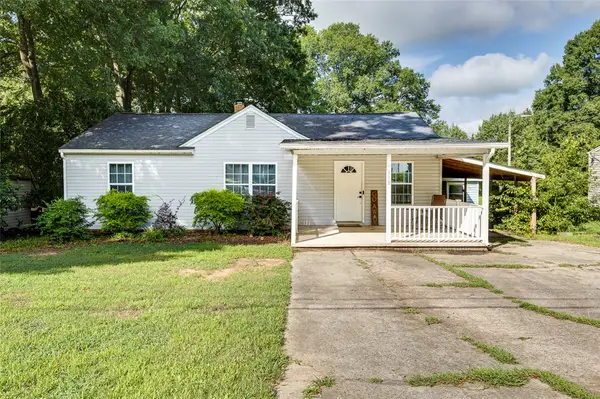 $209,900Active3 beds 2 baths1,508 sq. ft.
110 Avondale Road, Anderson, SC 29624
MLS# 20306990Listed by: NORTHGROUP REAL ESTATE - New
 $1,199,000Active4 beds 3 baths2,888 sq. ft.
3620 Centerville Road, Anderson, SC 29625
MLS# 20306874Listed by: WESTERN UPSTATE KELLER WILLIAM


Protect your home and budget from life's surprises with an Assurant Home Warranty, backed by a partner that supports you through every step of homeownership. Explore Plans.
© 2023 - 2026 ERA Franchise Systems LLC. All rights reserved. ERA Franchise Systems LLC fully supports the principles of the Fair Housing Act and the Equal Opportunity Act. ERA, ERA Real Estate powered, and their respective logos are registered service marks of ERA Franchise Systems LLC. Each office is independently owned and operated.