
3620 Centerville Road, Anderson, SC 29625
Local realty services provided by:ERA Kennedy Group Realtors
3620 Centerville Road,Anderson, SC 29625
$1,199,000
- 4 Beds
- 3 Baths
- 2,888 sq. ft.
- Single family
- Active
Listed by: lauren gillespie
Office: western upstate keller william
MLS#:20306874
Source:SC_AAR
Price summary
- Price:$1,199,000
- Price per sq. ft.:$415.17
About this home
HORSE LOVERS DREAM! This exceptional 11.71-acre property offers the perfect combination of equestrian amenities, privacy, and comfortable living. A gated entrance welcomes you to this beautifully maintained property featuring a new 100' x 100' riding arena, four-stall barn with electricity in each stall, split-door/barn locks, and two additional shelter areas located throughout the pastures. Six paddocks provide plenty of room for horses, while the fenced area behind the home includes approximately 1.5–2 acres of mature woods, creating a natural privacy buffer and offering trails to enjoy.
The 4-bedroom, 2-full-bath, 1-half-bath home is designed for both everyday living and entertaining. Interior features include a formal dining area, dedicated office, and a cooled garage offering additional flexible space. Outside, enjoy the in-ground pool and plenty of room to relax, entertain, and enjoy the peaceful surroundings. A covered storage area provides convenient space for equipment, supplies, or recreational items.
Recent improvements include a fully encapsulated crawlspace with dehumidifier and gutter guards added to the home. A whole house generator has been added too. With expansive acreage, established equestrian infrastructure, a new arena, multiple paddocks, barn, pool, wooded privacy, and a gated entrance, this property offers a rare opportunity to enjoy a private horse-friendly lifestyle without sacrificing the comforts of home. Bring your horses and hobbies,—this one is ready to enjoy!...
Contact an agent
Home facts
- Year built:2004
- Listing ID #:20306874
- Added:1 day(s) ago
- Updated:October 06, 2026 at 06:13 PM
Rooms and interior
- Bedrooms:4
- Total bathrooms:3
- Full bathrooms:2
- Half bathrooms:1
- Flooring:Carpet, Ceramic Tile, Hardwood
- Dining Description:Breakfast Area
- Bathrooms Description:Bath in Primary Bedroom, Jetted Tub, Separate Shower, Walk-In Shower
- Kitchen Description:Dishwasher, Gas Oven, Gas Range, Microwave, Plumbed for Ice Maker
- Bedroom Description:Bath in Primary Bedroom, Main Level Primary
- Basement:Yes
- Basement Description:Crawl Space
- Living area:2,888 sq. ft.
Heating and cooling
- Cooling:Heat Pump
- Heating:Heat Pump
Structure and exterior
- Roof:Architectural, Shingle
- Year built:2004
- Building area:2,888 sq. ft.
- Lot area:11.71 Acres
- Lot Features:Level, Not In Subdivision, Outside City Limits, Pasture
- Architectural Style:Traditional
- Construction Materials:Brick
- Exterior Features:Deck, Fence, Patio, Pool, Porch, Storm Windows Doors
- Foundation Description:Crawl Space
- Levels:One and One Half
Schools
- High school:Pendleton High
- Middle school:Riverside Middl
- Elementary school:Lafrance
Utilities
- Water:Public
- Sewer:Septic Tank
Finances and disclosures
- Price:$1,199,000
- Price per sq. ft.:$415.17
Features and amenities
- Appliances:Dishwasher, Dryer, Electric Water Heater, Gas Oven, Gas Range, Microwave, Plumbed For Ice Maker, Washer
- Laundry features:Dryer, Electric Dryer Hookup, Washer, Washer Hookup
- Amenities:Bay Windows, Cathedral Ceilings, Ceiling Fans, Entrance Foyer, High Ceilings, Pull-Down Attic Stairs, Smoke Detectors, Smooth Ceilings, Solid Surface Counters, Tray Ceilings, Vaulted Ceilings, Vinyl Windows, Walk-in Closets
- Pool features:In Ground, Pool
Parking
- Parking description:Attached, Driveway, Garage, Garage Door Opener
- Garage:Yes
- Garage spaces:2
New listings near 3620 Centerville Road
- New
 $219,990Active3 beds 3 baths
717 Isabel Court, Anderson, SC 29621
MLS# 20307025Listed by: RYAN HOMES - New
 $280,990Active3 beds 3 baths2,265 sq. ft.
146 Silo Ridge Drive, Anderson, SC 29621
MLS# 20307020Listed by: DRB GROUP SOUTH CAROLINA, LLC - New
 $550,000Active5 beds 3 baths3,880 sq. ft.
2804 Echo Trail, Anderson, SC 29621
MLS# 20306984Listed by: BHHS C DAN JOYNER - OFFICE A - New
 $289,999Active3 beds 2 baths1,548 sq. ft.
15 Chalet Court, Anderson, SC 29621
MLS# 20307008Listed by: DELTA REAL ESTATE, LLC - New
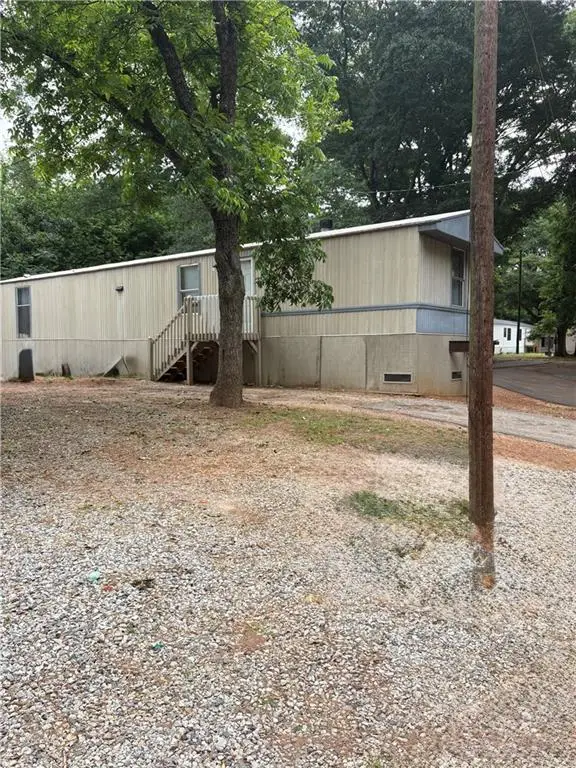 $35,000Active3 beds 2 baths
2204/ Lot 4A Standridge Road, Anderson, SC 29625
MLS# 20307001Listed by: ADLY GROUP REALTY - New
 $45,000Active0.23 Acres
313 I Street, Anderson, SC 29625
MLS# 20306676Listed by: JW MARTIN REAL ESTATE - New
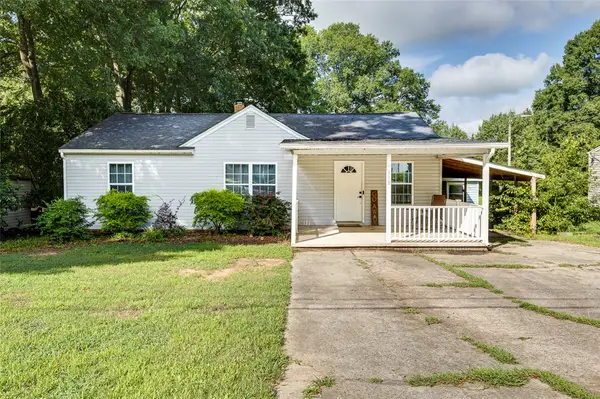 $209,900Active3 beds 2 baths1,508 sq. ft.
110 Avondale Road, Anderson, SC 29624
MLS# 20306990Listed by: NORTHGROUP REAL ESTATE - New
 $293,000Active3 beds 2 baths1,506 sq. ft.
1115 Marshall Road, Anderson, SC 29626
MLS# 20306914Listed by: VPR UNITED REAL ESTATE - Open Sun, 2 to 4pmNew
 $249,900Active3 beds 1 baths
2028 Moultrie Square, Anderson, SC 29621
MLS# 20306973Listed by: FOUNDERS REAL ESTATE LLC


Protect your home and budget from life's surprises with an Assurant Home Warranty, backed by a partner that supports you through every step of homeownership. Explore Plans.
© 2023 - 2026 ERA Franchise Systems LLC. All rights reserved. ERA Franchise Systems LLC fully supports the principles of the Fair Housing Act and the Equal Opportunity Act. ERA, ERA Real Estate powered, and their respective logos are registered service marks of ERA Franchise Systems LLC. Each office is independently owned and operated.