
2001 Woodside Avenue, Anderson, SC 29625
Local realty services provided by:ERA Live Moore
Upcoming open houses
- Sun, Jul 2603:00 pm - 05:00 pm
Listed by: the clever people
Office: exp realty - clever people
MLS#:20304172
Source:SC_AAR
Price summary
- Price:$199,000
- Price per sq. ft.:$208.81
About this home
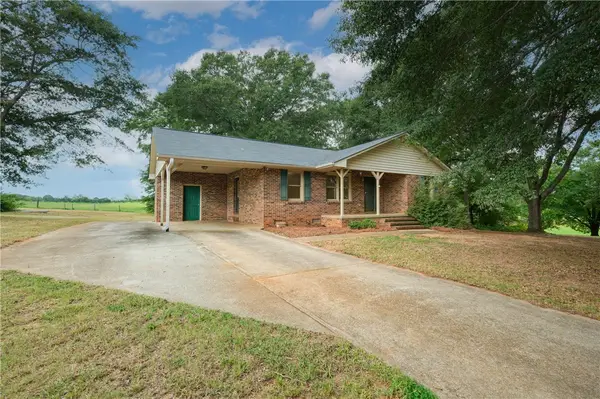
Fall for the charm you can't hide — welcome home to 2001 Woodside! This fully refreshed SINGLE-LEVEL bungalow in an established Anderson neighborhood pairs 1940s character with a top-to-bottom update: refinished HARDWOOD FLOORS, fresh paint, updated lighting and ceilings, graceful ARCHED DOORWAYS, and a classic FIREPLACE anchoring the living room. The brand-new kitchen delivers white shaker cabinetry, SUBWAY TILE backsplash, BUTCHER BLOCK countertops, STAINLESS STEEL APPLIANCES, and open shelving, while the renovated bath features a new TILED TUB/SHOWER, new pedestal sink, and new toilet. Sip your morning coffee on the SCREENED PORCH, then step out to the PRIVATELY FENCED backyard with RAISED GARDEN BEDS — and the detached garage brings the workshop and storage space buyers hunt for. The improvements continue where photos can't show them: new HVAC and an updated electrical panel. All just minutes to Linley Park, downtown Anderson dining and shopping, and major medical. One-level living, all-new finishes — schedule your private showing today!...
Contact an agent
Home facts
- Year built:1949
- Listing ID #:20304172
- Added:1 day(s) ago
- Updated:July 23, 2026 at 06:20 PM
Rooms and interior
- Bedrooms:2
- Total bathrooms:1
- Full bathrooms:1
- Rooms Total:6
- Flooring:Ceramic Tile, Hardwood, Luxury Vinyl Plank
- Kitchen Description:Dishwasher, Electric Oven, Electric Range, Refrigerator
- Bedroom Description:Main Level Primary
- Basement:Yes
- Basement Description:Crawl Space
- Living area:953 sq. ft.
Heating and cooling
- Cooling:Central Air, Electric, Forced Air
- Heating:Central, Electric, Forced Air
- Central air:Yes
Structure and exterior
- Roof:Architectural, Shingle
- Year built:1949
- Building area:953 sq. ft.
- Lot area:0.25 Acres
- Lot Features:City Lot, Corner Lot, Level, Not In Subdivision
- Architectural Style:Bungalow
- Construction Materials:Aluminum Siding
- Exterior Features:Fence, Porch, Screened, Storm Windows Doors
- Foundation Description:Crawl Space
- Levels:1 Story
Schools
- High school:Westside High
- Middle school:Robert Anderson Middle
- Elementary school:Whitehall Elem
Utilities
- Water:Public
- Sewer:Public Sewer
Finances and disclosures
- Price:$199,000
- Price per sq. ft.:$208.81
- Tax amount:$895 (2026)
Features and amenities
- Appliances:Dishwasher, Dryer, Electric Oven, Electric Range, Electric Water Heater, Refrigerator, Washer
- Laundry features:Dryer, Electric Dryer Hookup, Washer, Washer Hookup
- Amenities:Ceiling Fans, Smooth Ceilings, Storm Windows, Vinyl Windows, Wood Frame Windows
Parking
- Parking description:Detached, Driveway, Garage
- Garage:Yes
- Garage spaces:1
New listings near 2001 Woodside Avenue
- New
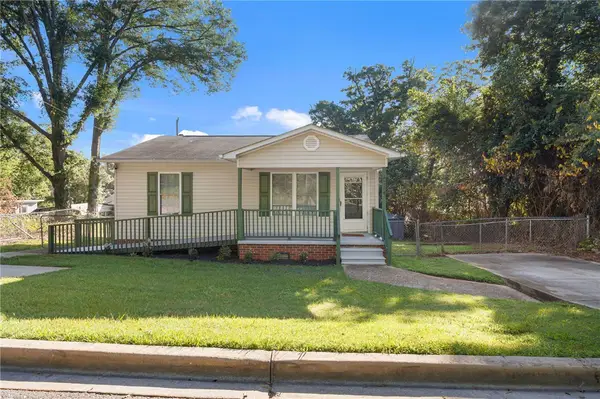 $145,000Active2 beds 1 baths831 sq. ft.
714 Geisberg Drive, Anderson, SC 29624
MLS# 20304209Listed by: KELLER WILLIAMS DRIVE - New
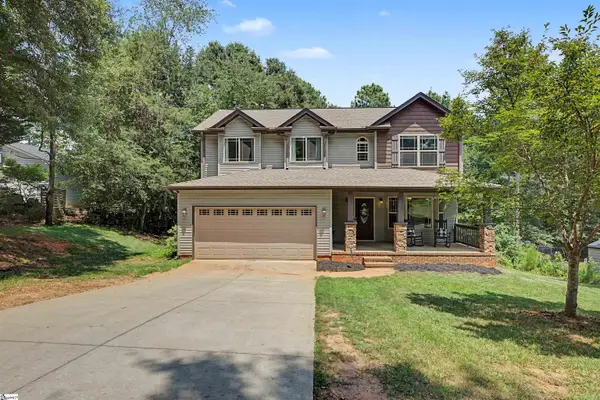 $335,000Active4 beds 3 baths
702 Club Drive, Anderson, SC 29626
MLS# 1598595Listed by: CASEY GROUP REAL ESTATE - ANDE - Open Sun, 2 to 4pmNew
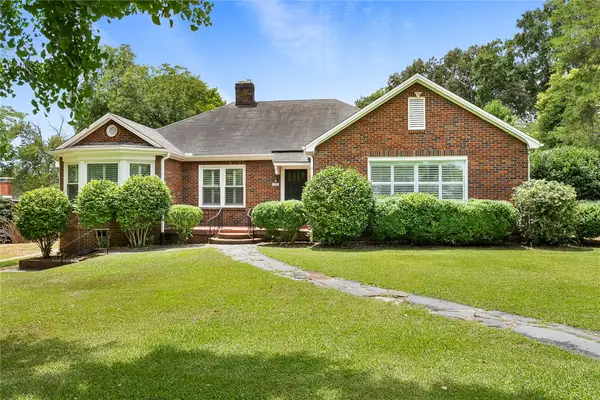 $319,900Active3 beds 2 baths2,456 sq. ft.
711 Windsor Drive, Anderson, SC 29621
MLS# 20304167Listed by: EXP REALTY - CLEVER PEOPLE - New
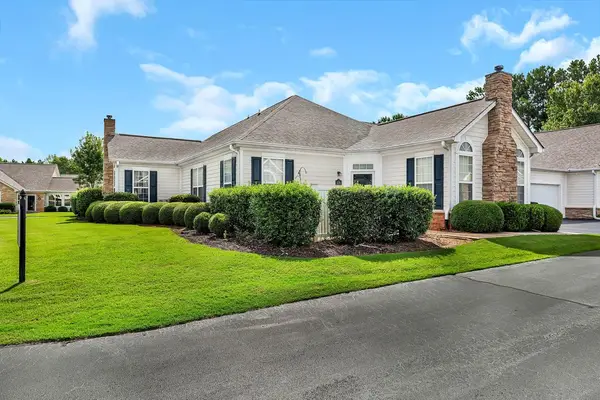 $279,900Active2 beds 2 baths
121 Life Style Lane, Anderson, SC 29621
MLS# 20304173Listed by: BHHS C DAN JOYNER - ANDERSON - New
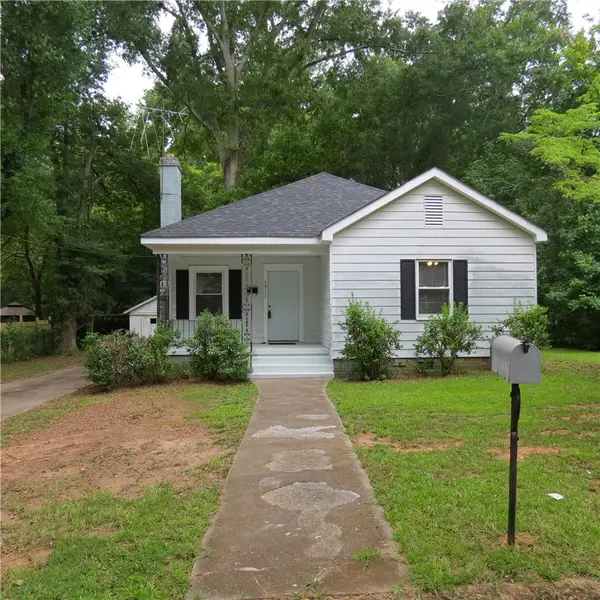 $149,000Active2 beds 1 baths
1911 Martin Avenue, Anderson, SC 29625
MLS# 20304193Listed by: ADLY GROUP REALTY - New
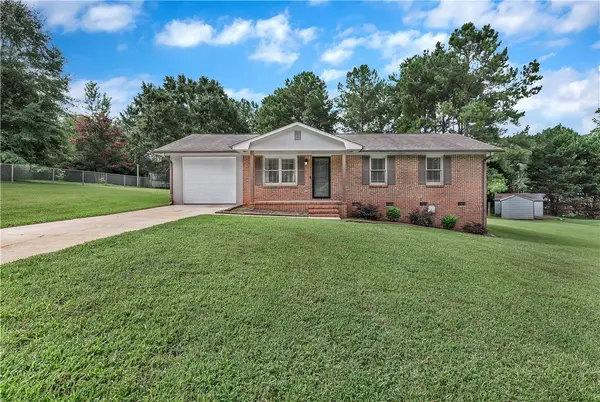 $225,000Active3 beds 1 baths
109 Bertharee Court, Anderson, SC 29625
MLS# 20304205Listed by: WESTERN UPSTATE KELLER WILLIAM - New
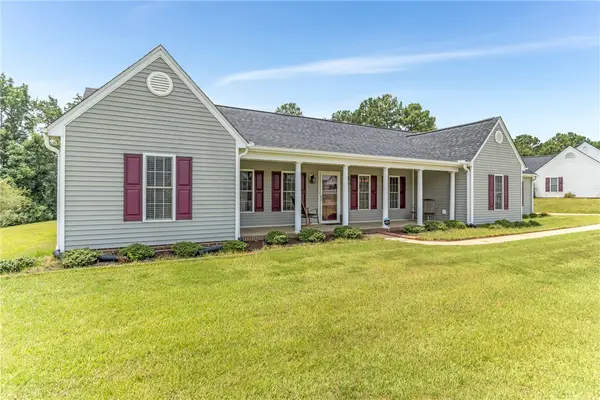 $293,500Active3 beds 2 baths1,840 sq. ft.
107 Groveland Court, Anderson, SC 29626
MLS# 20304210Listed by: CASEY GROUP REAL ESTATE, LLC - New
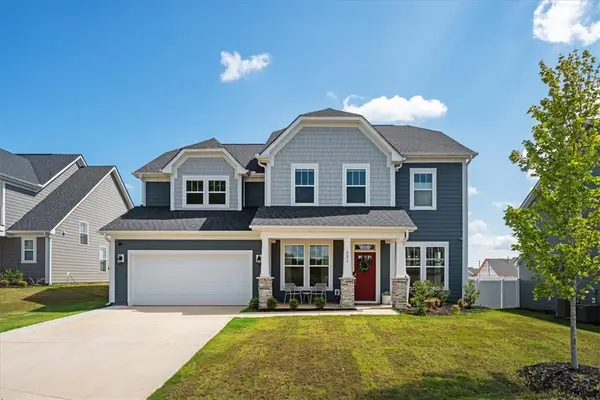 $562,521Active5 beds 4 baths3,922 sq. ft.
621 Wh Kay Lane, Anderson, SC 29621
MLS# 20304150Listed by: BHHS C DAN JOYNER - ANDERSON - New
 $230,000Active3 beds 1 baths
237 Big Oak Road, Anderson, SC 29626
MLS# 20304191Listed by: JACKSON STANLEY, REALTORS


Protect your home and budget from life's surprises with an Assurant Home Warranty, backed by a partner that supports you through every step of homeownership. Explore Plans.
© 2023 - 2026 ERA Franchise Systems LLC. All rights reserved. ERA Franchise Systems LLC fully supports the principles of the Fair Housing Act and the Equal Opportunity Act. ERA, ERA Real Estate powered, and their respective logos are registered service marks of ERA Franchise Systems LLC. Each office is independently owned and operated.