
711 Windsor Drive, Anderson, SC 29621
Local realty services provided by:ERA Live Moore
Upcoming open houses
- Sun, Jul 2602:00 pm - 04:00 pm
Listed by: the clever people
Office: exp realty - clever people
MLS#:20304167
Source:SC_AAR
Price summary
- Price:$319,900
- Price per sq. ft.:$130.25
About this home
Character and comfort thrive at 711 Windsor Drive! This 1947 brick classic delivers true single-level living on a large, level lot in an established Anderson neighborhood — minutes to major medical, downtown dining, and everyday shopping, with the beloved Cater's Lake just a short drive away. Timeless craftsmanship shows at every turn: Colonial Revival is detailed throughout the home along with gleaming HARDWOOD FLOORS, graceful ARCHED DOORWAYS, deep CROWN MOLDING, and PLANTATION SHUTTERS filling oversized windows with soft southern light. A classic FIREPLACE anchors the spacious living room, while a second fireplace decorates the adjoining sitting room — a flexible space for a den, additional dining space, office, library or more. The updated kitchen pairs GRANITE COUNTERTOPS and a GAS RANGE with STAINLESS STEEL APPLIANCES, flowing to a sunny BAY WINDOW eating area and a formal dining room with BUILT-IN corner cabinets. The serene primary bedroom is joined by additional light-filled bedrooms, and the renovated primary bedroom en suite showcasing a step-in TILE SHOWER with sliding glass doors and a granite-topped vanity. The big-ticket items are already handled: HVAC replaced January 2025, plumbing from the house to the road replaced December 2023, and the SELLER WILL REPLACE ROOF with an acceptable offer prior to closing! One-level convenience, an unbeatable in-town setting, and a deep lot with room to play, garden, or expand — homes with this blend of character and location rarely surface. Schedule your private showing today!...
Contact an agent
Home facts
- Year built:1947
- Listing ID #:20304167
- Added:3 day(s) ago
- Updated:July 26, 2026 at 06:58 PM
Rooms and interior
- Bedrooms:3
- Total bathrooms:2
- Full bathrooms:2
- Rooms Total:9
- Flooring:Ceramic Tile, Hardwood
- Bathrooms Description:Bath in Primary Bedroom, Shower Only, Walk-In Shower
- Kitchen Description:Dishwasher, Gas Oven, Gas Range, Microwave, Refrigerator
- Bedroom Description:Bath in Primary Bedroom, Main Level Primary
- Basement:Yes
- Basement Description:Crawl Space, Interior Entry
- Living area:2,456 sq. ft.
Heating and cooling
- Cooling:Central Air, Electric, Forced Air
- Heating:Central, Gas, Natural Gas
- Central air:Yes
Structure and exterior
- Roof:Composition, Shingle
- Year built:1947
- Building area:2,456 sq. ft.
- Lot area:0.46 Acres
- Lot Features:City Lot, Level, Subdivision, Trees
- Architectural Style:Traditional
- Construction Materials:Brick
- Exterior Features:Front Porch, Porch
- Foundation Description:Basement, Crawl Space
- Levels:One and One Half
Schools
- High school:Tl Hanna High
- Middle school:Mccants Middle
- Elementary school:Calhoun Elem
Utilities
- Water:Public
- Sewer:Public Sewer
Finances and disclosures
- Price:$319,900
- Price per sq. ft.:$130.25
- Tax amount:$1,373 (2026)
Features and amenities
- Appliances:Dishwasher, Electric Water Heater, Gas Oven, Gas Range, Microwave, Refrigerator
- Laundry features:Electric Dryer Hookup, Washer Hookup
- Amenities:Bay Windows, Blinds, Granite Counters, Permanent Attic Stairs, Smooth Ceilings, Walk-in Closets
Parking
- Parking description:Attached, Driveway, Garage
- Garage:Yes
- Garage spaces:1
New listings near 711 Windsor Drive
- New
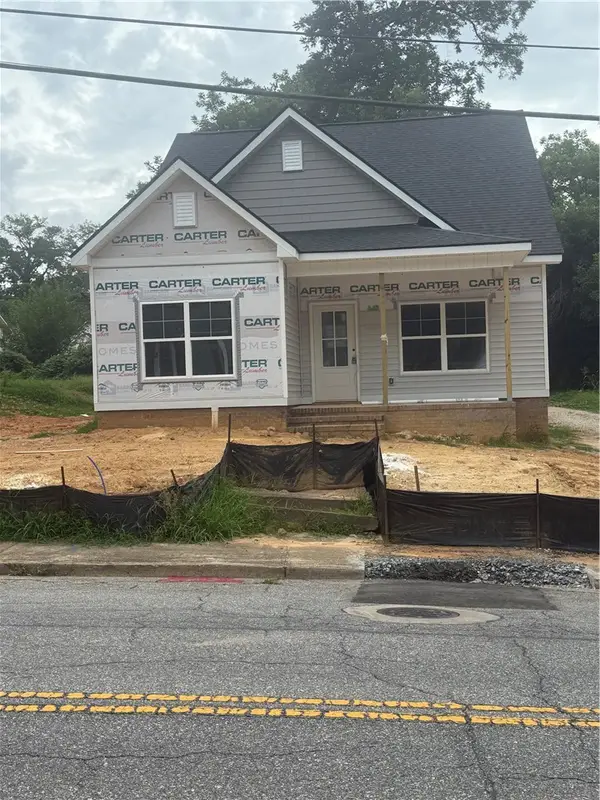 $254,900Active3 beds 2 baths1,400 sq. ft.
1411 S Mcduffie Street, Anderson, SC 29624
MLS# 20304282Listed by: EXP REALTY LLC - New
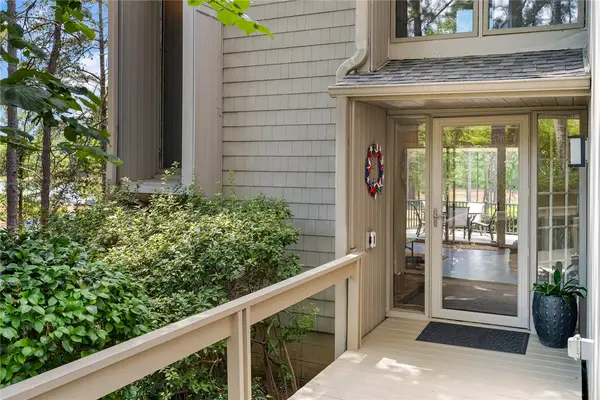 $364,900Active3 beds 3 baths2,034 sq. ft.
2031 Shelter Point, Anderson, SC 29626
MLS# 20304300Listed by: BLUEFIELD REALTY GROUP - New
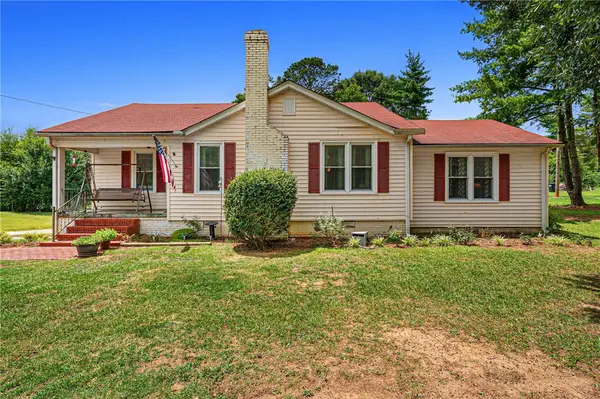 $250,000Active4 beds 2 baths
1705 E Calhoun Street, Anderson, SC 29621
MLS# 20304301Listed by: LIVING DOWN SOUTH REALTY - New
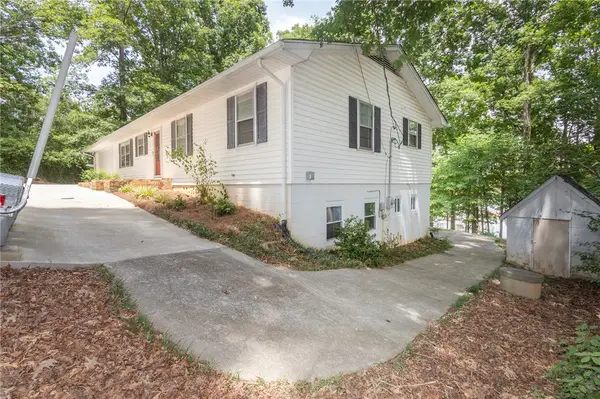 $699,000Active4 beds 3 baths2,740 sq. ft.
403 Forest Cove Road, Anderson, SC 29626
MLS# 20304192Listed by: WESTERN UPSTATE KELLER WILLIAM - New
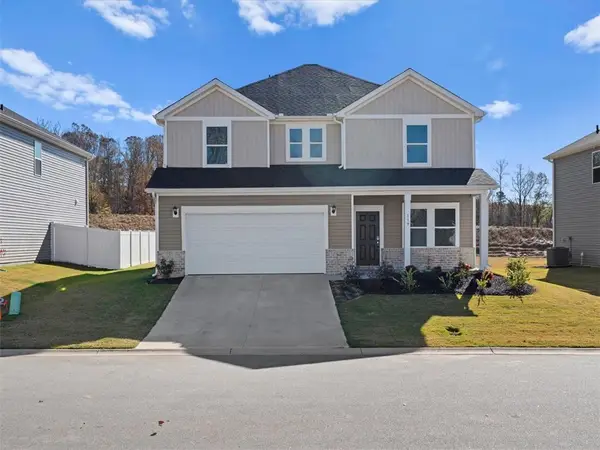 $364,900Active4 beds 3 baths
1024 Southwell Drive, Anderson, SC 29626
MLS# 20303982Listed by: MTH SC REALTY, LLC - New
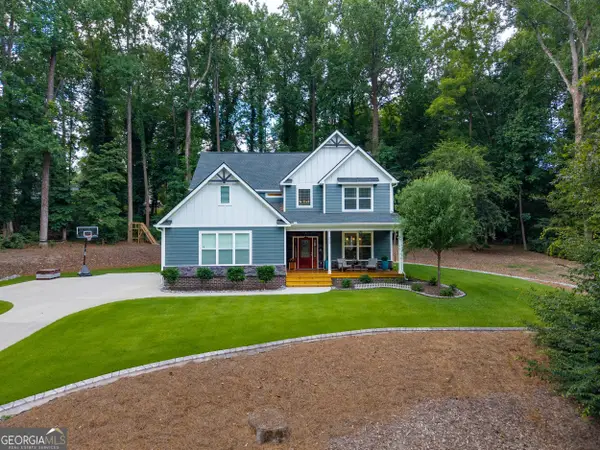 $612,000Active4 beds 4 baths2,686 sq. ft.
213 Brittany Park, Anderson, SC 29621
MLS# 10812438Listed by: Allen Tate Realty
- New
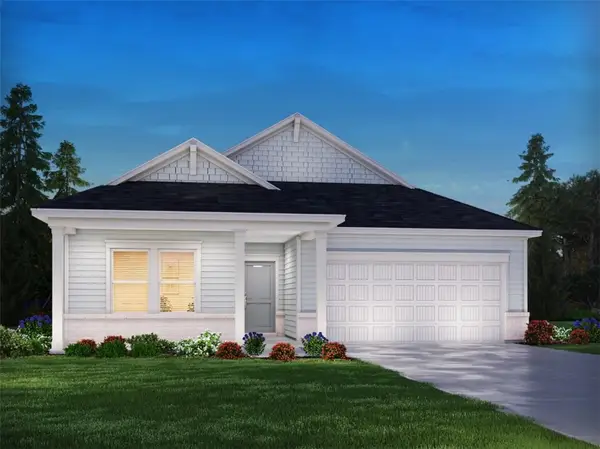 $309,900Active3 beds 2 baths
1022 Southwell Drive, Anderson, SC 29626
MLS# 20303983Listed by: MTH SC REALTY, LLC - New
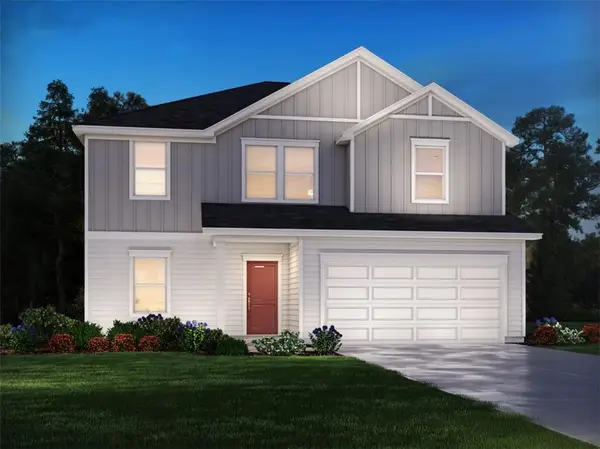 $349,900Active4 beds 3 baths
1020 Southwell Drive, Anderson, SC 29626
MLS# 20303986Listed by: MTH SC REALTY, LLC - New
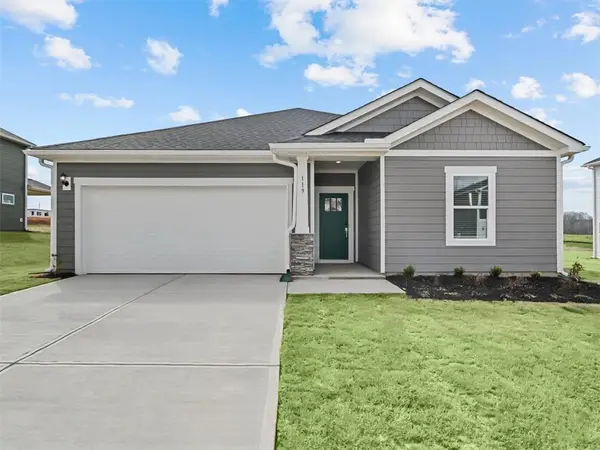 $319,900Active3 beds 2 baths
1025 Southwell Drive, Anderson, SC 29626
MLS# 20303988Listed by: MTH SC REALTY, LLC - New
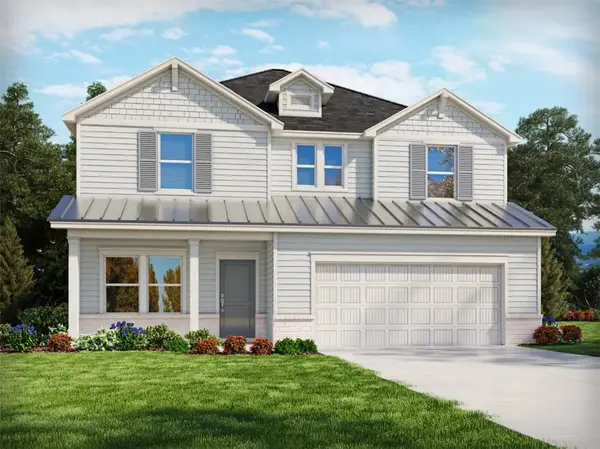 $366,900Active4 beds 3 baths
1023 Southwell Drive, Anderson, SC 29626
MLS# 20303989Listed by: MTH SC REALTY, LLC


Protect your home and budget from life's surprises with an Assurant Home Warranty, backed by a partner that supports you through every step of homeownership. Explore Plans.
© 2023 - 2026 ERA Franchise Systems LLC. All rights reserved. ERA Franchise Systems LLC fully supports the principles of the Fair Housing Act and the Equal Opportunity Act. ERA, ERA Real Estate powered, and their respective logos are registered service marks of ERA Franchise Systems LLC. Each office is independently owned and operated.