
206 Green Forest Drive, Anderson, SC 29625
Local realty services provided by:ERA Live Moore
Listed by: april osborne
Office: all star company
MLS#:20309275
Source:SC_AAR
Price summary
- Price:$325,000
- Price per sq. ft.:$154.76
About this home
HOME FOR CHRISTMAS. ??
Wishing for a new home this Christmas? One with room to spread out, gather with friends and family, and make some new holiday memories? There's still time to make that wish come true!
Imagine the Christmas tree all lit up, presents underneath, and everyone gathered around the table for Christmas dinner with the warmth of the gas fireplace in the background. The kitchen is busy with holiday cooking, the kids have claimed the bonus room as their own, and there's plenty of space for overnight guests or family visiting for the holidays.
With 3 or 4 bedrooms PLUS a bonus room, this beautifully renovated brick ranch gives you the flexibility to create spaces that work for your family. Whether it's a home office, playroom, hobby room, or a separate spot for the kids to hang out, you've got options!
And when it comes to getting ready for the holidays, you'll love what has already been done! The kitchen has been completely transformed with brand-new cabinets, granite countertops, a stylish backsplash, and new stainless steel appliances. There's plenty to appreciate here, whether you're preparing Christmas dinner or just enjoying a quiet morning with a cup of coffee.
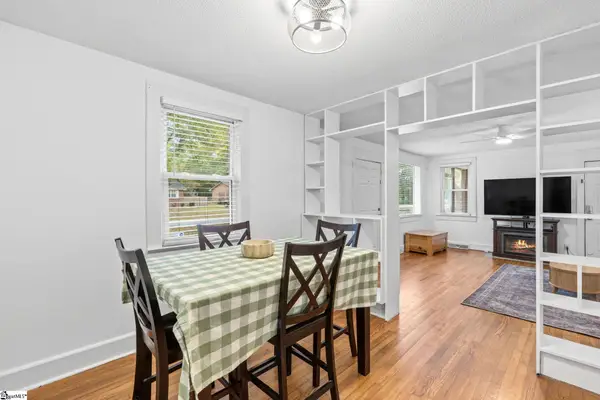
Just off the kitchen, the formal dining room has a feature you don't find every day—a cozy gas fireplace! Imagine the glow of the fire while everyone gathers around the table for Christmas dinner, or a quiet evening enjoying the lights on the tree.
Throughout most of the home, new luxury vinyl plank flooring gives everything a fresh, updated feel. Both bathrooms feature new vanities, and the primary bathroom has a beautiful, modern-tiled, walk-in shower that adds a little something special to your everyday routine.
Outside, the level yard offers room for outdoor games, gardening, or simply enjoying a little fresh air. Two storage buildings provide plenty of space for tools, lawn equipment, and all those Christmas decorations when it's time to pack them away. And with a classic brick exterior, architectural shingle roof, and brand-new septic tank, the improvements go well beyond what you see inside!
NEW HOME. NEW TRADITIONS. NEW MEMORIES.
The holidays are coming, but there's still time to make this Christmas a little different. Instead of wishing for a new home, what if you were hanging your stockings in one?
Want to see where your Christmas tree could go? Let's get you through the front door!...
Contact an agent
Home facts
- Year built:1970
- Listing ID #:20309275
- Added:1 day(s) ago
- Updated:November 12, 2026 at 07:45 PM
Rooms and interior
- Bedrooms:4
- Total bathrooms:2
- Full bathrooms:2
- Rooms Total:11
- Flooring:Luxury Vinyl Plank, Tile
- Bathrooms Description:Bath in Primary Bedroom, Shower Only
- Kitchen Description:Dishwasher, Electric Oven, Electric Range, Microwave, Refrigerator
- Bedroom Description:Bath in Primary Bedroom, Main Level Primary
- Basement:Yes
- Basement Description:Crawl Space
- Living area:2,100 sq. ft.
Heating and cooling
- Cooling:Central Air, Electric
- Heating:Natural Gas
- Central air:Yes
Structure and exterior
- Roof:Architectural, Shingle
- Year built:1970
- Building area:2,100 sq. ft.
- Lot area:0.47 Acres
- Lot Features:Level, Not In Subdivision, Outside City Limits, Trees
- Architectural Style:Ranch
- Construction Materials:Brick
- Exterior Features:Front Porch, Patio, Porch
- Foundation Description:Crawl Space
- Levels:1 Story
Schools
- High school:Westside High
- Middle school:Robert Anderson Middle
- Elementary school:Centrvl Elem
Utilities
- Water:Public
- Sewer:Septic Tank
Finances and disclosures
- Price:$325,000
- Price per sq. ft.:$154.76
- Tax amount:$1,674 (2026)
Features and amenities
- Appliances:Dishwasher, Electric Oven, Electric Range, Electric Water Heater, Microwave, Refrigerator
- Laundry features:Electric Dryer Hookup, Washer Hookup
- Amenities:Blinds, Ceiling Fans, Granite Counters, Smooth Ceilings
Parking
- Parking description:Driveway
New listings near 206 Green Forest Drive
- New
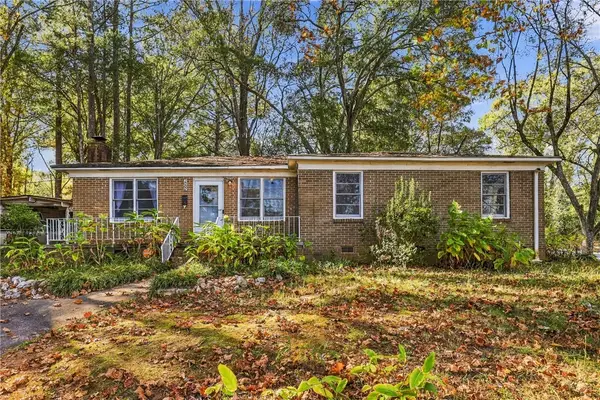 $140,000Active3 beds 1 baths1,317 sq. ft.
1000 Sullivan Street, Anderson, SC 29624
MLS# 20309305Listed by: ADLY GROUP REALTY - New
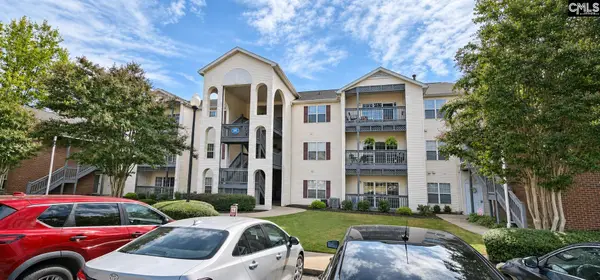 $167,500Active2 beds 2 baths1,066 sq. ft.
151 Wexford #202, Anderson, SC 29621
MLS# 646786Listed by: REAL BROKER LLC - New
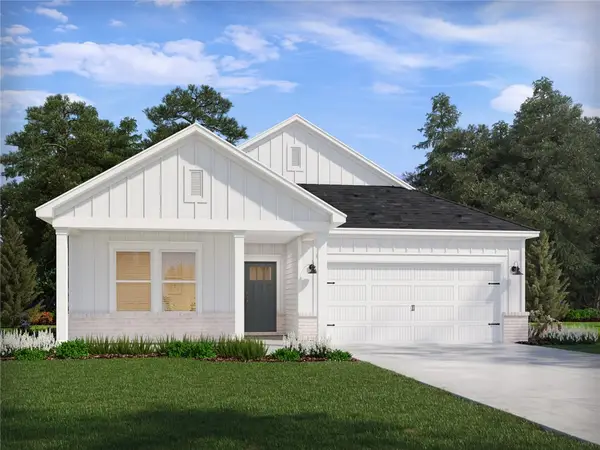 $274,900Active3 beds 2 baths
1338 Hyde Street, Anderson, SC 29626
MLS# 20309238Listed by: MERITAGE HOMES OF SOUTH CAROLINA, INC - New
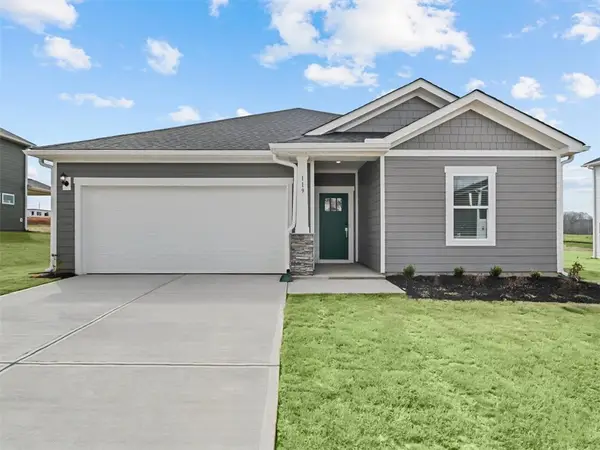 $289,900Active3 beds 2 baths
1340 Hyde Road, Anderson, SC 29626
MLS# 20309239Listed by: MERITAGE HOMES OF SOUTH CAROLINA, INC - New
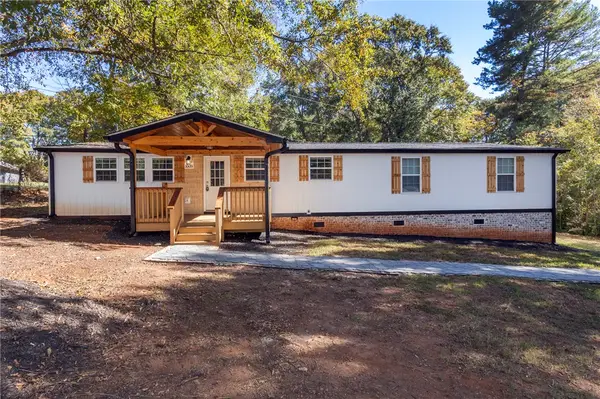 $175,000Active4 beds 2 baths1,440 sq. ft.
1009 Norris Lane, Anderson, SC 29626
MLS# 20309213Listed by: WESTERN UPSTATE KELLER WILLIAM - New
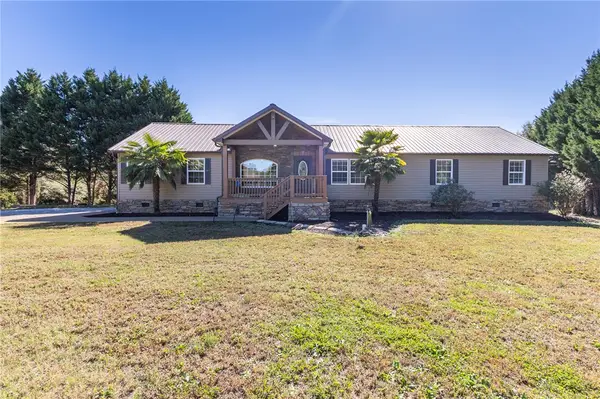 $339,000Active5 beds 3 baths3,146 sq. ft.
207 Capeview Lane, Anderson, SC 29626
MLS# 20309260Listed by: WESTERN UPSTATE KELLER WILLIAM - Open Sun, 1 to 3pmNew
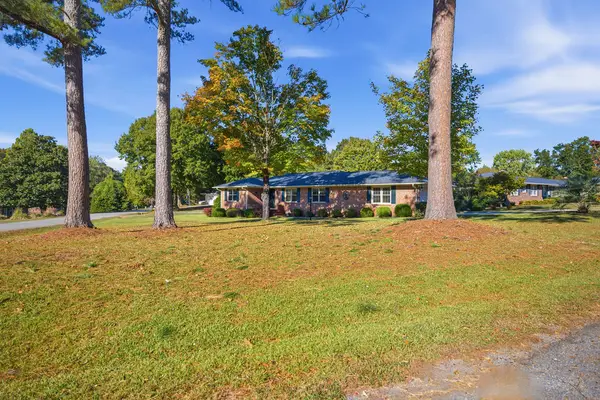 $295,000Active3 beds 2 baths1,796 sq. ft.
110 Pine Forest Drive, Anderson, SC 29625
MLS# 20308676Listed by: ADLY GROUP REALTY - New
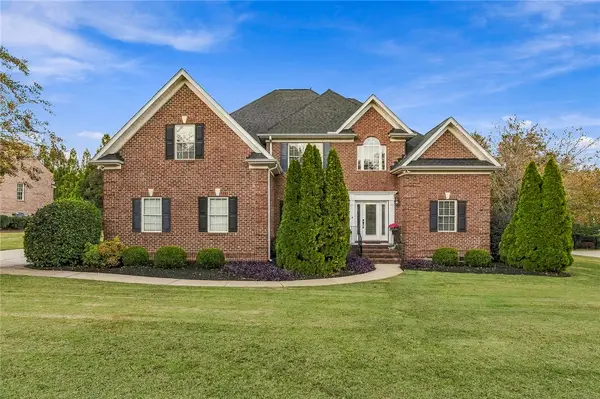 $599,900Active4 beds 4 baths
107 Rivendell Drive, Anderson, SC 29621
MLS# 20309311Listed by: WESTERN UPSTATE KELLER WILLIAM - Open Sat, 1 to 3pmNew
 $209,999Active3 beds 2 baths
213 Camson Road, Anderson, SC 29625
MLS# 1609163Listed by: WEICHERT REALTY-SHAUN & SHARI


Protect your home and budget from life's surprises with an Assurant Home Warranty, backed by a partner that supports you through every step of homeownership. Explore Plans.
© 2023 - 2026 ERA Franchise Systems LLC. All rights reserved. ERA Franchise Systems LLC fully supports the principles of the Fair Housing Act and the Equal Opportunity Act. ERA, ERA Real Estate powered, and their respective logos are registered service marks of ERA Franchise Systems LLC. Each office is independently owned and operated.