
107 Rivendell Drive, Anderson, SC 29621
Local realty services provided by:ERA Live Moore
107 Rivendell Drive,Anderson, SC 29621
$599,900
- 4 Beds
- 4 Baths
- - sq. ft.
- Single family
- Active
Listed by: berenice ramage
Office: western upstate keller william
MLS#:20309311
Source:SC_AAR
Price summary
- Price:$599,900
About this home
Welcome to this beautiful all-brick home in the sought-after Rivendell community! Situated on a spacious 0.61-acre lot, this 4-bedroom, 3.5-bath home plus a bonus area offers an inviting combination of comfort, space, and beautiful natural light. The main level features hardwood floors throughout, a formal living room, formal dining room, keeping room, breakfast area, and cozy gas-log fireplaces. The oversized kitchen was recently updated and it's perfect for gatherings with granite countertops, gas stove, built-in microwave, and abundant cabinet and counter space. The main-level primary suite offers hardwood floors (2023) and full bath with double vanities, a walk-in shower, jetted tub, and his and hers walk-in closets with custom shelving. Upstairs, you'll find three additional bedrooms and a versatile flex space ideal for a home office, playroom, or media room. One upstairs bedroom features its own private bathroom and walk-in closet, making it a wonderful guest suite or second primary suite. All carpet is brand new (November 2026). Step outside and enjoy exceptional outdoor living with two spacious decks (both updated 2021 and 2026) one of each end and a three-season room featuring Eze-Breeze windows, perfect for relaxing or entertaining throughout much of the year. Additional updates include a roof replacement in 2018 and one HVAC unit replaced in 2023. Rivendell residents enjoy fantastic neighborhood amenities, including a clubhouse, swimming pool with lazy river, playground, sidewalks, and cabana. Conveniently located in the Midway Elementary, Glenview Middle, and T.L. Hanna High School districts....
Contact an agent
Home facts
- Year built:2005
- Subdivision & Development:Rivendell
- Listing ID #:20309311
- Added:1 day(s) ago
- Updated:November 12, 2026 at 07:45 PM
Rooms and interior
- Bedrooms:4
- Total bathrooms:4
- Full bathrooms:3
- Half bathrooms:1
- Rooms Total:8
- Flooring:Carpet, Ceramic Tile, Hardwood
- Bathrooms Description:Bath in Primary Bedroom, Bathtub, Jack and Jill Bath, Jetted Tub, Separate Shower
- Kitchen Description:Dishwasher, Disposal, Gas Cooktop, Gas Oven, Gas Range, Microwave, Plumbed for Ice Maker, Refrigerator
- Bedroom Description:Bath in Primary Bedroom, Main Level Primary
- Basement:Yes
- Basement Description:Crawl Space, Sump Pump
Heating and cooling
- Cooling:Central Air, Electric, Forced Air, Multi Units
- Heating:Electric, Forced Air, Multiple Heating Units
- Central air:Yes
Structure and exterior
- Roof:Architectural, Shingle
- Year built:2005
- Lot area:0.61 Acres
- Lot Features:Level, Outside City Limits, Subdivision
- Architectural Style:Traditional
- Construction Materials:Brick
- Exterior Features:Deck, Porch, Screened
- Foundation Description:Crawl Space
- Levels:2 Story
Schools
- High school:Tl Hanna High
- Middle school:Glenview Middle
- Elementary school:Midway Elem
Utilities
- Water:Public
- Sewer:Septic Tank
Finances and disclosures
- Price:$599,900
Features and amenities
- Appliances:Dishwasher, Disposal, Dryer, Gas Cooktop, Gas Oven, Gas Range, Gas Water Heater, Microwave, Multiple Water Heaters, Plumbed For Ice Maker, Refrigerator, Washer
- Laundry features:Dryer, Electric Dryer Hookup, Sink, Washer, Washer Hookup
- Amenities:Blinds, Bookcases, Cathedral Ceilings, Ceiling Fans, Central Vacuum, Entrance Foyer, Granite Counters, High Ceilings, Insulated Windows, Permanent Attic Stairs, Pull-Down Attic Stairs, Security System Owned, Smoke Detectors, Smooth Ceilings, Solid Surface Counters, Tilt-In Windows, Tray Ceilings, Vinyl Windows
- Pool features:Community
Parking
- Parking description:Attached, Driveway, Garage, Garage Door Opener
- Garage:Yes
- Garage spaces:3
New listings near 107 Rivendell Drive
- New
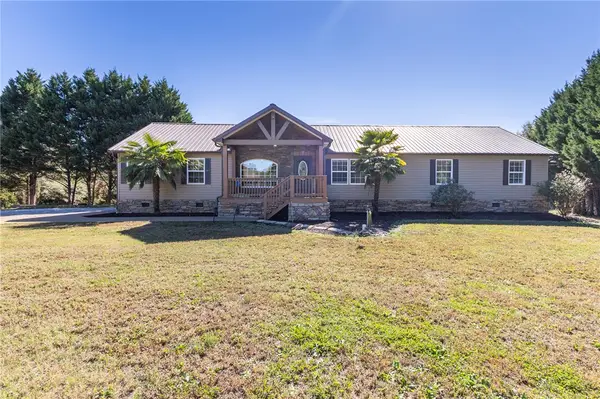 $339,000Active5 beds 3 baths3,146 sq. ft.
207 Capeview Lane, Anderson, SC 29626
MLS# 20309260Listed by: WESTERN UPSTATE KELLER WILLIAM - Open Sun, 1 to 3pmNew
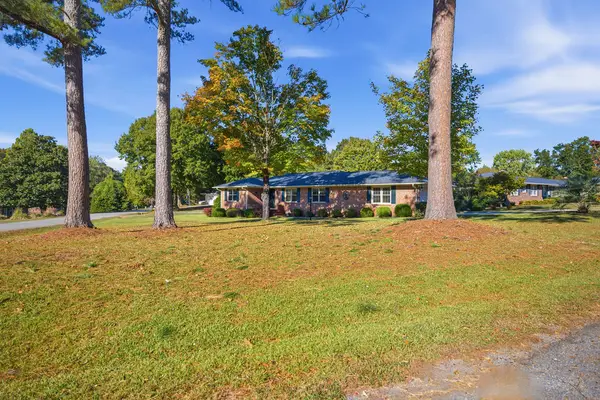 $295,000Active3 beds 2 baths1,796 sq. ft.
110 Pine Forest Drive, Anderson, SC 29625
MLS# 20308676Listed by: ADLY GROUP REALTY - New
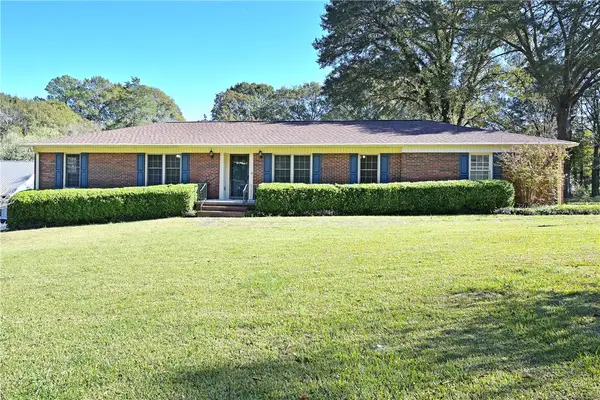 $325,000Active4 beds 2 baths2,100 sq. ft.
206 Green Forest Drive, Anderson, SC 29625
MLS# 20309275Listed by: ALL STAR COMPANY - New
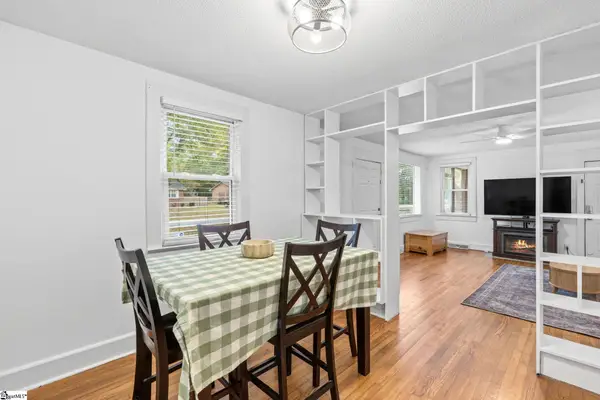 $209,999Active3 beds 2 baths
213 Camson Road, Anderson, SC 29625
MLS# 1609163Listed by: WEICHERT REALTY-SHAUN & SHARI - New
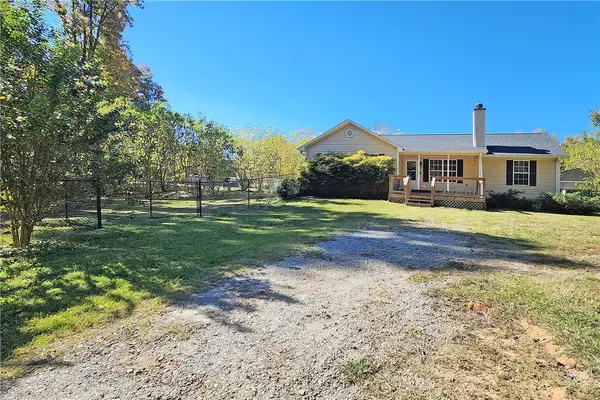 $219,900Active4 beds 2 baths1,641 sq. ft.
101 Norbert Lane, Anderson, SC 29624
MLS# 20308749Listed by: BANKS & POOLE RE DEVELOPMENT - New
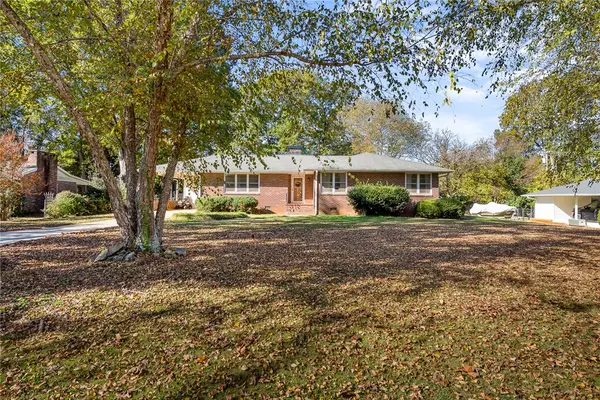 $289,900Active3 beds 2 baths1,600 sq. ft.
2009 College Avenue, Anderson, SC 29621
MLS# 20309328Listed by: BHHS C DAN JOYNER - ANDERSON - New
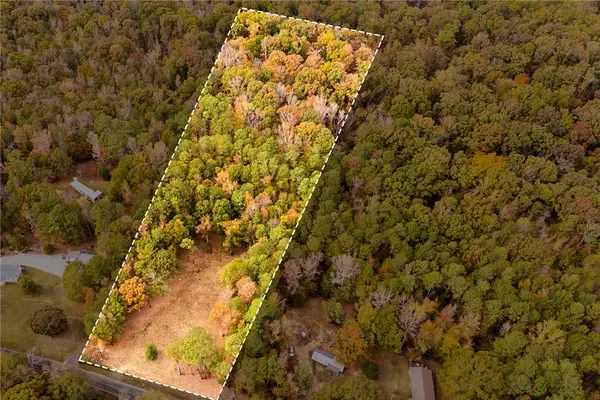 $89,900Active4.93 Acres
900 Little Mountain Road, Anderson, SC 29626
MLS# 20309307Listed by: RE/MAX MOVES - SIMPSONVILLE - New
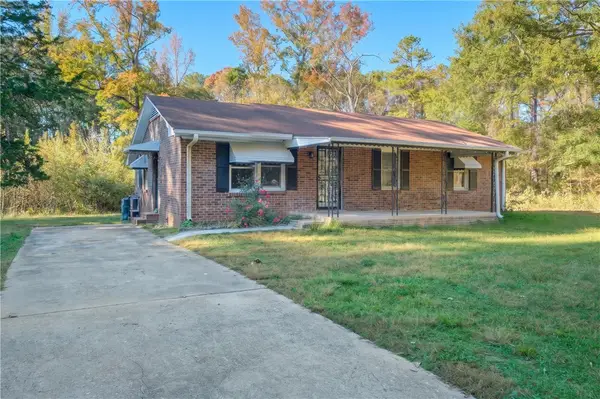 $189,726Active3 beds 2 baths1,119 sq. ft.
138 Robertson Road, Anderson, SC 29621
MLS# 20309320Listed by: JACKSON STANLEY, REALTORS 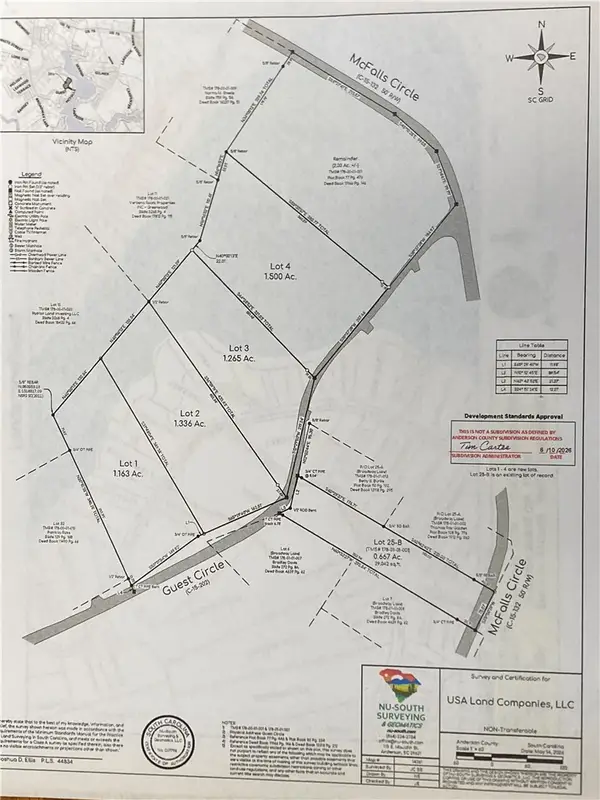 $34,950Active1.26 Acres
lot 3 Guest Circle, Anderson, SC 29621
MLS# 20306428Listed by: SILVER STAR REAL ESTATE


Protect your home and budget from life's surprises with an Assurant Home Warranty, backed by a partner that supports you through every step of homeownership. Explore Plans.
© 2023 - 2026 ERA Franchise Systems LLC. All rights reserved. ERA Franchise Systems LLC fully supports the principles of the Fair Housing Act and the Equal Opportunity Act. ERA, ERA Real Estate powered, and their respective logos are registered service marks of ERA Franchise Systems LLC. Each office is independently owned and operated.