
207 Brissey Street, Anderson, SC 29624
Local realty services provided by:ERA Wilder Realty
207 Brissey Street,Anderson, SC 29624
$225,000
- 3 Beds
- 2 Baths
- - sq. ft.
- Single family
- Active
Listed by: mauricio saenz
Office: bluefield realty group
MLS#:1596791
Source:SC_GGAR
Price summary
- Price:$225,000
About this home
Brand-New Modern Farmhouse – Move-In Ready Soon! Be the first to own this beautifully crafted new construction home featuring modern farmhouse design and stylish finishes throughout. The open-concept floor plan offers soaring ceilings, abundant natural light, luxury wood-look tile flooring throughout, and thoughtful designer touches. The spacious living room showcases a stunning arched accent wall with an electric fireplace, creating the perfect focal point for relaxing or entertaining. The kitchen features quartz (level 5) countertops, Shaker-style cabinetry, a pantry, and brand-new stainless steel appliances, including the refrigerator, range, microwave, and dishwasher (washer and dryer not included). The private primary suite offers a walk-in closet and a beautifully finished en-suite bath with a custom tiled walk-in shower. Two additional bedrooms provide plenty of space for family, guests, or a home office. Step outside to enjoy the fenced backyard and covered rear patio, ideal for outdoor gatherings or quiet evenings at home. A covered front entry adds to the home's inviting curb appeal. No HOA! Home is currently under construction and expected to be completed soon. Don't miss this opportunity to own a beautiful brand-new home with modern finishes and exceptional value....
Contact an agent
Home facts
- Year built:2026
- Subdivision & Development:None
- Listing ID #:1596791
- Added:89 day(s) ago
- Updated:October 02, 2026 at 12:19 PM
Rooms and interior
- Bedrooms:3
- Total bathrooms:2
- Full bathrooms:2
- Kitchen Description:Dishwasher, Microwave
Heating and cooling
- Cooling:Electric
- Heating:Electric, Forced Air, Heat Pump
Structure and exterior
- Roof:Composition
- Year built:2026
- Lot Features:1/2 Acre or Less, Corner Lot, Sidewalk
- Architectural Style:Contemporary, Craftsman
- Construction Materials:Hardboard Siding
- Exterior Features:Front Porch, Patio
- Foundation Description:Slab
- Levels:1 Story
Schools
- High school:Westside
- Middle school:Robert Anderson
- Elementary school:Varennes
Utilities
- Water:Public
- Sewer:Public Sewer
Finances and disclosures
- Price:$225,000
- Tax amount:$500
Features and amenities
- Appliances:Dishwasher, Electric Cooktop, Electric Oven, Electric Water Heater, Free-Standing Electric Range, Microwave, Range Hood
- Laundry features:1st Floor, Dryer, Laundry Closet, Stackable Accommodating
- Amenities:int_feat_Ceiling Smooth, int_feat_Granite Counters, int_feat_High Ceilings, int_feat_Pantry, int_feat_Walk-In Closet(s)
Parking
- Parking description:Concrete, Driveway, Side/Rear Entry
New listings near 207 Brissey Street
- New
 $69,900Active1 beds 1 baths
303 W Mauldin Street, Anderson, SC 29625
MLS# 20306814Listed by: DELTA REAL ESTATE, LLC - Open Sat, 1 to 4pmNew
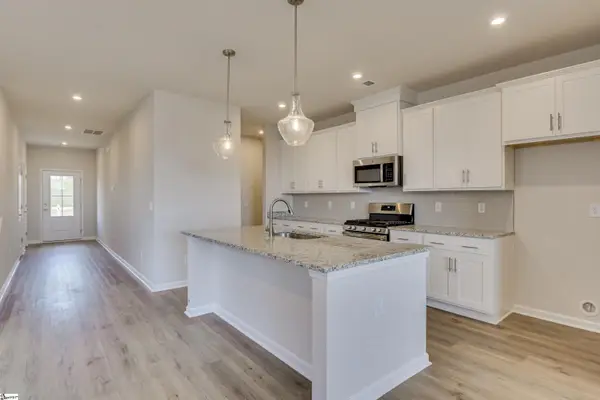 $329,990Active4 beds 3 baths
805 Honeylocust Lane, Anderson, SC 29625
MLS# 1605542Listed by: SM SOUTH CAROLINA BROKERAGE, L - Open Sat, 1 to 4pmNew
 $318,990Active3 beds 3 baths
1011 Mockernut Way, Anderson, SC 29625
MLS# 1605543Listed by: SM SOUTH CAROLINA BROKERAGE, L - Open Sat, 1 to 4pmNew
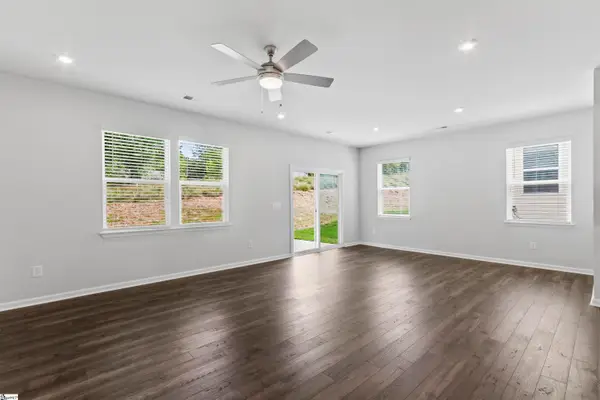 $352,990Active4 beds 3 baths
1015 Mockernut Way, Anderson, SC 29625
MLS# 1605544Listed by: SM SOUTH CAROLINA BROKERAGE, L - Open Sat, 1 to 4pmNew
 $318,990Active3 beds 3 baths
1013 Mockernut Way, Anderson, SC 29625
MLS# 1605545Listed by: SM SOUTH CAROLINA BROKERAGE, L - New
 $282,490Active3 beds 2 baths
806 Honeylocust Lane, Anderson, SC 29625
MLS# 1605546Listed by: SM SOUTH CAROLINA BROKERAGE, L - New
 $159,999Active3 beds 2 baths
636 Lookover Drive, Anderson, SC 29621
MLS# 20306293Listed by: JW MARTIN REAL ESTATE - New
 $229,900Active4 beds 2 baths1,812 sq. ft.
7 Woodbridge Circle, Anderson, SC 29621
MLS# 20306836Listed by: TRAVIS REALTY - New
 $59,000Active0.66 Acres
00 Mcfalls Circle, Anderson, SC 29621
MLS# 20306880Listed by: SILVER STAR REAL ESTATE - New
 $949,000Active4 beds 4 baths4,222 sq. ft.
305 Merriman Trail, Anderson, SC 29621
MLS# 20306007Listed by: JACKSON STANLEY, REALTORS


Protect your home and budget from life's surprises with an Assurant Home Warranty, backed by a partner that supports you through every step of homeownership. Explore Plans.
© 2023 - 2026 ERA Franchise Systems LLC. All rights reserved. ERA Franchise Systems LLC fully supports the principles of the Fair Housing Act and the Equal Opportunity Act. ERA, ERA Real Estate powered, and their respective logos are registered service marks of ERA Franchise Systems LLC. Each office is independently owned and operated.