
2520 Linmar Circle, Anderson, SC 29621
Local realty services provided by:ERA Live Moore
2520 Linmar Circle,Anderson, SC 29621
$270,000
- 4 Beds
- 2 Baths
- - sq. ft.
- Single family
- Sold
Listed by: kathleen welch
Office: keller williams drive
MLS#:20302246
Source:SC_AAR
Sorry, we are unable to map this address
Price summary
- Price:$270,000
About this home
A rare opportunity in today's market—SPECIAL FINANCING OPPORTUNITIES may be available to help lower both upfront and monthly homeownership costs. Ask about seller-paid closing cost assistance and a complimentary lender-sponsored interest rate buydown, then discover the privacy, character, and value that set this home apart.
Tucked against peaceful wooded greenspace with a creek backdrop, this thoughtfully designed home offers a rare combination of privacy,natural views, flexible living space, and low-maintenance outdoor living near T.L. Hanna High School in Anderson County. The naturally slopedrear setting creates separation from neighboring homes while providing a scenic wooded backdrop that is difficult to find in many neighborhoodsettings. Built in 2016, the open-concept main level features a split-bedroom design with four bedrooms and two full baths. The spacious livingroom, kitchen, and dining areas connect seamlessly, creating a comfortable layout for everyday living, entertaining, working from home, orhosting guests. Upstairs, the fourth bedroom could be repurposed as a media room, home office, hobby area, workout space, or playroom if youdesired. A new HVAC system installed in 2025 that makes the entire home operate more efficiently. The rear deck overlooks woodedgreenspace and a creek area, creating a peaceful setting with added privacy and reduced backyard maintenance compared to many traditionallots. Beneath the home, the oversized walk-in crawl space provides exceptional storage capacity for larger items, lawn equipment, outdoor gear,hobby storage, workshop space, or seasonal organization that is rarely available in a typical crawl space design. Conveniently located nearshopping, dining, schools, and daily amenities, this property combines functional interior living with a private natural setting and practical storageflexibility. If you have been searching for natural privacy, an open floor plan, split-bedroom layout, flexible living space, and a more manageableoutdoor setting with convenient access to Anderson amenities, this home deserves a closer look....
Contact an agent
Home facts
- Year built:2016
- Subdivision & Development:Marlynn Acres
- Listing ID #:20302246
- Added:81 day(s) ago
- Updated:August 17, 2026 at 09:07 PM
Rooms and interior
- Bedrooms:4
- Total bathrooms:2
- Full bathrooms:2
- Rooms Total:8
- Flooring:Carpet, Luxury Vinyl Plank
- Bathrooms Description:Bath in Primary Bedroom, Bathtub, Garden Tub/Roman Tub, Separate Shower
- Kitchen Description:Dishwasher, Disposal, Electric Oven, Electric Range, Microwave
- Bedroom Description:Bath in Primary Bedroom, Main Level Primary
- Basement:Yes
- Basement Description:Crawl Space
Heating and cooling
- Cooling:Central Air, Electric, Heat Pump
- Heating:Central, Electric, Heat Pump
- Central air:Yes
Structure and exterior
- Roof:Architectural, Shingle
- Year built:2016
- Lot Features:City Lot, Subdivision
- Architectural Style:Traditional
- Construction Materials:Vinyl Siding
- Exterior Features:Deck
- Foundation Description:Crawl Space
- Levels:One and One Half
Schools
- High school:Tl Hanna High
- Middle school:Glenview Middle
- Elementary school:Midway Elem
Utilities
- Water:Public
- Sewer:Public Sewer
Finances and disclosures
- Price:$270,000
- Tax amount:$1,354
Features and amenities
- Appliances:Dishwasher, Disposal, Electric Oven, Electric Range, Electric Water Heater, Microwave
- Laundry features:Electric Dryer Hookup, Washer Hookup
- Amenities:Ceiling Fans, High Ceilings, Insulated Windows, Laminate Countertop, Smoke Detectors, Smooth Ceilings, Tilt-In Windows, Walk-in Closets
Parking
- Parking description:Attached, Garage
- Garage:Yes
- Garage spaces:2
New listings near 2520 Linmar Circle
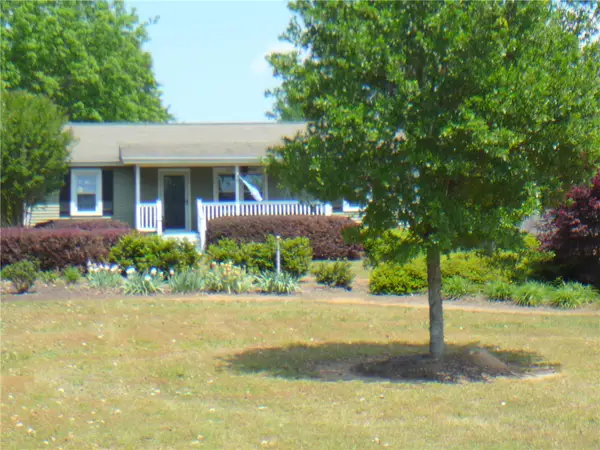 $325,000Active3 beds 2 baths
3673 Highway 28 S, Anderson, SC 29624
MLS# 20300573Listed by: JOEY BROWN REAL ESTATE- New
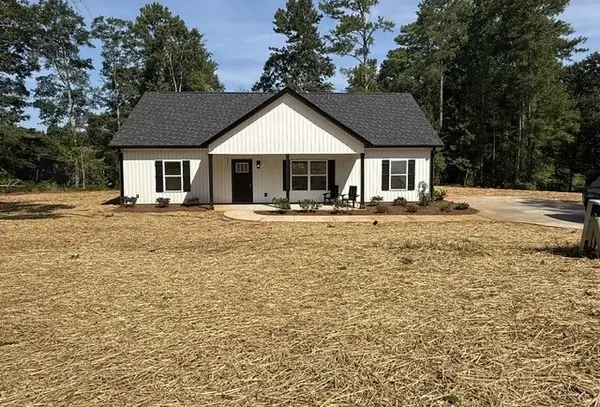 $297,750Active3 beds 2 baths1,500 sq. ft.
317 Sandy Springs Road, Anderson, SC 29625
MLS# 20305085Listed by: CHOSEN REALTY, LLC - New
 $414,900Active4 beds 3 baths
126 Laurel Oak Drive, Anderson, SC 29621
MLS# 1601091Listed by: BUYHARTWELLLAKE.COM - New
 $398,900Active4 beds 3 baths2,797 sq. ft.
216 Bellflower Lane, Anderson, SC 29625
MLS# 20305120Listed by: SM SOUTH CAROLINA BROKERAGE, L - New
 $350,000Active3 beds 3 baths2,168 sq. ft.
115 Shipyard Circle #15C, Anderson, SC 29621
MLS# 20304959Listed by: ADLY GROUP REALTY - Open Sat, 10am to 1pmNew
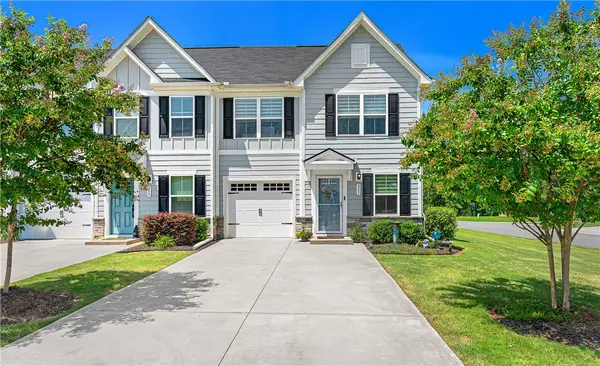 $287,000Active3 beds 3 baths1,679 sq. ft.
261 Scenic Road, Anderson, SC 29621
MLS# 20305114Listed by: LIVING DOWN SOUTH REALTY - New
 $275,000Active3 beds 2 baths1,558 sq. ft.
104 Tillotson Road, Anderson, SC 29621
MLS# 20304950Listed by: KELLER WILLIAMS GREENVILLE UPSTATE - New
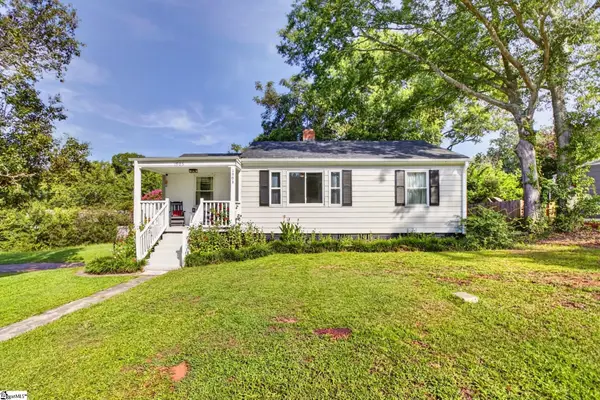 $205,000Active2 beds 1 baths
1903 Dobbins Avenue, Anderson, SC 29625
MLS# 1601009Listed by: RE/MAX RESULTS EASLEY - New
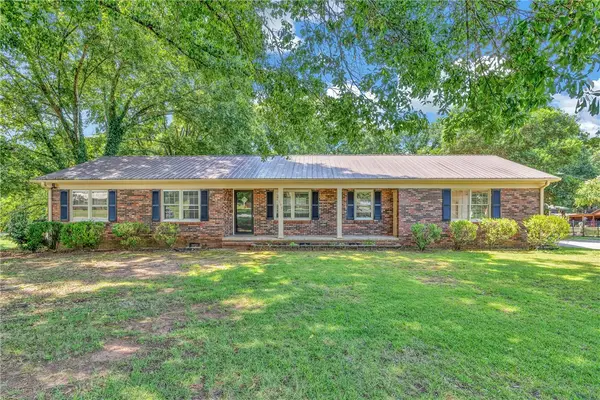 $199,900Active3 beds 2 baths1,415 sq. ft.
303 Mcneil Drive, Anderson, SC 29624
MLS# 20305098Listed by: COLDWELL BANKER CAINE/WILLIAMS - New
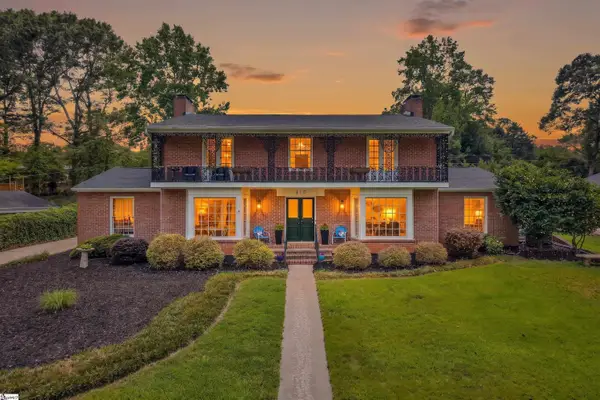 $535,000Active4 beds 4 baths
410 Shannon Drive, Anderson, SC 29621
MLS# 1601006Listed by: BHHS C DAN JOYNER - MIDTOWN


Protect your home and budget from life's surprises with an Assurant Home Warranty, backed by a partner that supports you through every step of homeownership. Explore Plans.
© 2023 - 2026 ERA Franchise Systems LLC. All rights reserved. ERA Franchise Systems LLC fully supports the principles of the Fair Housing Act and the Equal Opportunity Act. ERA, ERA Real Estate powered, and their respective logos are registered service marks of ERA Franchise Systems LLC. Each office is independently owned and operated.