
2811 W Whitner Street, Anderson, SC 29626
Local realty services provided by:ERA Live Moore
2811 W Whitner Street,Anderson, SC 29626
$232,500
- 3 Beds
- 1 Baths
- 1,306 sq. ft.
- Single family
- Active
Listed by: brenda bonin
Office: jw martin real estate
MLS#:20304066
Source:SC_AAR
Price summary
- Price:$232,500
- Price per sq. ft.:$178.02
About this home
Discover the possibilities with this beautifully updated 3-bedroom, 1-bath ranch home situated on over ½ acre of land. Whether you're looking for a comfortable place to call home or a property with commercial potential, this versatile opportunity offers the best of both worlds.
Inside, you'll find an updated interior with a functional floor plan, spacious living areas, and three comfortable bedrooms. The home is move-in ready while still offering room to make it your own.
Outside, the generous 0.50+ acre lot provides plenty of space for outdoor living, expansion, additional parking, or future development (subject to local zoning and approvals). The property's residential or commercial potential makes it an excellent investment for homeowners, business owners, or investors alike. Don't Miss this opportunity to own a property with flexibility,space, and endless potential. Schedule your showing today!
Contact an agent
Home facts
- Year built:1955
- Listing ID #:20304066
- Added:37 day(s) ago
- Updated:August 27, 2026 at 02:38 PM
Rooms and interior
- Bedrooms:3
- Total bathrooms:1
- Full bathrooms:1
- Flooring:Laminate, Vinyl
- Dining Description:Breakfast Area
- Kitchen Description:Dishwasher, Refrigerator, Smooth Cooktop
- Basement:Yes
- Basement Description:Crawl Space
- Living area:1,306 sq. ft.
Heating and cooling
- Cooling:Heat Pump
- Heating:Central, Gas
Structure and exterior
- Year built:1955
- Building area:1,306 sq. ft.
- Lot Features:Level, Not In Subdivision, Outside City Limits
- Architectural Style:Ranch
- Construction Materials:Brick, Stucco
- Foundation Description:Crawl Space
- Levels:1 Story
Schools
- High school:Westside High
- Middle school:Robert Anderson Middle
- Elementary school:Mclees Elem
Utilities
- Water:Public
- Sewer:Septic Tank
Finances and disclosures
- Price:$232,500
- Price per sq. ft.:$178.02
- Tax amount:$1,565 (2025)
Features and amenities
- Appliances:Dishwasher, Dryer, Gas Water Heater, Refrigerator, Smooth Cooktop, Washer
- Laundry features:Dryer, Electric Dryer Hookup, Washer, Washer Hookup
- Amenities:Blinds, Ceiling Fans, Vinyl Windows
Parking
- Parking description:Detached Carport
New listings near 2811 W Whitner Street
- New
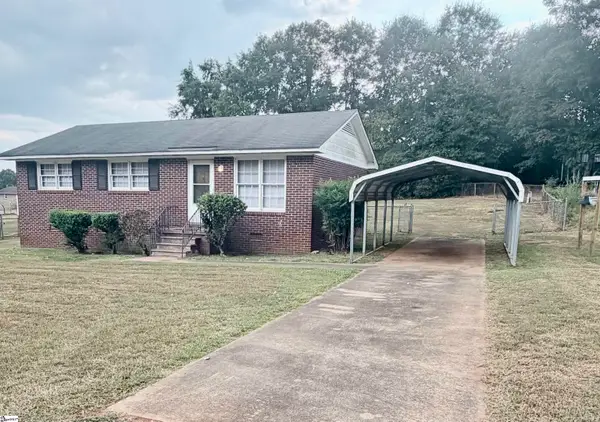 $169,900Active3 beds 1 baths
204 E Pinedale Road, Anderson, SC 29626
MLS# 1602087Listed by: THE PROPERTY LOUNGE - New
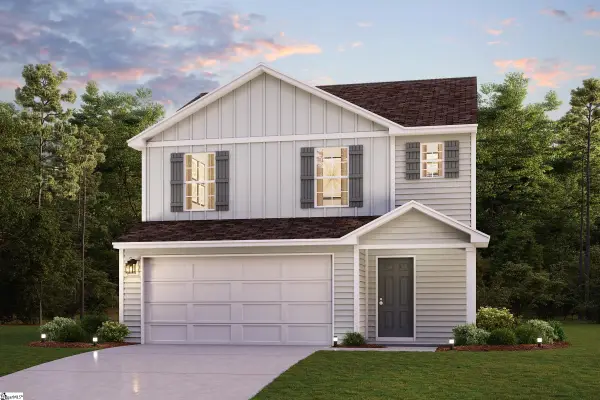 $258,990Active3 beds 3 baths
103 Bunter Trail, Anderson, SC 29626
MLS# 1602091Listed by: WJH LLC - New
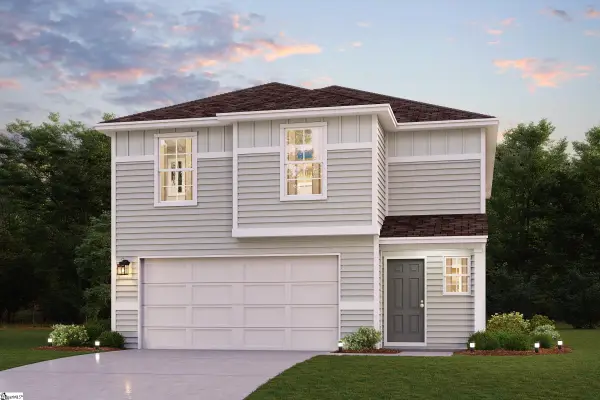 $281,990Active4 beds 3 baths
107 Bunter Trail, Anderson, SC 29626
MLS# 1602093Listed by: WJH LLC - New
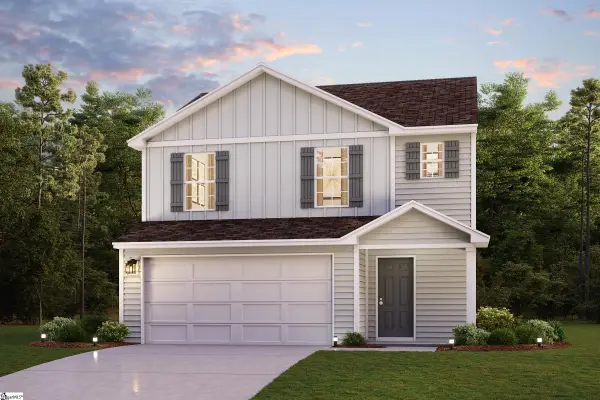 $251,990Active3 beds 3 baths
109 Bunter Trail, Anderson, SC 29626
MLS# 1602095Listed by: WJH LLC - New
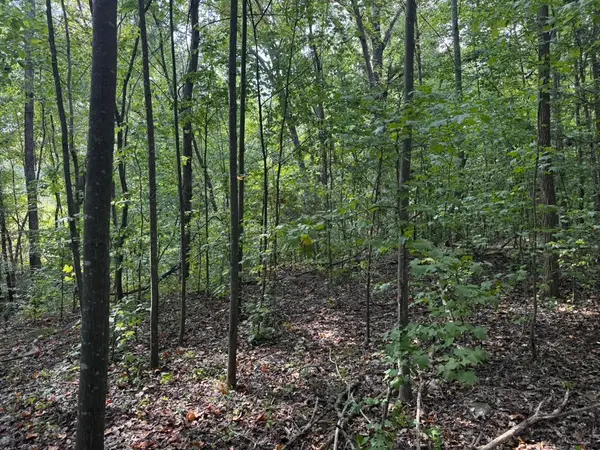 $59,900Active2.4 Acres
1146 Little Mountain Road, Anderson, SC 29626
MLS# 20305516Listed by: COLDWELL BANKER CAINE - ANDERSON - New
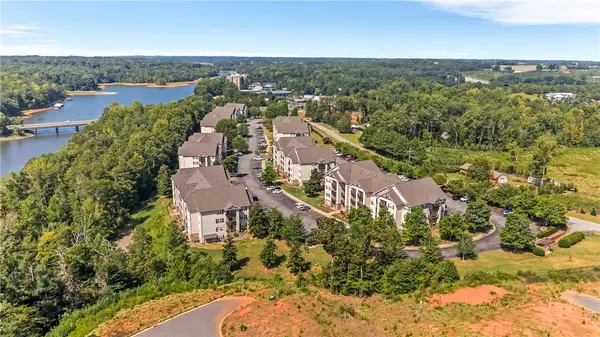 $199,900Active4 beds 4 baths1,648 sq. ft.
725 Lookover Drive, Anderson, SC 29621
MLS# 20305511Listed by: CASEY GROUP REAL ESTATE, LLC - Open Sun, 2 to 4pmNew
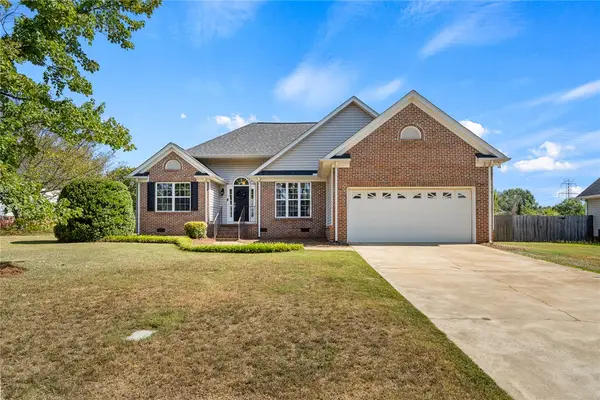 $305,000Active3 beds 2 baths1,582 sq. ft.
108 Thorncliff Place, Anderson, SC 29625
MLS# 20305434Listed by: EXP REALTY - CLEVER PEOPLE - New
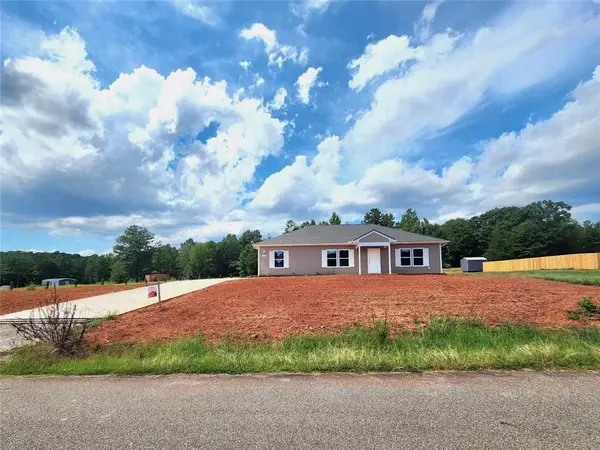 $275,000Active3 beds 2 baths1,500 sq. ft.
118 George Edward Drive, Anderson, SC 29624
MLS# 20305489Listed by: KELLER WILLIAMS DRIVE - New
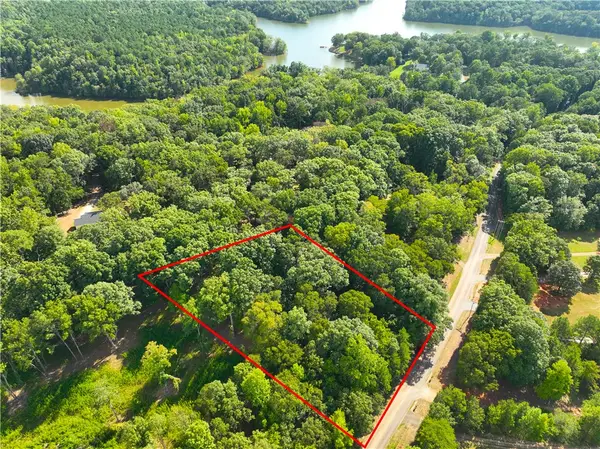 $38,000Active1.06 Acres
00 Lake Secession Road, Anderson, SC 29621
MLS# 20305492Listed by: CANN REALTY, LLC - New
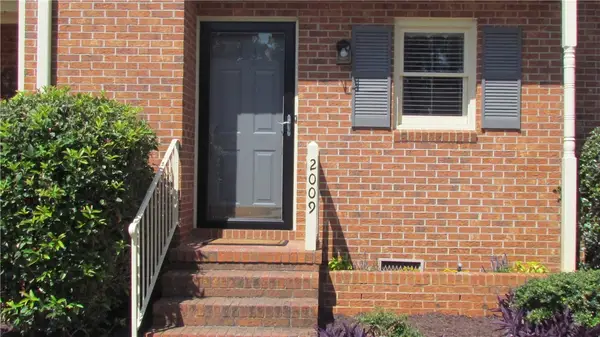 $229,000Active2 beds 3 baths
2009 Cardinal Park Drive, Anderson, SC 29621
MLS# 20305486Listed by: CAROLINA BROKERS


Protect your home and budget from life's surprises with an Assurant Home Warranty, backed by a partner that supports you through every step of homeownership. Explore Plans.
© 2023 - 2026 ERA Franchise Systems LLC. All rights reserved. ERA Franchise Systems LLC fully supports the principles of the Fair Housing Act and the Equal Opportunity Act. ERA, ERA Real Estate powered, and their respective logos are registered service marks of ERA Franchise Systems LLC. Each office is independently owned and operated.